Save
Ask
Tour
Hide
Share
$364,900
13 Days On Site

43 Spiva Spur
Temple, GA 30179

For Sale|Single Family Residence|Active
3
Beds
2
Total Baths
2
Full Baths
—
SqFt
—
/SqFt
2026
Built
Subdivision:
None
County:
Haralson
Listing Courtesy Of: THE ALLEN TEAM of Allen and Associates Realty, LLC. Broker: 770-851-9097 Prefer Ph#:malissa@allenandassociatesrealty.com

Due to the health concerns created by Coronavirus we are offering personal 1-1 online video walkthough tours where possible.
Call Now: 404-205-8800
Is this the listing for you? We can help make it yours.
404-205-8800
43 Spiva Spur43 Spiva Spur43 Spiva Spur43 Spiva Spur
Save
Ask
Tour
Hide
Share

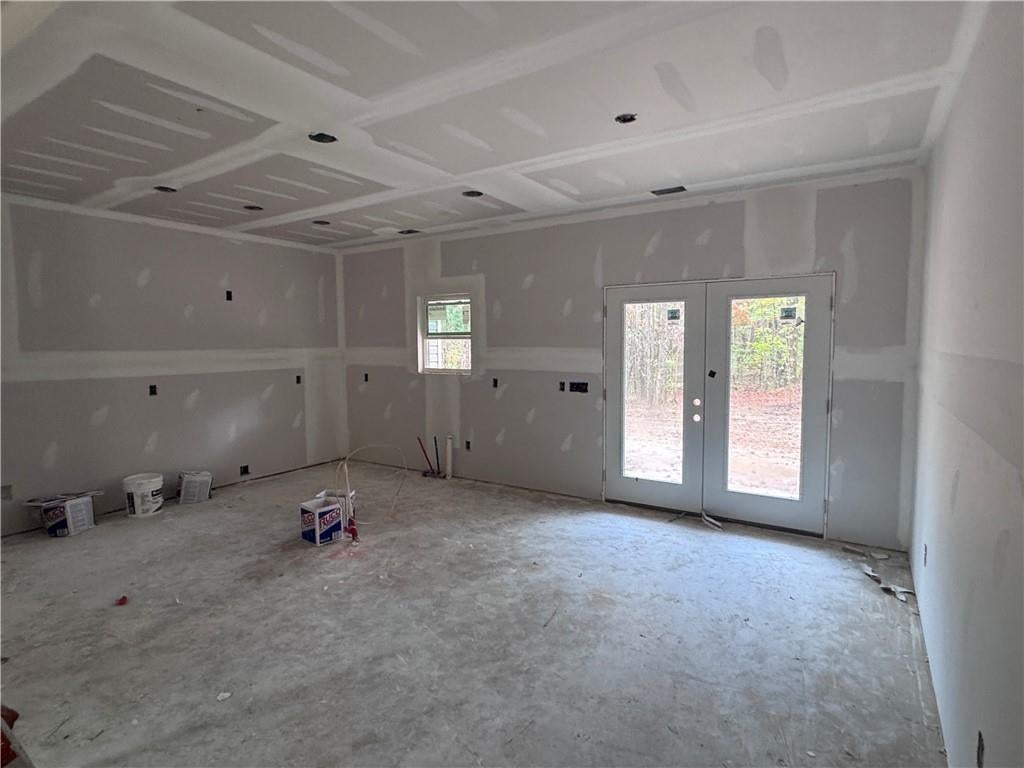
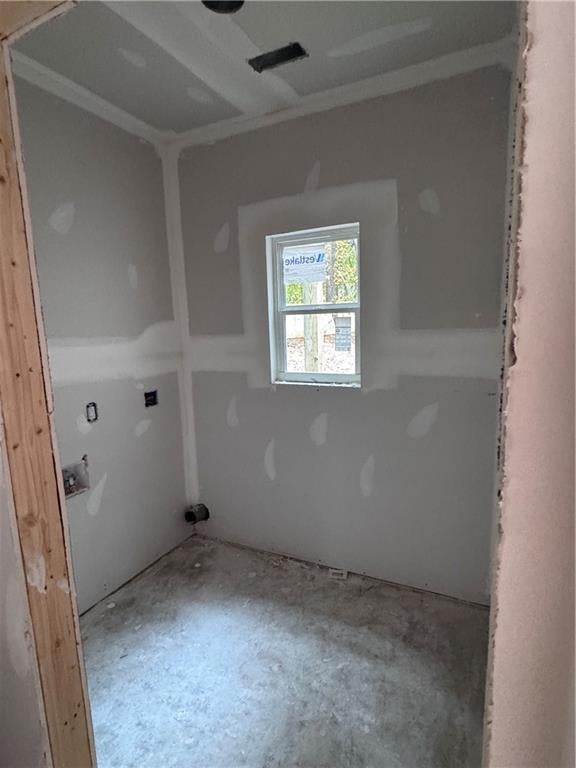
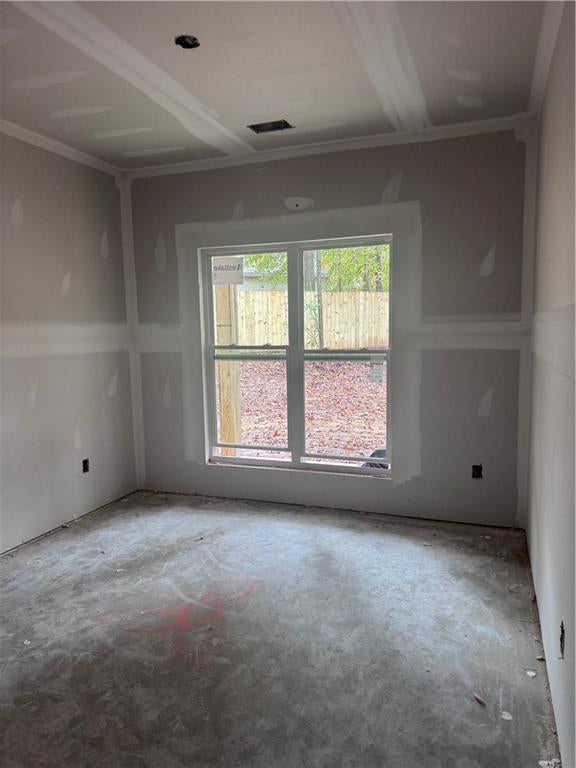
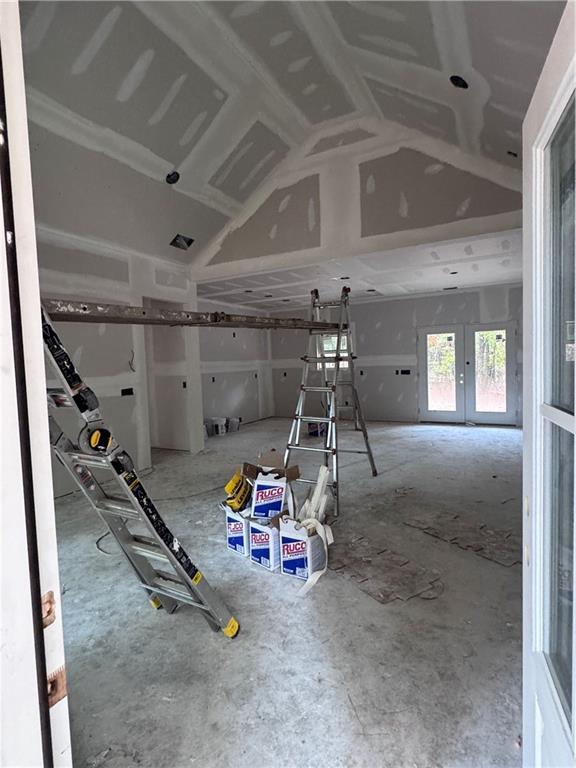
100% financing available. Welcome to your dream home! Nestled on a sprawling 3.5 acre wooded estate lot, this brand-new construction promises unparalleled privacy and tranquility. This exquisite 3-bedroom, 2-bathroom ranch features an open floor plan that seamlessly blends comfort with style. The chef’s kitchen is a culinary enthusiast’s dream, boasting custom cabinetry, solid surface countertops, pendant lighting, stainless steel appliances, and a large island perfect for family gatherings. The kitchen also includes a walk-in pantry, and a stunning tile backsplash. The living room, open to the kitchen, features a 72-inch ceiling fan. Thoughtful design elements are evident throughout the home, from the architectural shingles with ridge vent and Wi-Fi-enabled thermostat to the oversized covered back porch perfect for wildlife watching or entertaining friends. The split bedroom floor plan ensures maximum privacy, with the master suite offering a luxurious retreat. The master bath impresses with double vanities, a soaking tub with a tile surround, a stand-up shower with a framed door, and an expansive walk-in closet. Secondary bedrooms come equipped with walk-in closets, sharing a well-appointed full bath. LVP flooring flows through the living areas, while plush carpeting adds warmth to the bedrooms and tile enhances the master bath. Additional features include 2-car garage with Wi-Fi capable garage door openers, a mudroom equipped with a custom-built hall tree for storage and bench seating. Reasonable amount of sodded yard and remainder seed and straw. This home also includes modern amenities like a Ring doorbell, 2 floodlights, and a 2.5-ton heat pump. Don’t miss this opportunity to make this stunning homestead your own. Welcome to a lifestyle of comfort, style, and serenity. Estimated to be completed by 11/30. 100% financing available with USDA loan. 10K builder incentives toward closing cost or rate buydown with builder preferred lender.

Save
Ask
Tour
Hide
Share
Listing Snapshot
Price 
$364,900
Days On Site 
13 Days
Bedrooms 
3
Inside Area (SqFt) 
0 sqft
Total Baths 
2
Full Baths 
2
Partial Baths 
N/A
Lot Size 
3.527 Acres
Year Built 
2026
MLS Number 
7860393
Status 
Active
Property Tax 
N/A
HOA/Condo/Coop Fees 
N/A
Sq Ft Source 
N/A
Friends & Family
Recent Activity
2 weeks agoStatus changed to Active
2 weeks agoListing updated with changes from the MLS
2 weeks agoListing first seen on site
General Features
Acres 
3.527
Foundation 
Slab
Garage 
Yes
Garage Spaces 
2
Home Warranty 
Yes
Land Lease 
No
Levels 
One
Parking 
GarageGarage Door OpenerGarage Faces FrontKitchen LevelDriveway
Property Condition 
New Construction
Property Sub Type 
Single Family Residence
Security 
Smoke Detector(s)
Sewer 
Septic Tank
Style 
FarmhouseRanch
Utilities 
Cable AvailableElectricity AvailablePhone AvailableUnderground UtilitiesWater Available
Water Source 
Public
Interior Features
Appliances 
DishwasherElectric RangeElectric Water HeaterENERGY STAR Qualified AppliancesMicrowave
Basement 
None
Cooling 
Ceiling Fan(s)Central AirHeat Pump
Electric 
220 Volts in Garage
Fireplace Features 
None
Flooring 
CarpetCeramic Tile
Heating 
CentralElectricForced Air
Interior 
PantryKitchen IslandCrown MoldingDouble VanityLow Flow Plumbing FixturesTray Ceiling(s)Vaulted Ceiling(s)Walk-In Closet(s)Master Downstairs
Laundry Features 
Electric Dryer HookupLaundry RoomMain Level
Main Level Bedrooms 
3
Window Features 
Double Pane WindowsInsulated Windows
Save
Ask
Tour
Hide
Share
Exterior Features
Construction Details 
Vinyl Siding
Exterior 
Private YardRain Gutters
Fencing 
None
Lot Features 
Back YardFront YardLandscapedPrivateWooded
Other Structures 
None
Patio And Porch 
CoveredFront PorchRear Porch
Pool Features 
None
Road Frontage 
County Road
Roof 
Shingle
Spa Features 
None
View 
Trees/Woods
Waterfront Features 
None
Waterview 
Trees/Woods
Windows/Doors 
Double Pane WindowsInsulated Windows
Community Features
Community Features 
None
Horse Property 
None
Financing Terms Available 
CashConventionalFHAUSDA LoanVA Loan
Roads 
Gravel
Schools
School District
Unknown
Elementary School
Buchanan
Middle School
Haralson County
High School
Haralson County
Listing Courtesy Of: THE ALLEN TEAM of Allen and Associates Realty, LLC. Broker: 770-851-9097 Prefer Ph#:malissa@allenandassociatesrealty.com

Listings identified with the FMLS IDX logo come from FMLS and are held by brokerage firms other than the owner of this website and the listing brokerage is identified in any listing details. Information is deemed reliable but is not guaranteed. If you believe any FMLS listing contains material that infringes your copyrighted work, please click here to review our DMCA policy and learn how to submit a takedown request.



© 2017-2026 First Multiple Listing Service, Inc.

Neighborhood & Commute
Source: Walkscore
Disclosure: Community information and market data powered by Constellation Data Labs. Information is deemed reliable but not guaranteed.
Save
Ask
Tour
Hide
Share
Scroll to Top