Save
Ask
Tour
Hide
Share
$745,000
12 Days On Site

7065 Burwick Lane
Cumming, GA 30040

For Sale|Single Family Residence|Active
4
Beds
3
Total Baths
2
Full Baths
1
Partial Bath
3,634
SqFt
$205
/SqFt
1997
Built
Subdivision:
Sheffield
County:
Forsyth
Listing Courtesy Of: Kathryn Gilbert of Atlanta Fine Homes Sotheby's International Broker: 404-680-6154 Prefer Ph#:kathryngilbert@atlantafinehomes.com

Due to the health concerns created by Coronavirus we are offering personal 1-1 online video walkthough tours where possible.
Call Now: 404-205-8800
Is this the listing for you? We can help make it yours.
404-205-8800
7065 Burwick Lane7065 Burwick Lane7065 Burwick Lane7065 Burwick Lane
Save
Ask
Tour
Hide
Share

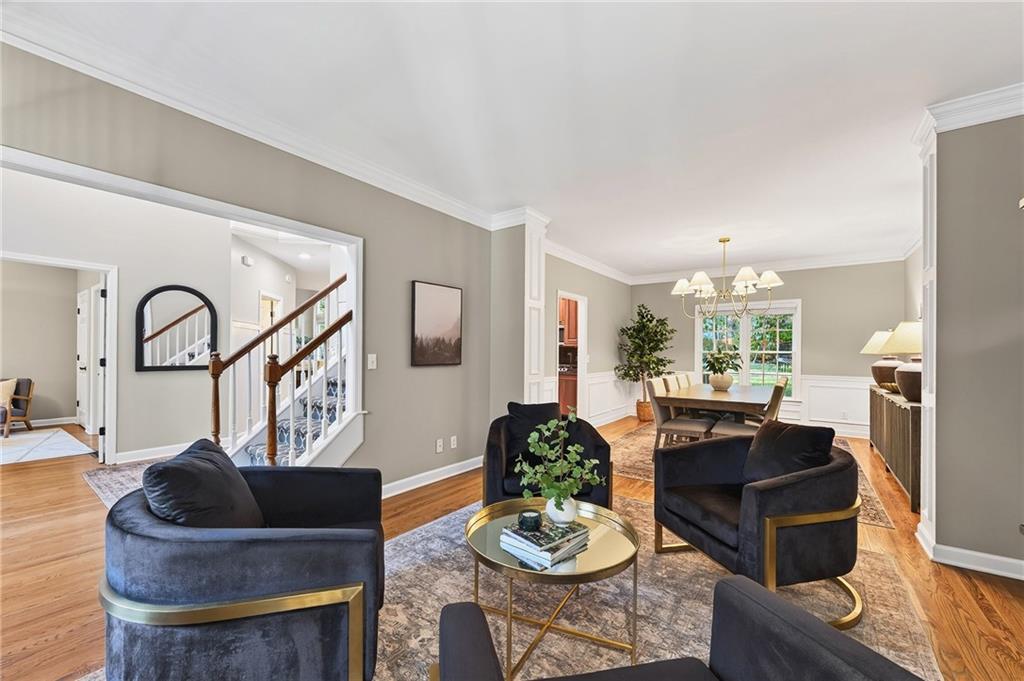
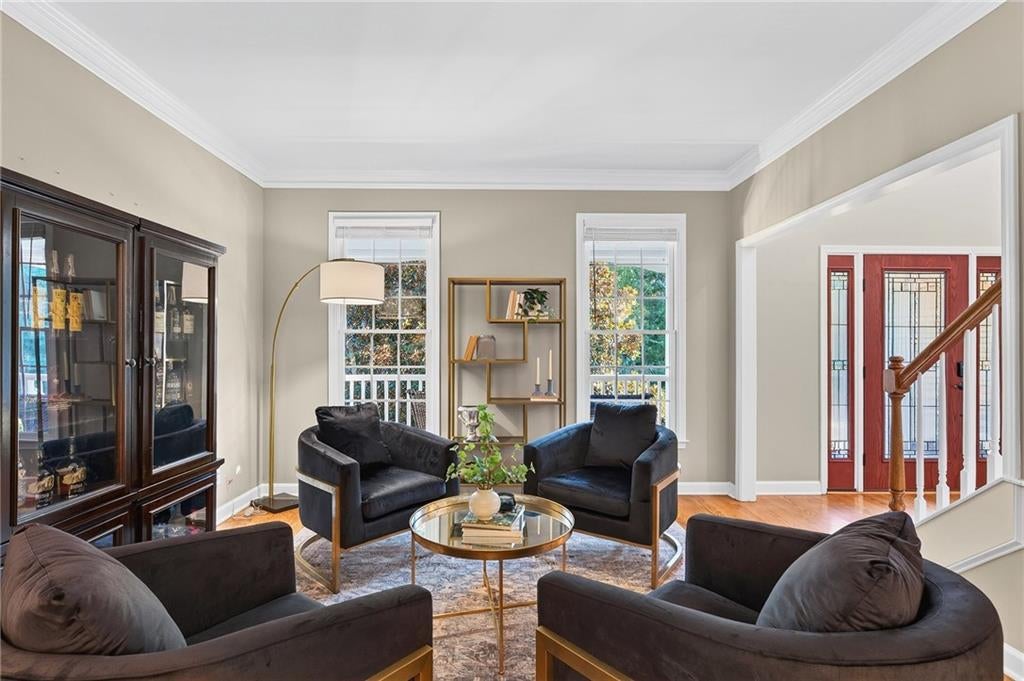
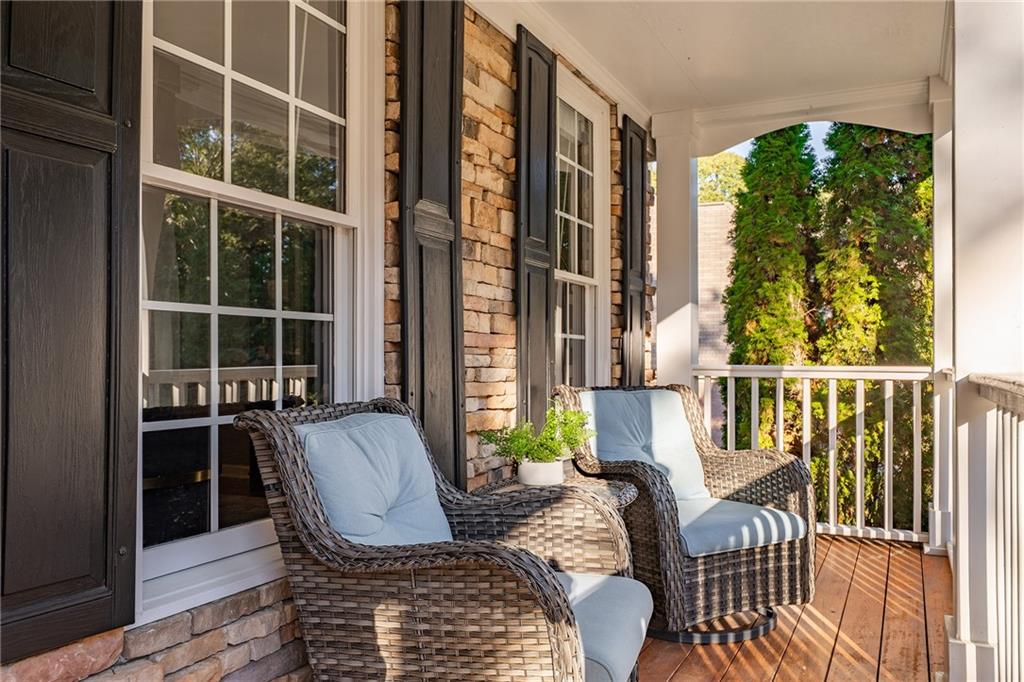
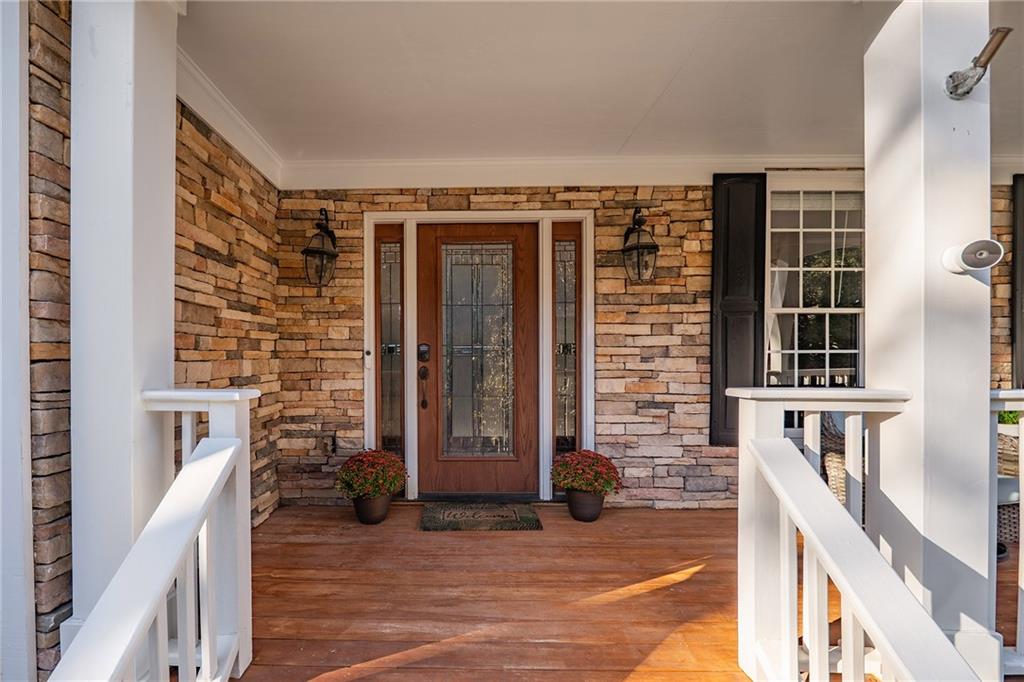
Stately situated on a quiet cul-de-sac, this charming 4-bedroom, 2.5-bath traditional home offers an exceptional backyard that truly steals the show. Spacious, flat, fully fenced, and easily accessed from the main level, this outdoor retreat provides an expansive setting for lawn games, gardening, entertaining, or simply enjoying the fresh air. Multiple outdoor gathering spaces make the most of this beautiful setting, from the flagstone patio to the cedar deck with custom watertight storage bins. A separate firepit patio invites you to pull up a chair and enjoy evenings under the stars. Whether hosting a summer cookout or savoring a quiet morning coffee, this backyard is a place you will love spending time. Inside, hardwood floors flow throughout the main level, complementing the home’s warmth and inviting character. The open kitchen connects seamlessly to the soaring two-story family room, creating an airy, comfortable gathering space for everyday living and entertaining. Just off the kitchen, a private office with French doors offers a convenient spot to work or study. Upstairs, the spacious primary suite provides a peaceful retreat with a custom closet, separate vanities, and generous storage. The finished basement offers even more room to spread out, featuring a second family room with a fireplace, an exercise room, and a workshop, with flexible space for hobbies, recreation, and relaxation. A new HVAC system along with a newer driveway, add to the home’s appeal. Within walking distance of the neighborhood park and swimming pool, and conveniently located near additional parks, schools, and shopping, this inviting home pairs comfortable interiors with an outstanding backyard and outdoor spaces ready to enjoy.

Save
Ask
Tour
Hide
Share
Listing Snapshot
Price 
$745,000
Days On Site 
12 Days
Bedrooms 
4
Inside Area (SqFt) 
3,634 sqft
Total Baths 
3
Full Baths 
2
Partial Baths 
1
Lot Size 
0.46 Acres
Year Built 
1997
MLS Number 
7860383
Status 
Active
Property Tax 
$6,135
HOA/Condo/Coop Fees 
$75 monthly
Sq Ft Source 
Appraiser
Friends & Family
Recent Activity
a week agoStatus changed to Active
a week agoListing updated with changes from the MLS
2 weeks agoListing first seen on site
General Features
Acres 
0.46
Foundation 
Concrete Perimeter
Garage 
Yes
Garage Spaces 
2
Land Lease 
No
Levels 
Two
Parking 
GarageGarage Faces SideKitchen Level
Property Sub Type 
Single Family Residence
Sewer 
Septic Tank
SqFt Above 
2849
SqFt Below 
785
SqFt Total 
4307
Style 
Traditional
Utilities 
Cable AvailableElectricity AvailableWater Available
Water Source 
Public
Interior Features
Appliances 
DishwasherDisposalDryerMicrowaveRefrigeratorWasher
Basement 
DaylightExterior EntryFinished
Cooling 
Ceiling Fan(s)Central Air
Fireplace 
Yes
Fireplace Features 
BasementFamily RoomGas LogGas Starter
Fireplaces 
2
Flooring 
CarpetCeramic TileHardwood
Heating 
CentralForced AirHot Water
Interior 
PantryBookcasesDouble VanityHigh Speed InternetWalk-In Closet(s)
Laundry Features 
In HallLaundry RoomUpper Level
Save
Ask
Tour
Hide
Share
Exterior Features
Construction Details 
Cement SidingOther
Exterior 
Private EntrancePrivate YardRain Gutters
Fencing 
Back YardFencedWood
Lot Features 
Back YardFront YardLandscapedLevelPrivate
Other Structures 
WorkshopNone
Patio And Porch 
DeckFront PorchPatioRear Porch
Pool Features 
None
Road Frontage 
City Street
Roof 
Shingle
Spa Features 
None
View 
Trees/Woods
Waterfront Features 
None
Waterview 
Trees/Woods
Community Features
Accessibility Features 
Therapeutic Whirlpool
Association Fee 
$900.0
Association Fee Frequency 
Annually
Community Features 
PlaygroundPoolSidewalksStreet LightsTennis Court(s)
Horse Property 
None
Financing Terms Available 
CashConventional
Roads 
Paved
Schools
School District
Unknown
Elementary School
Midway - Forsyth
Middle School
Vickery Creek
High School
West Forsyth
Listing Courtesy Of: Kathryn Gilbert of Atlanta Fine Homes Sotheby's International Broker: 404-680-6154 Prefer Ph#:kathryngilbert@atlantafinehomes.com

Listings identified with the FMLS IDX logo come from FMLS and are held by brokerage firms other than the owner of this website and the listing brokerage is identified in any listing details. Information is deemed reliable but is not guaranteed. If you believe any FMLS listing contains material that infringes your copyrighted work, please click here to review our DMCA policy and learn how to submit a takedown request.



© 2017-2026 First Multiple Listing Service, Inc.

Neighborhood & Commute
Source: Walkscore
Disclosure: Community information and market data powered by Constellation Data Labs. Information is deemed reliable but not guaranteed.
Save
Ask
Tour
Hide
Share
Scroll to Top