

323 Charlotte Frances LaneMcdonough, GA 30252
Due to the health concerns created by Coronavirus we are offering personal 1-1 online video walkthough tours where possible.
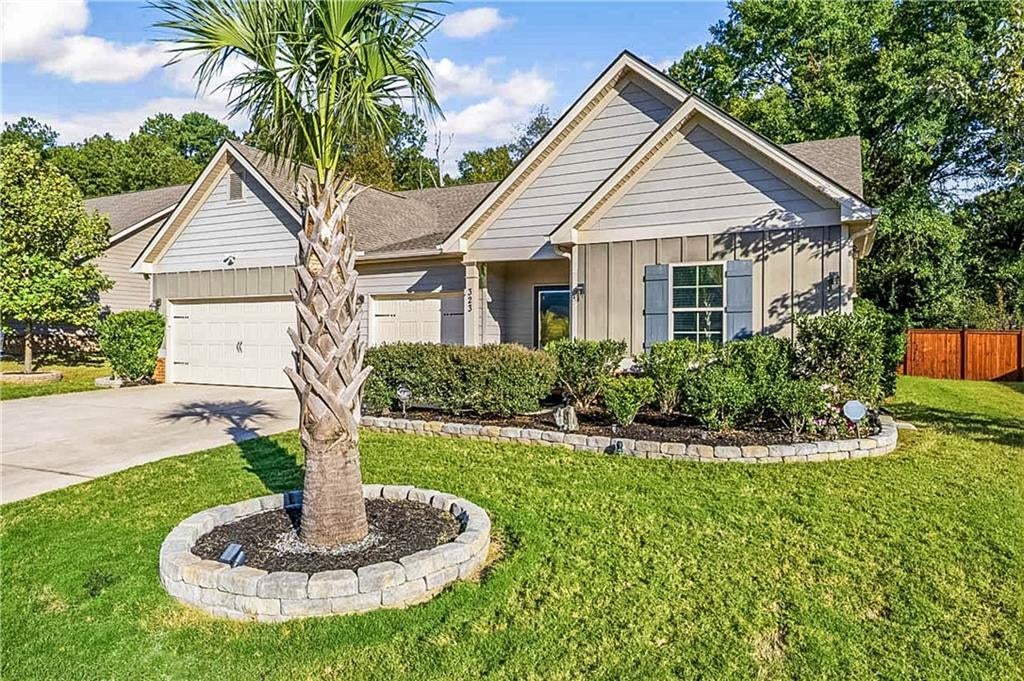
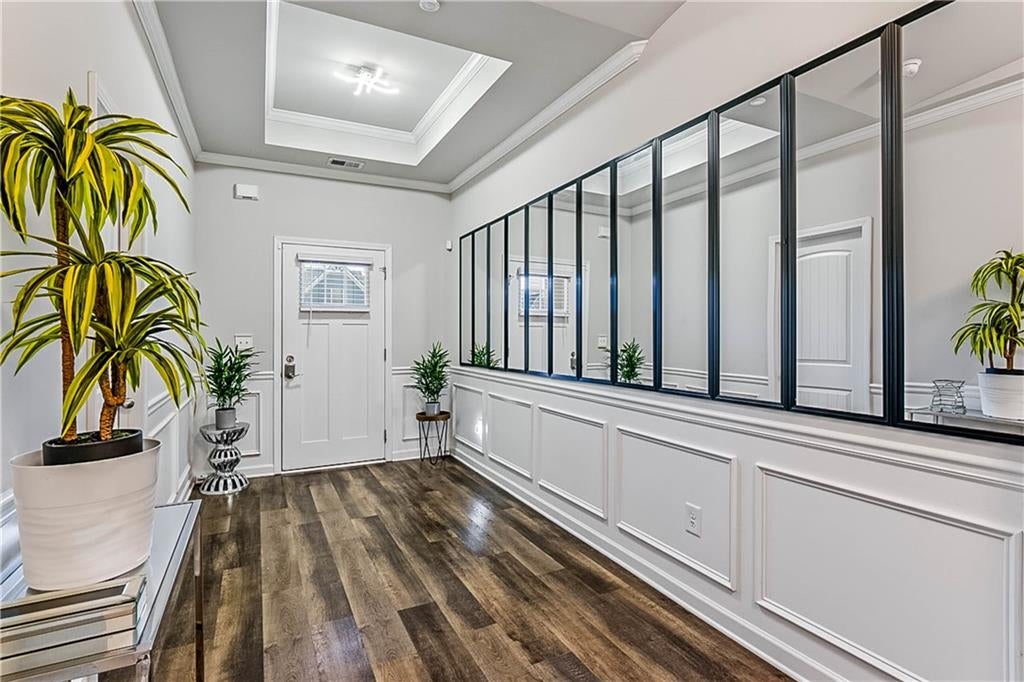
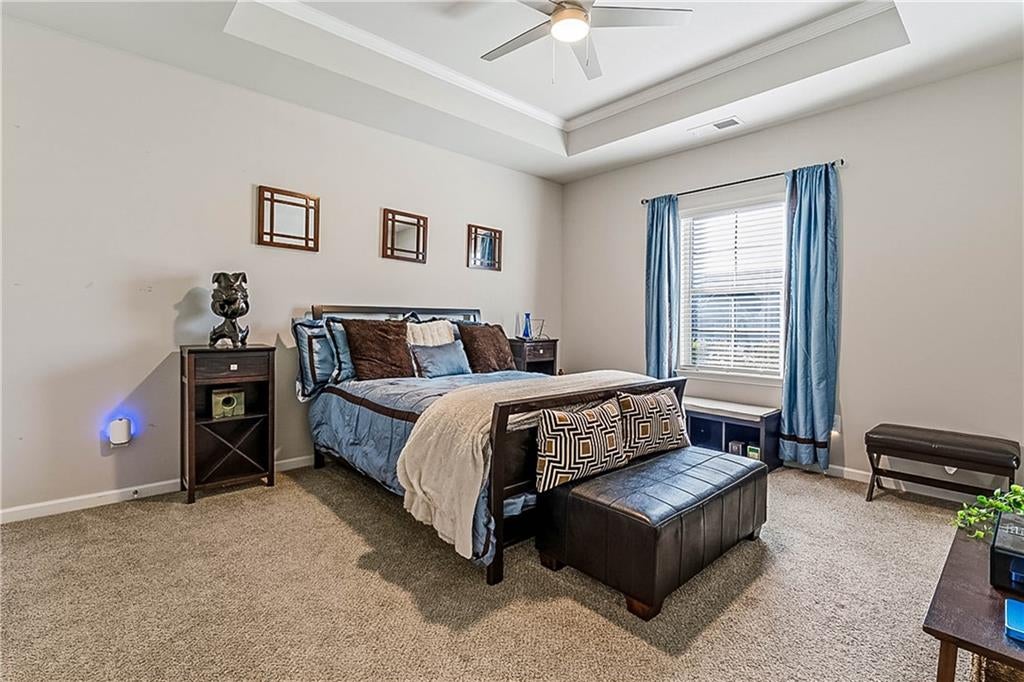
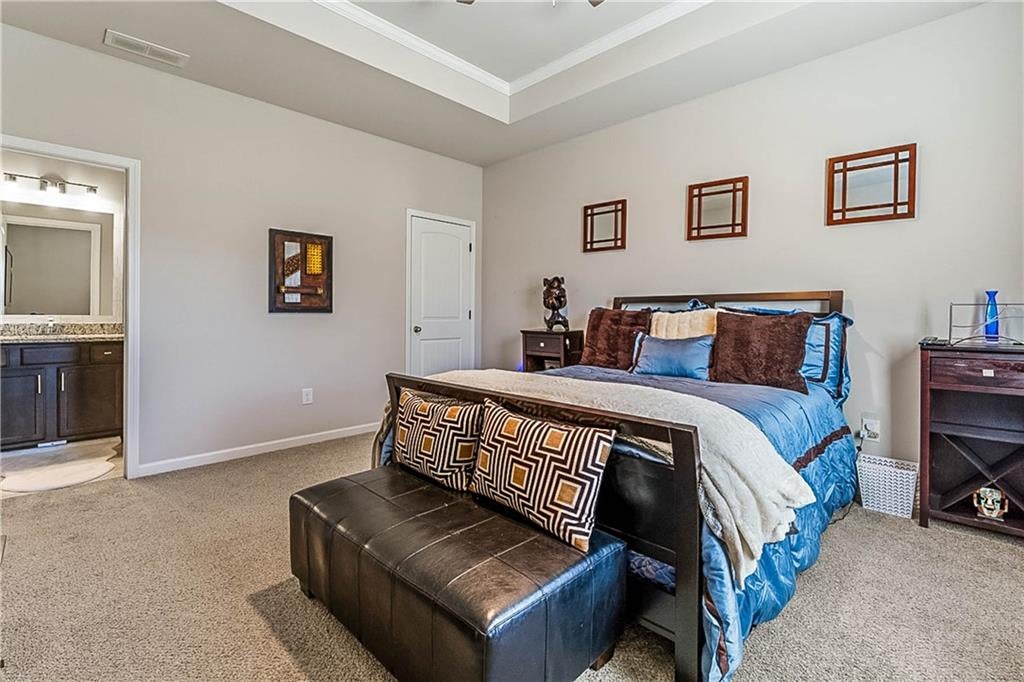
A MUST-SEE HOME THAT TRULY SPEAKS FOR ITSELF! Welcome to 323 Charlotte Frances Lane, where comfort, elegance, and convenience come together in this beautifully presented 4-bedroom, 3-bath ranch-style home in McDonough! Offering approximately 2,150 square feet of living space, this home features a spacious, thoughtfully designed floor plan ideal for both everyday living and entertaining. Step inside and discover an inviting living area with a cozy fireplace and a well-appointed kitchen featuring an island, pantry, solid-surface countertops, and BRAND-NEW appliances! The spacious primary suite is a standout feature, showcasing upgraded hardwood floors, a HUGE walk-in closet offering exceptional storage space, and a beautifully appointed bathroom. Custom tilework in the bathrooms adds an extra touch of sophistication and character throughout the home. Additional highlights include a three-car garage and generous outdoor space, providing both functionality and comfort. BUT HERE'S WHAT MAKES THIS HOME TRULY SPECIAL! The entire home is FULLY FURNISHED, and the seller is willing to include ALL furnishings and brand-new appliances with the sale, subject to mutually agreed-upon terms! Imagine the convenience of moving into a beautifully furnished home without the added expense and hassle of furnishing it yourself. From the upgraded finishes to the spacious layout and thoughtfully selected furnishings, this property offers a wonderful combination of style, comfort, and convenience. PICTURES CAN ONLY TELL PART OF THE STORY — YOU HAVE TO SEE THIS HOME WITH YOUR OWN EYES TO TRULY APPRECIATE EVERYTHING IT HAS TO OFFER! Don't miss this exceptional opportunity! Schedule your private showing today and experience 323 Charlotte Frances Lane for yourself!
| 2 weeks ago | Status changed to Active | |
| 2 weeks ago | Price changed to $369,900 | |
| 2 weeks ago | Listing updated with changes from the MLS | |
| 3 weeks ago | Listing first seen on site |
Listings identified with the FMLS IDX logo come from FMLS and are held by brokerage firms other than the owner of this website and the listing brokerage is identified in any listing details. Information is deemed reliable but is not guaranteed. If you believe any FMLS listing contains material that infringes your copyrighted work, please click here to review our DMCA policy and learn how to submit a takedown request.

© 2017-2026 First Multiple Listing Service, Inc.
Did you know? You can invite friends and family to your search. They can join your search, rate and discuss listings with you.