

8228 Canyon Forge DriveRiverdale, GA 30274
Due to the health concerns created by Coronavirus we are offering personal 1-1 online video walkthough tours where possible.
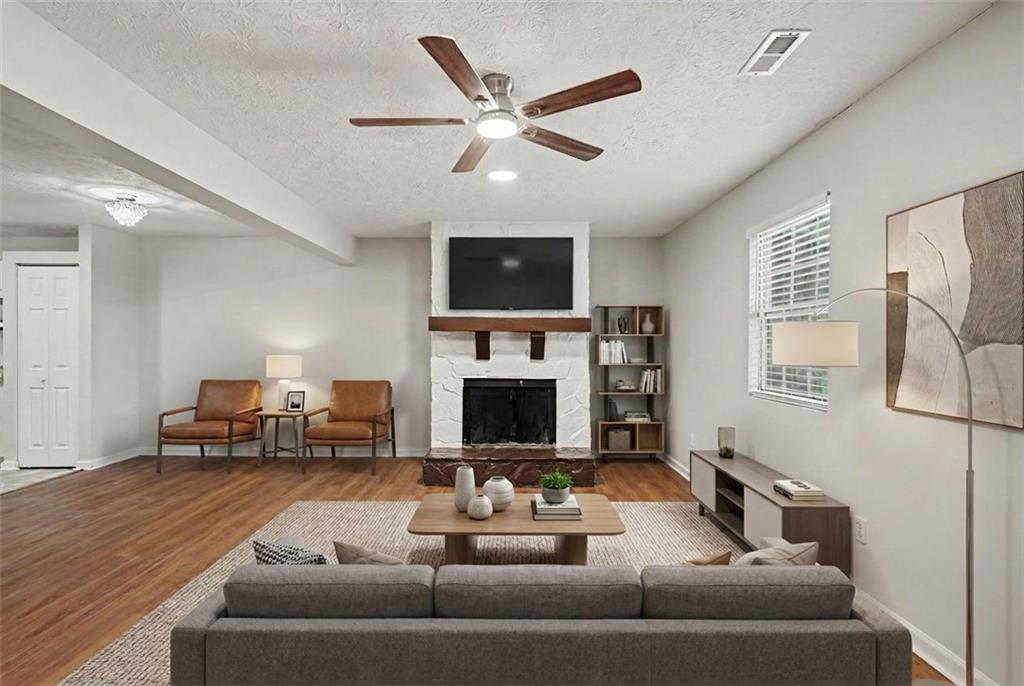
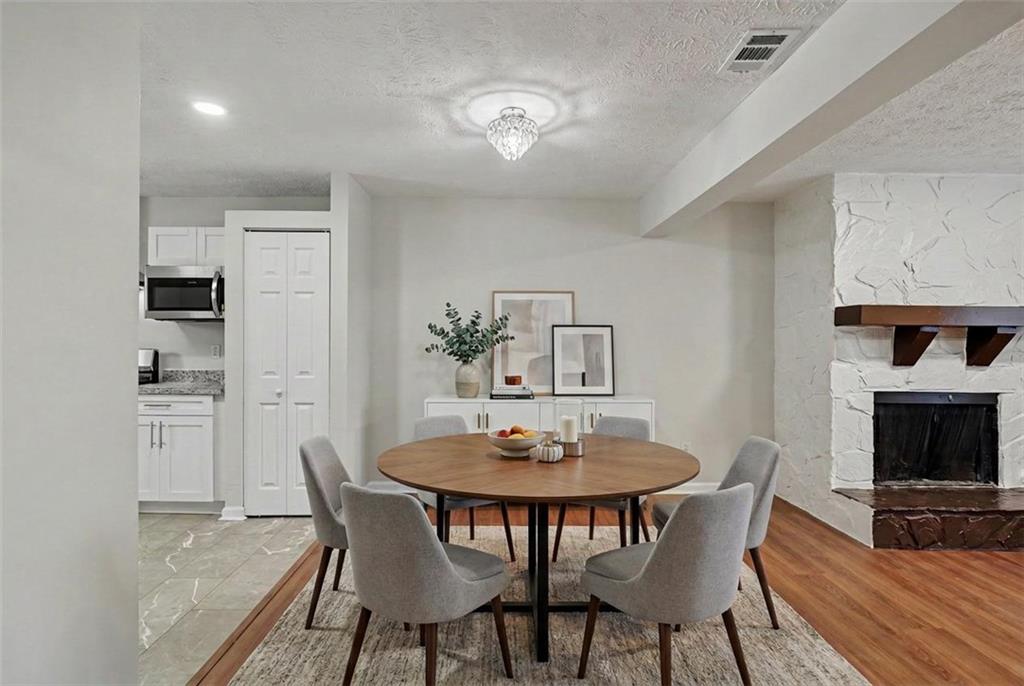
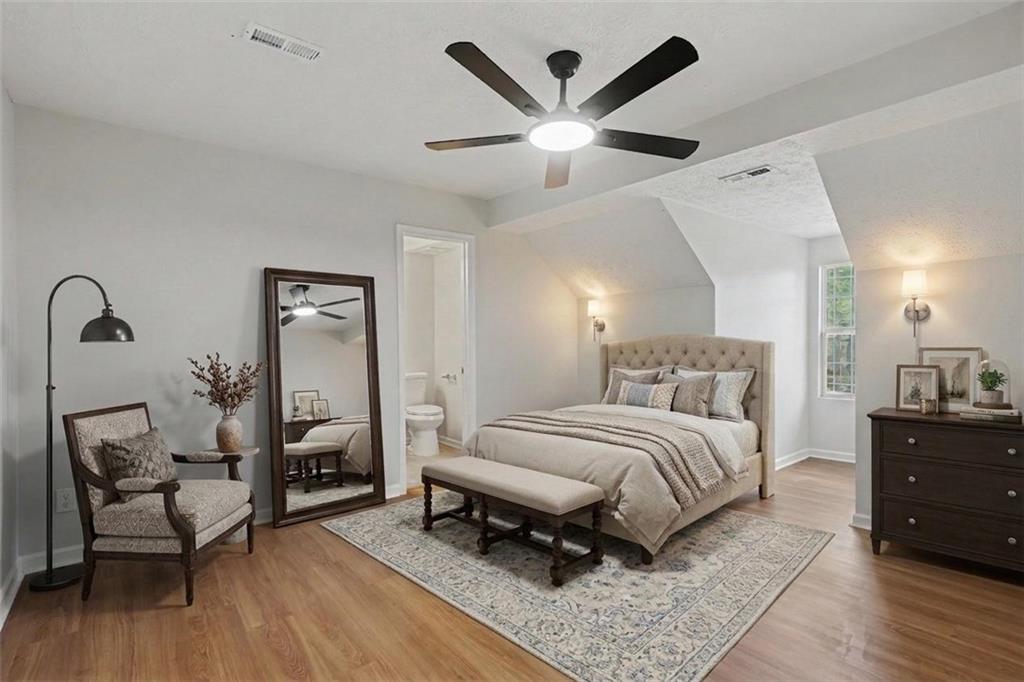
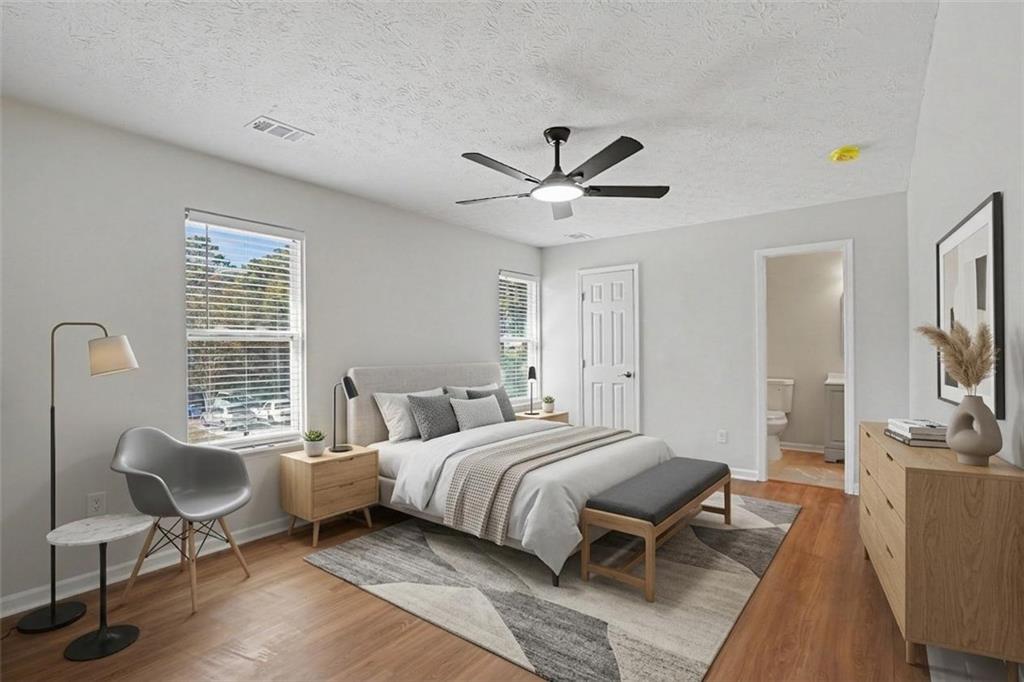
Thoughtfully renovated and move-in ready, this two-story townhome in Palisades Villas offers the kind of updated finishes that are hard to find at this price point — without the wait of new construction. The kitchen has been fully transformed with white shaker cabinets, granite countertops, and stainless steel Frigidaire appliances, including a gas range with a custom hood vent. It's a functional, well-designed space that feels fresh and intentional. New luxury vinyl plank flooring runs through the main living areas, complementing ceramic tile in the wet areas and creating a clean, cohesive look throughout. The layout spans 1,584 square feet across two stories, offering two bedrooms and two and a half bathrooms. The primary suite includes a walk-in closet and an updated bathroom with a modern vanity and tile flooring. A convenient half bath serves guests on the main level, and the laundry is also located on the main floor — a practical detail that adds to everyday ease. The electric fireplace adds warmth and ambiance to the living area without the upkeep of a wood-burning unit. Outside, the level lot and level driveway make parking and everyday access straightforward. The 0.12-acre footprint is low-maintenance, which suits the lock-and-leave lifestyle that townhome living is known for. Built in 1985 and situated within the Clayton County School District. Whether you're a first-time buyer or an investor looking for a well-updated property, the combination of renovated interiors and community amenities makes this a practical and appealing choice. Properties with this level of finish in this price range don't sit long — schedule your showing today. Some photos have been virtually staged.
| 2 weeks ago | Listing first seen on site | |
| 2 weeks ago | Listing updated with changes from the MLS |
Listings identified with the FMLS IDX logo come from FMLS and are held by brokerage firms other than the owner of this website and the listing brokerage is identified in any listing details. Information is deemed reliable but is not guaranteed. If you believe any FMLS listing contains material that infringes your copyrighted work, please click here to review our DMCA policy and learn how to submit a takedown request.

© 2017-2026 First Multiple Listing Service, Inc.