Save
Ask
Tour
Hide
Share
$239,900
28 Days On Site

4952 Elm Brook Drive
Atlanta, GA 30349

For Sale|Townhouse|Active
3
Beds
3
Total Baths
2
Full Baths
1
Partial Bath
1,512
SqFt
$159
/SqFt
2020
Built
Subdivision:
HIGH GROVE
County:
Fulton
Listing Courtesy Of: Holly Small of EXP Realty, LLC. Broker: 888-959-9461 Prefer Ph#:holly.small@exprealty.com

Due to the health concerns created by Coronavirus we are offering personal 1-1 online video walkthough tours where possible.
Call Now: 404-205-8800
Is this the listing for you? We can help make it yours.
404-205-8800
4952 Elm Brook Drive4952 Elm Brook Drive4952 Elm Brook Drive4952 Elm Brook Drive
Save
Ask
Tour
Hide
Share

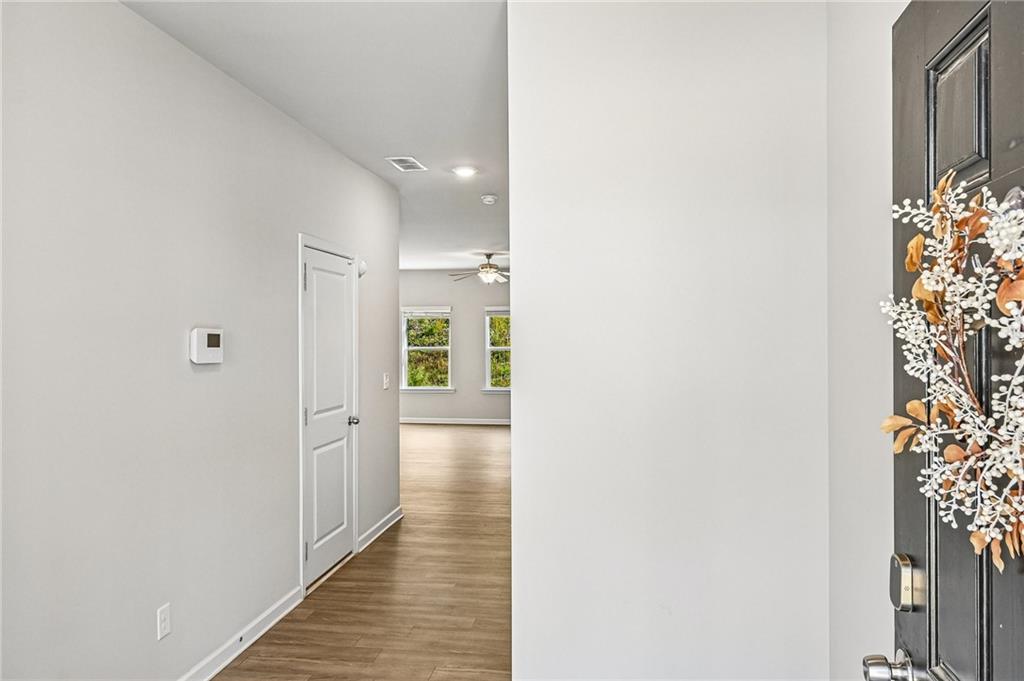
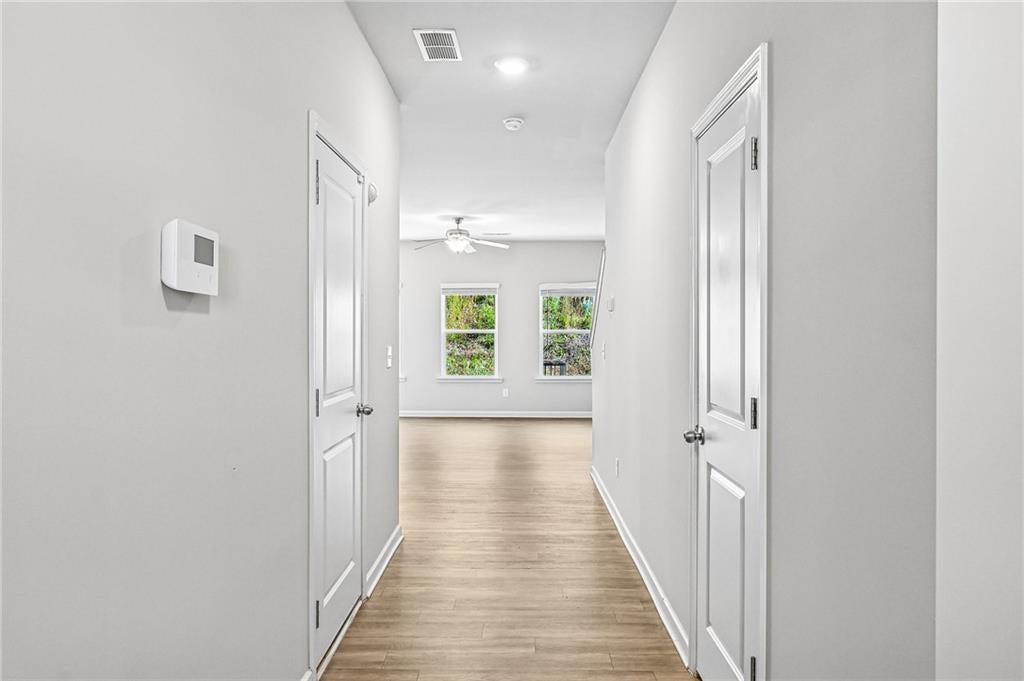
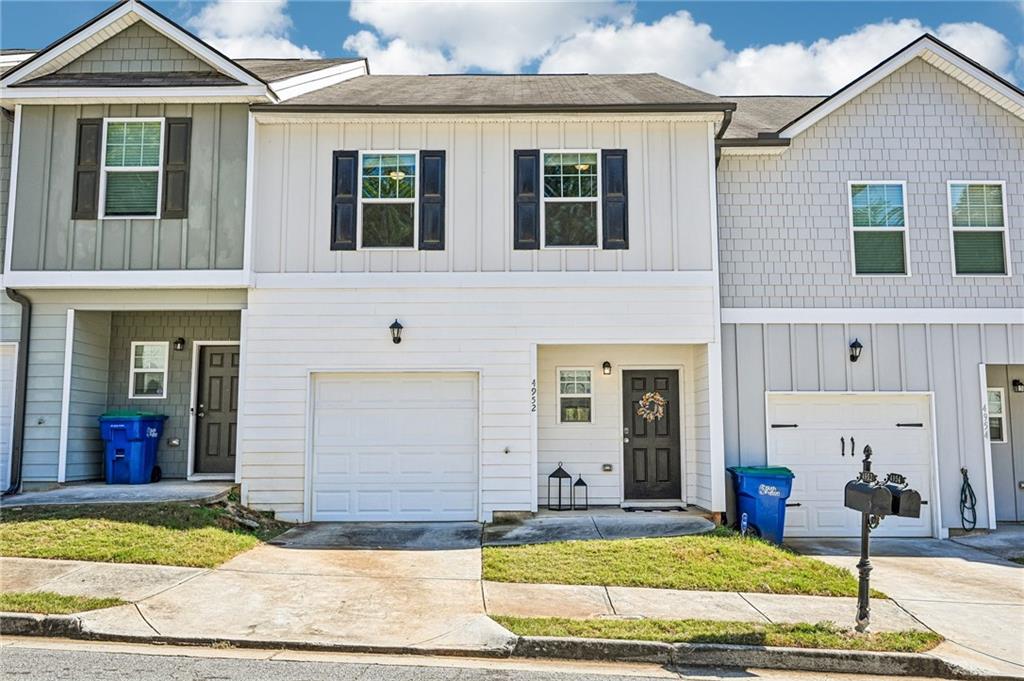
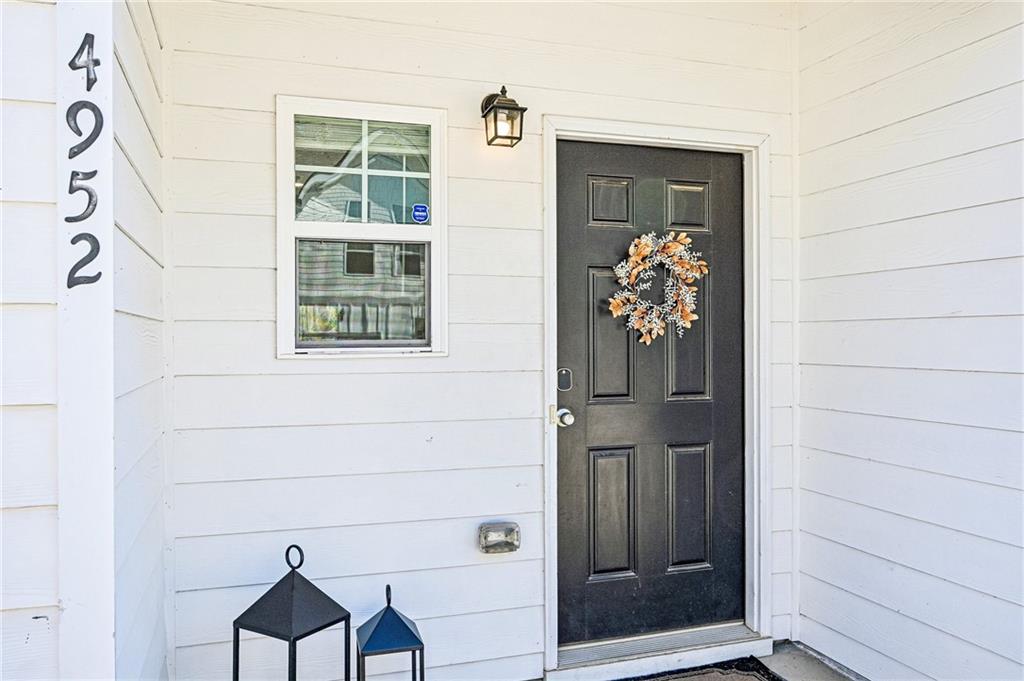
Move-in ready with 3% toward the buyer’s closing costs! Welcome to this 3-bedroom, 2.5-bath townhome in High Grove, offering 1,512 sq ft of freshly painted living space with no rental restrictions. The open-concept main level flows easily from the living area to the dining space to the kitchen, which has beautiful cabinetry and a stylish backsplash. All appliances stay, so there’s nothing extra to buy on move-in day. The primary suite is the highlight of the home. It has a huge walk-in closet and a primary bath with a large soaking tub, a spot to unwind at the end of the day. Two more bedrooms and a full hall bath round out the bedroom level, and there’s a convenient half bath for guests on the main level. Outside, the partially fenced patio backs up to a natural landscaped hillside, which gives you privacy and a green view without a neighbor directly behind you. A 1-car garage plus driveway parking makes coming and going easy. HOA dues cover grounds maintenance plus upkeep of the community pool and clubhouse, so you can spend weekends at the pool instead of doing yard work. High Grove also has a neighborhood playground. The location makes errands and commutes easy: 1 minute to South Fulton Parkway, 11 minutes to Hartsfield-Jackson Atlanta International Airport, 12 minutes to I-285, and 13 minutes to Camp Creek Marketplace for shopping and dining. No rental restrictions, a well-kept community, and a seller offering 3% toward closing costs. Schedule your showing today!

Save
Ask
Tour
Hide
Share
Listing Snapshot
Price 
$239,900
Days On Site 
28 Days
Bedrooms 
3
Inside Area (SqFt) 
1,512 sqft
Total Baths 
3
Full Baths 
2
Partial Baths 
1
Lot Size 
0.0401 Acres
Year Built 
2020
MLS Number 
7860238
Status 
Active
Property Tax 
$1,867
HOA/Condo/Coop Fees 
$76.33 monthly
Sq Ft Source 
Public Records
Friends & Family
Recent Activity
2 weeks agoStatus changed to Active
2 weeks agoListing updated with changes from the MLS
4 weeks agoListing first seen on site
General Features
Acres 
0.0401
Foundation 
Slab
Garage 
Yes
Garage Spaces 
1
Land Lease 
No
Levels 
Two
Parking 
DrivewayGarageGarage Door OpenerGarage Faces FrontOn Street
Parking Spaces 
2
Property Sub Type 
Townhouse
Security 
Carbon Monoxide Detector(s)Secured Garage/ParkingSecurity LightsSmoke Detector(s)
Sewer 
Public Sewer
SqFt Total 
1512
Style 
Townhouse
Utilities 
Cable AvailableElectricity AvailableSewer AvailableWater Available
Water Source 
Public
Interior Features
Appliances 
DishwasherDisposalDryerElectric OvenElectric RangeElectric Water HeaterMicrowaveRange HoodRefrigeratorWasher
Basement 
None
Cooling 
Central AirElectric
Electric 
220 Volts in Laundry
Fireplace Features 
None
Flooring 
CarpetCeramic TileVinyl
Heating 
CentralNatural Gas
Interior 
PantryKitchen IslandDouble VanityEntrance FoyerHigh Speed InternetRecessed LightingWalk-In Closet(s)
Laundry Features 
Electric Dryer HookupIn HallLaundry ClosetUpper Level
Window Features 
Insulated WindowsShuttersWindow Treatments
Save
Ask
Tour
Hide
Share
Exterior Features
Construction Details 
Fiber CementFrame
Exterior 
LightingPrivate EntrancePrivate Yard
Fencing 
Back YardFencedPrivacyWood
Frontage 
0
Lot Features 
Back YardClearedFront YardLevel
Other Structures 
None
Patio And Porch 
Patio
Pool Features 
None
Road Frontage 
Private Road
Roof 
CompositionShingle
Spa Features 
None
View 
Neighborhood
Waterfront Features 
None
Waterview 
Neighborhood
Windows/Doors 
Insulated WindowsShuttersWindow Treatments
Community Features
Association Fee 
$229.0
Association Fee Frequency 
Quarterly
Community Features 
ClubhousePlaygroundPoolSidewalks
Horse Property 
None
Roads 
AsphaltPaved
Schools
School District
Unknown
Elementary School
Wolf Creek
Middle School
Renaissance
High School
Langston Hughes
Listing Courtesy Of: Holly Small of EXP Realty, LLC. Broker: 888-959-9461 Prefer Ph#:holly.small@exprealty.com

Listings identified with the FMLS IDX logo come from FMLS and are held by brokerage firms other than the owner of this website and the listing brokerage is identified in any listing details. Information is deemed reliable but is not guaranteed. If you believe any FMLS listing contains material that infringes your copyrighted work, please click here to review our DMCA policy and learn how to submit a takedown request.



© 2017-2026 First Multiple Listing Service, Inc.

Neighborhood & Commute
Source: Walkscore
Disclosure: Community information and market data powered by Constellation Data Labs. Information is deemed reliable but not guaranteed.
Save
Ask
Tour
Hide
Share
Scroll to Top