

9 Spoon CourtJohns Creek, GA 30022
Due to the health concerns created by Coronavirus we are offering personal 1-1 online video walkthough tours where possible.
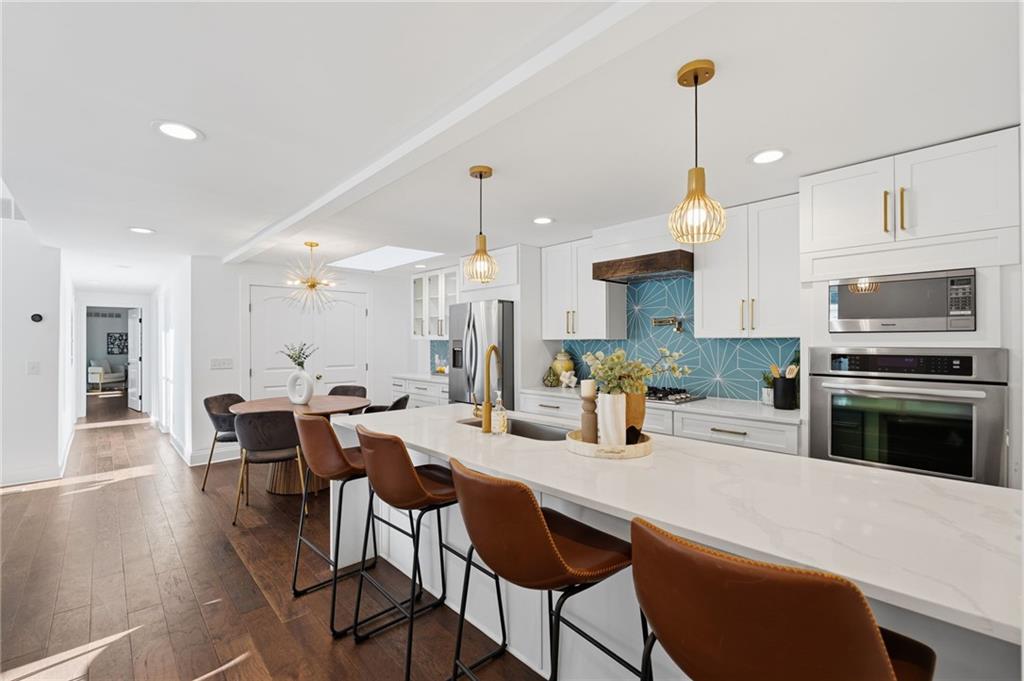
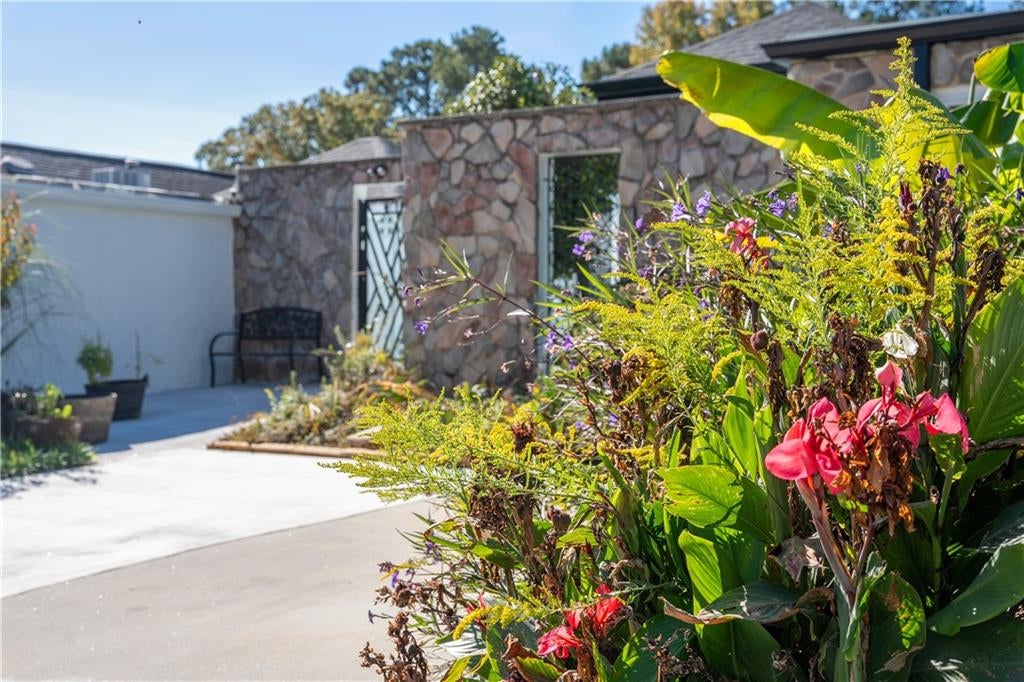
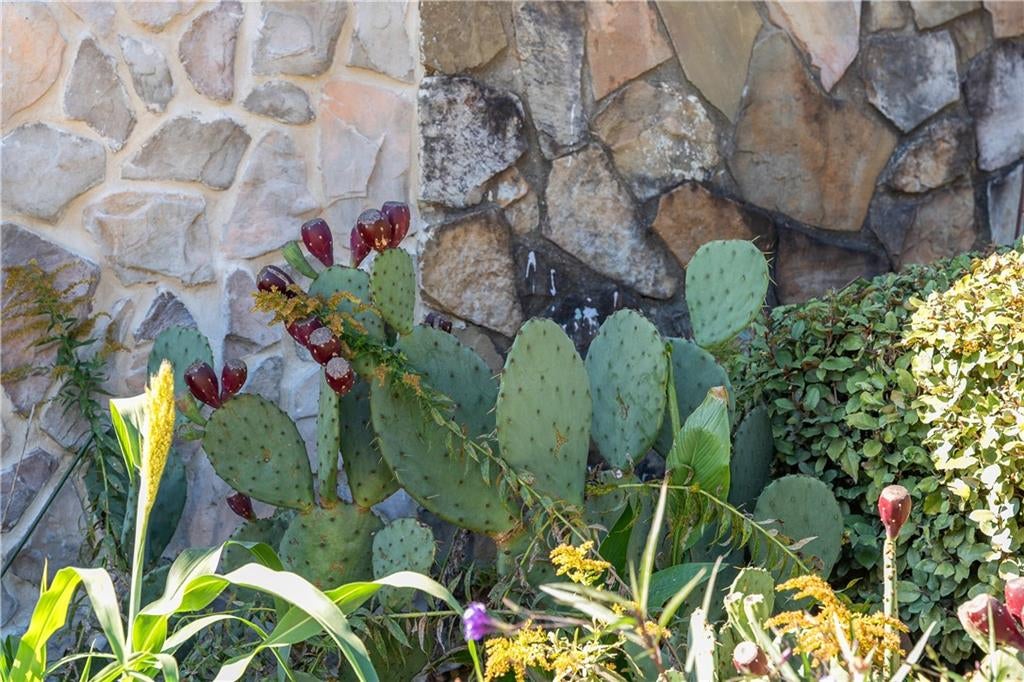
Discover a truly one-of-a-kind ranch-style home in Johns Creek — ranked #1 Best Place to Live in Georgia and #5 in the nation by U.S. News & World Report — offering beautiful design, thoughtful updates, and the ease of step-less, one-level living. Hardwood floors run throughout, while skylights, expansive windows, distinctive ceiling details, and soaring 12-foot ceilings in the living room create a bright, airy feel. The open layout seamlessly connects the living room, dining area, and kitchen, making the home equally suited to everyday living and entertaining.The kitchen blends style and function with quartz countertops, soft-close cabinetry, a striking teal geometric starburst tile backsplash, a gas range with pot filler, a deep sink, and a spacious island with seating and a built-in wine fridge. A butler’s pantry with glass-front cabinets provides excellent storage and workspace, and a new roof adds peace of mind, and a tankless hot water heater ensures endless hot water. Stainless steel appliances and gold hardware complete the updated look.Set apart from the secondary bedrooms, the primary suite features a beautifully finished marble bathroom with heated floors, a glass shower with bench and skylight, and distinctive board-and-batten accent walling. The walk-in master closet is finished with a high-end Elfa shelving system for exceptional organization. Both bathrooms have marble walls and floors. French doors from both the living area and primary suite open to a private European-style enclosed courtyard that makes you feel like you’re living on a Mediterranean island, complete with a patio, outdoor seating, and a lush garden setting filled with tropical plants and flowering beds. The garden also features unique edible plantings including prickly pear cactus with fruit, fig tree, olive tree, pomegranates, Asian pears, and banana trees, along with rosemary, mint, and oregano. Additional windows in the hall bring in even more natural light. A locking garden gate with decorative metalwork leads to the step-less front entry, and the driveway accommodates two cars. The exterior combines distinctive stone walls with clean white board-and-batten siding.The HOA maintains the front lawn landscaping, and the community offers swim and tennis amenities. Zoned for highly rated Fulton County schools, including top-ranked Barnwell Elementary. Located across from the Chattahoochee River with walking-distance access for recreation and outdoor activities, plus sidewalk access to Kroger, shops, and restaurants.With its distinctive architecture, private European-style courtyard that evokes a Mediterranean island, marble baths, Elfa-organized master closet, and location in one of America’s top-ranked cities with excellent schools and river access, this special home is a rare find.
| 5 days ago | Status changed to Active Under Contract | |
| 5 days ago | Listing updated with changes from the MLS | |
| 6 days ago | Listing first seen on site |
Listings identified with the FMLS IDX logo come from FMLS and are held by brokerage firms other than the owner of this website and the listing brokerage is identified in any listing details. Information is deemed reliable but is not guaranteed. If you believe any FMLS listing contains material that infringes your copyrighted work, please click here to review our DMCA policy and learn how to submit a takedown request.

© 2017-2026 First Multiple Listing Service, Inc.
Did you know? You can invite friends and family to your search. They can join your search, rate and discuss listings with you.