

6980 Chasewater LaneAustell, GA 30168
Due to the health concerns created by Coronavirus we are offering personal 1-1 online video walkthough tours where possible.
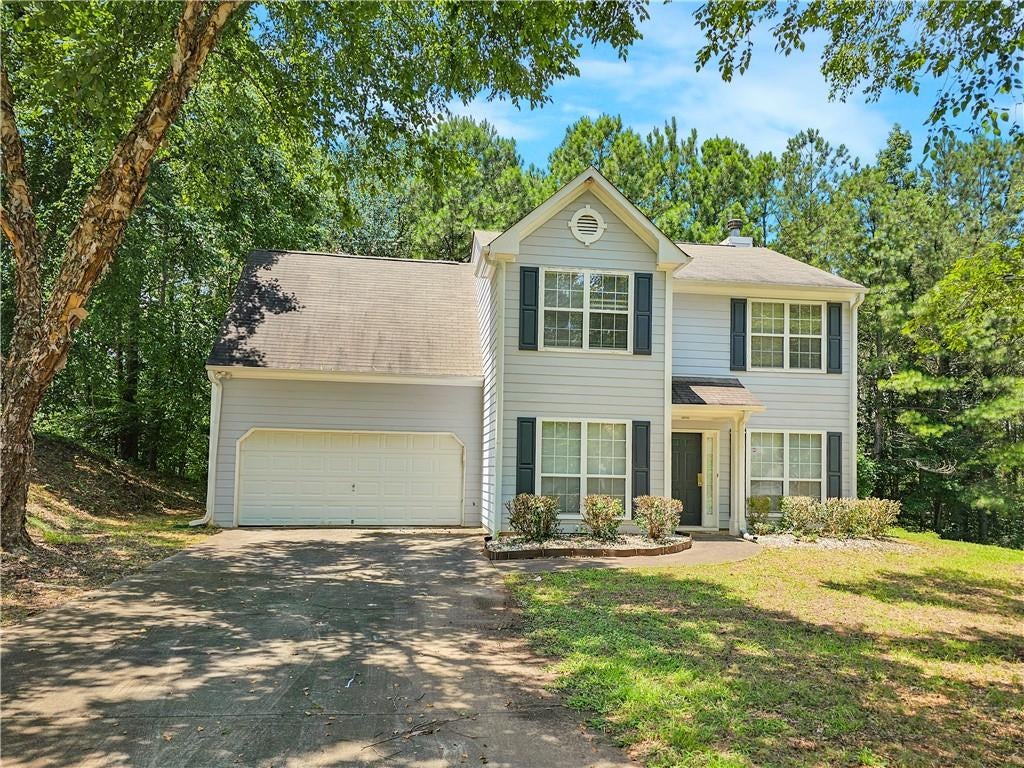
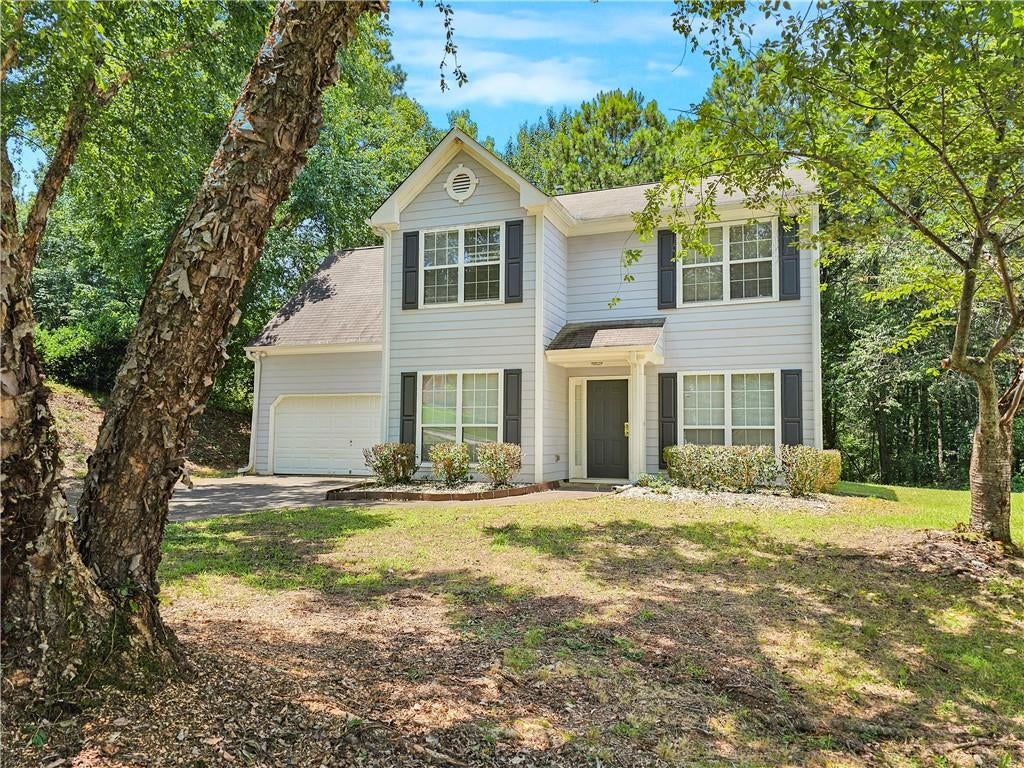
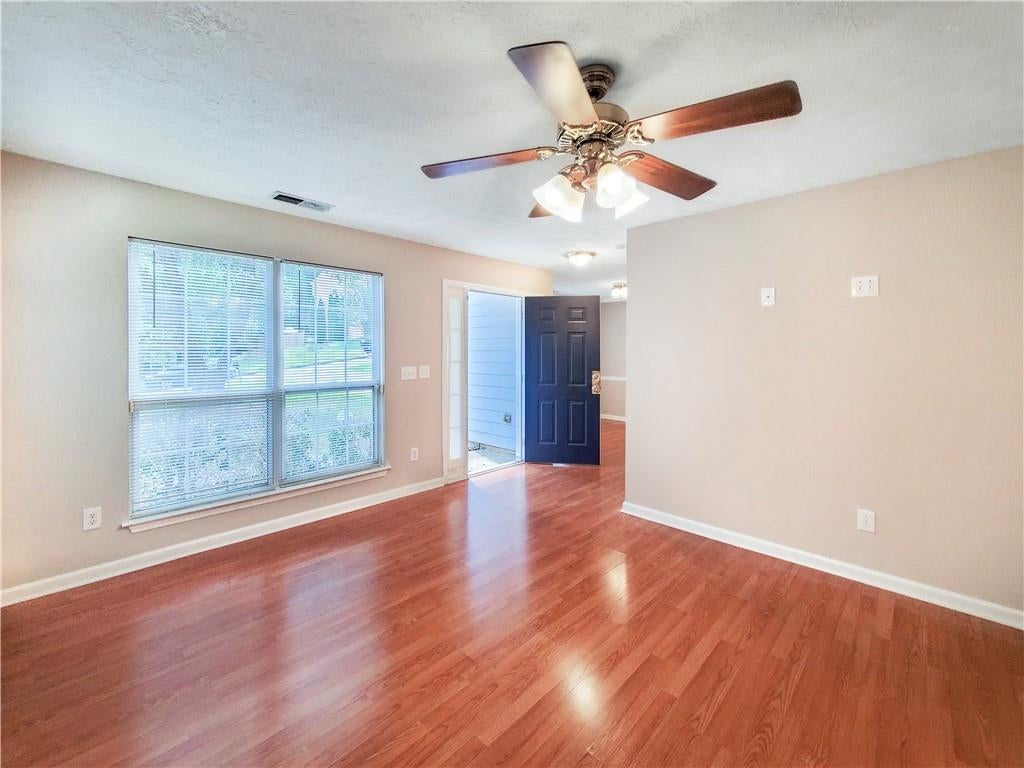
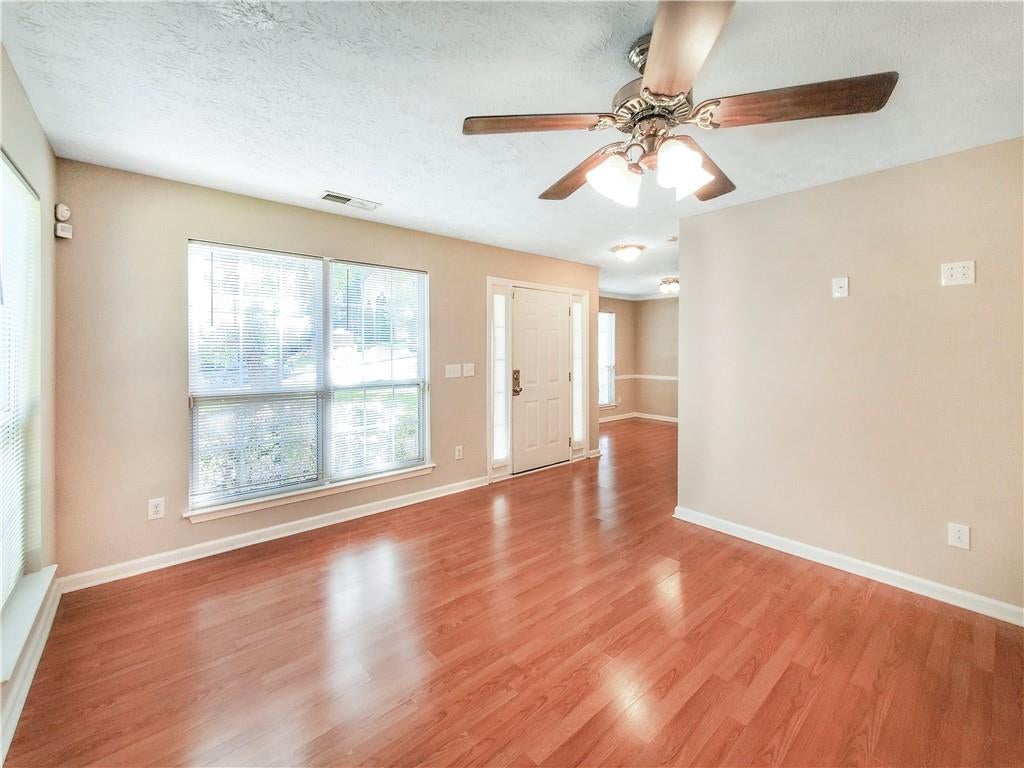
Tucked away on a peaceful cul-de-sac in the established Springchase neighborhood, this spacious 3-bedroom, 2.5-bath home offers a comfortable floor plan, generous living space, and a convenient Austell location. With easy access to I-20 and I-285, the home provides a convenient commute to downtown Atlanta, Truist Park, Hartsfield-Jackson Atlanta International Airport, Six Flags, shopping, dining, and more. Set back from the street on a wide, level lot, this two-story home offers plenty of curb appeal along with a 2-car garage and covered front entry. Inside, you'll find an open and inviting floor plan with attractive wood-look laminate flooring throughout both levels. The spacious living room features large picture windows that bring in plenty of natural light, window blinds, a ceiling fan, and a cozy gas-start fireplace that creates a welcoming focal point. The adjoining formal dining room provides plenty of room for entertaining and can comfortably accommodate a large dining table. Just beyond is the kitchen, featuring abundant cabinet and counter space, oak cabinetry, white appliances, and a casual breakfast area. Sliding glass doors lead from the kitchen to a covered back porch—a great spot to enjoy your morning coffee or relax at the end of the day. The 2-car garage provides convenient step-free access directly into the kitchen, making unloading groceries especially easy. A half bath located near the stairs completes the main level. Upstairs, the oversized primary suite offers plenty of space to unwind, with windows on multiple walls, a ceiling fan, and a private en-suite bathroom. The primary bath features oak cabinetry, a vanity with seating space, a tub/shower combination, and an exceptionally large walk-in closet. Two additional generously sized bedrooms offer ample closet space and share a full hall bathroom. The laundry closet is conveniently located upstairs and accommodates a full-size washer and dryer. Additional features include upgraded lighting fixtures, a covered front entry, a covered rear porch, and an optional monitored security system. This well-maintained home combines space, convenience, and a quiet neighborhood setting while keeping you within easy reach of everything the Atlanta area has to offer. Tenant is responsible for all utilities, trash service, lawn care, and a required Tenant Benefits Package of $30 per month. A one-time administrative fee of $275 applies. One small pet may be considered with a $65 monthly pet rent and a one-time $200 pet processing fee.
| 4 days ago | Price changed to $1,895 | |
| 4 days ago | Listing updated with changes from the MLS | |
| 2 weeks ago | Listing first seen on site |
Listings identified with the FMLS IDX logo come from FMLS and are held by brokerage firms other than the owner of this website and the listing brokerage is identified in any listing details. Information is deemed reliable but is not guaranteed. If you believe any FMLS listing contains material that infringes your copyrighted work, please click here to review our DMCA policy and learn how to submit a takedown request.

© 2017-2026 First Multiple Listing Service, Inc.
Did you know? You can invite friends and family to your search. They can join your search, rate and discuss listings with you.