Save
Ask
Tour
Hide
Share
$3,000
13 Days On Site

730 Lake Forest Pass
Roswell, GA 30076

For Rent|Single Family Residence|Active
3
Beds
3
Total Baths
2
Full Baths
1
Partial Bath
1,930
SqFt
$2
/SqFt
1978
Built
Subdivision:
Lake Forest
County:
Fulton
Listing Courtesy Of: Jia Liu of Carter Realty Partners, LLC Broker: 678-622-5516 Prefer Ph#:carmen@carterrealtypartners.com

Due to the health concerns created by Coronavirus we are offering personal 1-1 online video walkthough tours where possible.
Call Now: 404-205-8800
Is this the listing for you? We can help make it yours.
404-205-8800
730 Lake Forest Pass730 Lake Forest Pass730 Lake Forest Pass730 Lake Forest Pass
Save
Ask
Tour
Hide
Share

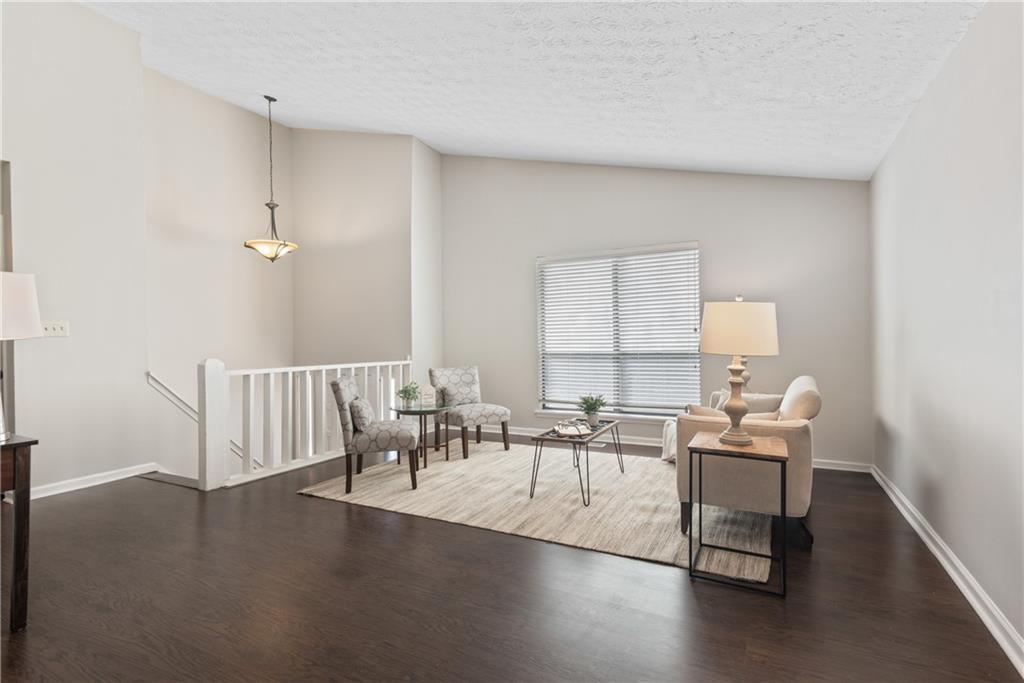
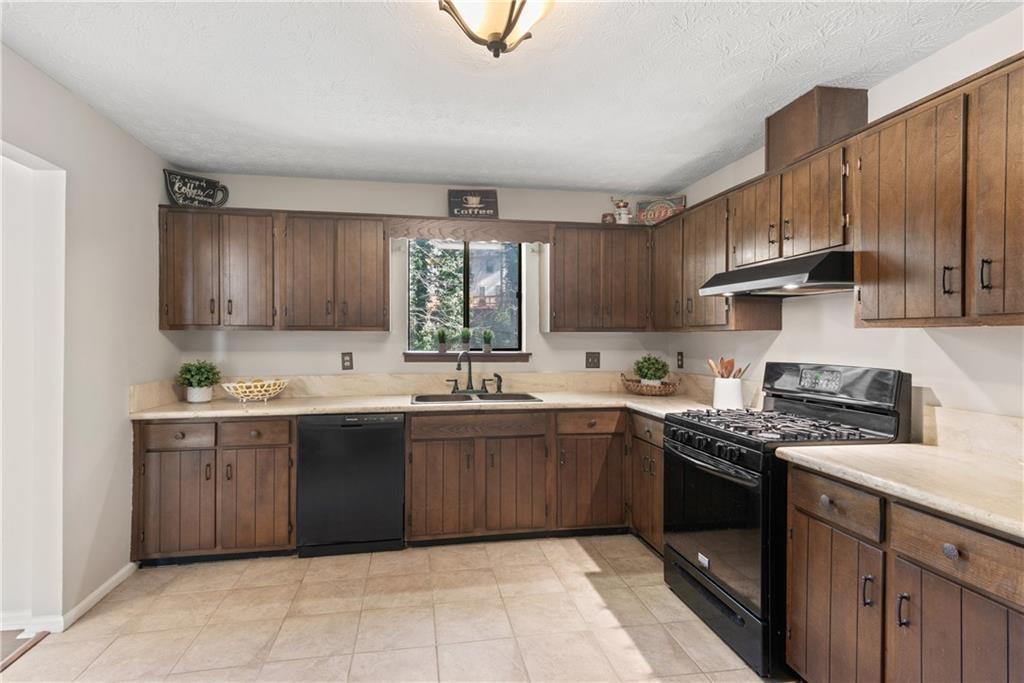
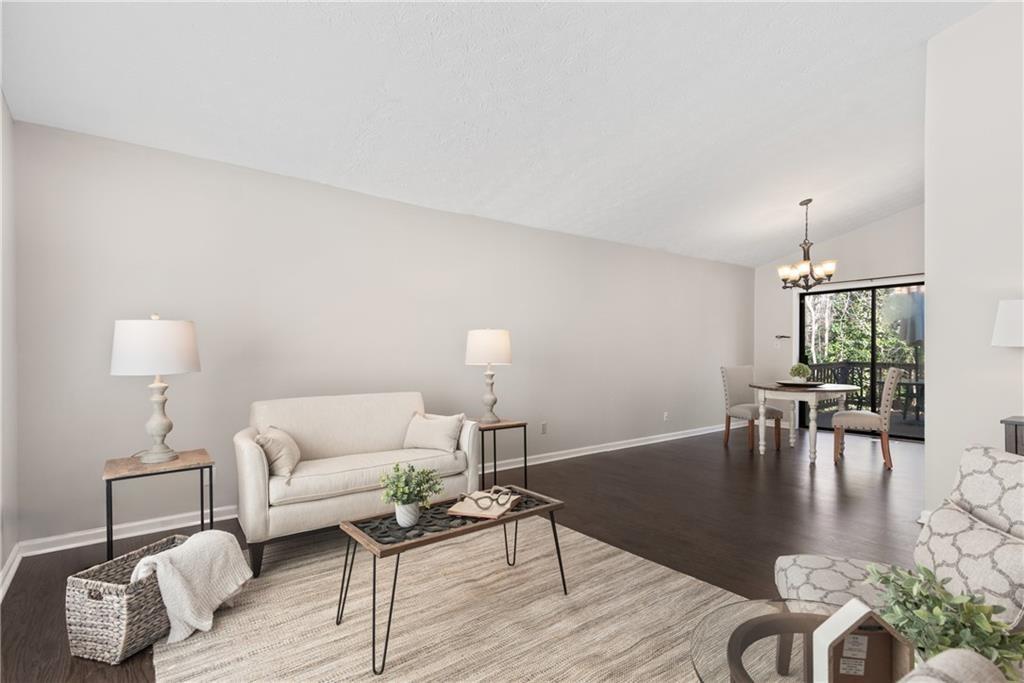
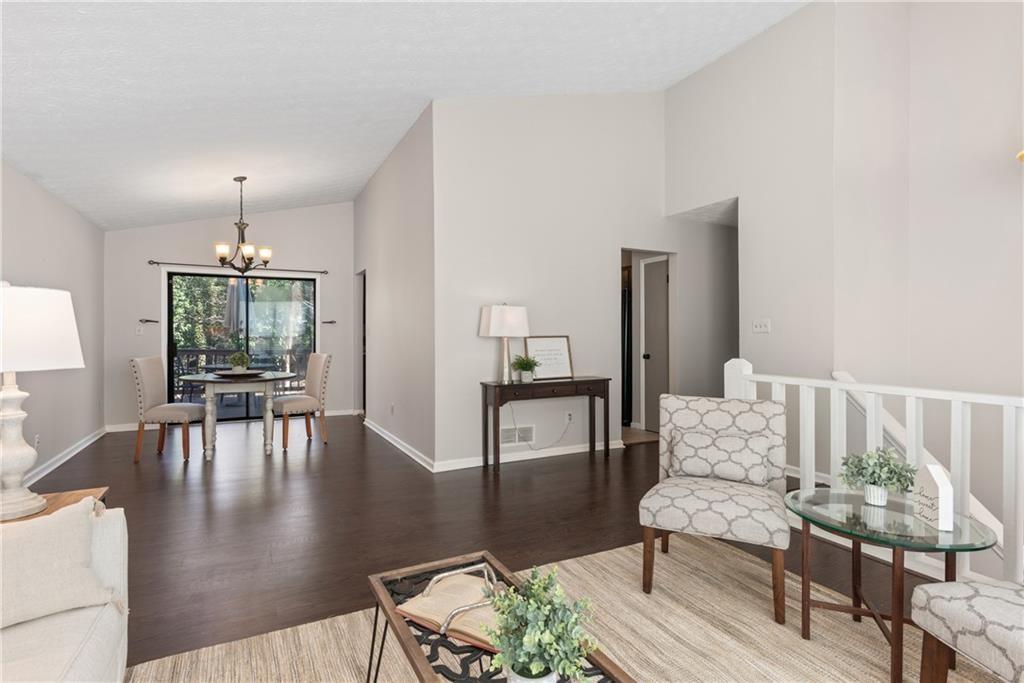
Discover comfort and convenience in this beautifully maintained home in a desirable East Roswell location. Featuring a spacious, open-concept layout and abundant natural light, the home offers a vaulted living room that flows effortlessly into the dining area. The kitchen features travertine countertops, newer appliances, and a gas range, while newer laminate flooring adds a fresh, modern touch throughout. The spacious bedrooms include a primary suite with an updated private bathroom and two additional bedrooms that share an updated hall bath. The versatile lower level provides an inviting recreation room with a stone fireplace, an updated full bath, a bar area, and a dedicated utility and laundry room. Step outside to enjoy the landscaped yard, complete with a flagstone patio and deck—perfect for relaxing outdoors or entertaining guests. An oversized garage with a separate workroom provides ample storage and additional space for projects. Conveniently located near downtown Roswell, Alpharetta, Avalon, shopping, and dining, this home also offers easy access to the Big Creek Greenway and Chattahoochee River for outdoor recreation. Enjoy the added convenience of nearby trails and access to highly rated schools. With its appealing layout, thoughtful updates, and excellent location, this move-in-ready home offers a wonderful place to call home. No smoking allowed! 12+ month lease preferred. Tenant to pay all utilities and maintain yard. Landlord to pay HOA fees. Pets allowed with an additional deposit and by case-by-case basis. 680+ credit, 3x rent to income, with no prior evictions and bankruptcies is preferred!

Save
Ask
Tour
Hide
Share
Listing Snapshot
Price 
$3,000
Days On Site 
13 Days
Bedrooms 
3
Inside Area (SqFt) 
1,930 sqft
Total Baths 
3
Full Baths 
2
Partial Baths 
1
Lot Size 
0.4862 Acres
Year Built 
1978
MLS Number 
7860049
Status 
Active
Property Tax 
N/A
HOA/Condo/Coop Fees 
N/A
Sq Ft Source 
Owner
Friends & Family
Recent Activity
2 weeks agoStatus changed to Active
2 weeks agoListing updated with changes from the MLS
2 weeks agoListing first seen on site
General Features
Acres 
0.4862
Attached Garage 
Yes
Available on 
2026-11-01
Garage 
Yes
Garage Spaces 
2
Lease Term 
12 Months
Levels 
Multi/Split
Parking 
AttachedGarageGarage Door OpenerGarage Faces FrontStorage
Pets 
Call
Property Sub Type 
Single Family Residence
Security 
Security SystemCarbon Monoxide Detector(s)Security System OwnedSmoke Detector(s)
SqFt Total 
1930
Style 
Contemporary
Utilities 
Cable AvailableElectricity AvailableNatural Gas AvailableSewer AvailableUnderground UtilitiesWater Available
Interior Features
Appliances 
DishwasherDisposalDryerGas RangeGas Water HeaterRange HoodRefrigerator
Basement 
DaylightExterior EntryFinishedWalk-Out Access
Cooling 
Ceiling Fan(s)Central AirElectric
Fireplace 
Yes
Fireplace Features 
BasementFamily RoomGas StarterWood Burning Stove
Fireplaces 
1
Flooring 
LaminateTileOther
Furnished 
Furnished
Heating 
Forced AirNatural Gas
Interior 
Eat-in KitchenEntrance FoyerVaulted Ceiling(s)Master Downstairs
Laundry Features 
Laundry Room
Main Level Bedrooms 
3
Save
Ask
Tour
Hide
Share
Exterior Features
Construction Details 
CedarHardiPlank Type
Exterior 
None
Fencing 
None
Lot Features 
Back YardFront YardPrivateSloped
Other Structures 
None
Patio And Porch 
DeckPatio
Pool Features 
None
Road Frontage 
City Street
Roof 
Composition
Spa Features 
None
View 
Neighborhood
Waterfront Features 
None
Waterview 
Neighborhood
Community Features
Community Features 
Street Lights
Roads 
Paved
Schools
School District
Unknown
Elementary School
Northwood
Middle School
Haynes Bridge
High School
Centennial
Listing Courtesy Of: Jia Liu of Carter Realty Partners, LLC Broker: 678-622-5516 Prefer Ph#:carmen@carterrealtypartners.com

Listings identified with the FMLS IDX logo come from FMLS and are held by brokerage firms other than the owner of this website and the listing brokerage is identified in any listing details. Information is deemed reliable but is not guaranteed. If you believe any FMLS listing contains material that infringes your copyrighted work, please click here to review our DMCA policy and learn how to submit a takedown request.



© 2017-2026 First Multiple Listing Service, Inc.

Neighborhood & Commute
Source: Walkscore
Disclosure: Community information and market data powered by Constellation Data Labs. Information is deemed reliable but not guaranteed.
Save
Ask
Tour
Hide
Share
Scroll to Top