Save
Ask
Tour
Hide
Share
$2,800
15 Days On Site

3524 Creek Hollow
Buford, GA 30519

For Rent|Single Family Residence|Active
5
Beds
4
Total Baths
4
Full Baths
3,088
SqFt
$1
/SqFt
2021
Built
Subdivision:
Trinity Falls
County:
Hall
Listing Courtesy Of: Soojin Jang of GDChe, LLC Broker: 510-717-7751 Prefer Ph#:soojin@verravision.com

Due to the health concerns created by Coronavirus we are offering personal 1-1 online video walkthough tours where possible.
Call Now: 404-205-8800
Is this the listing for you? We can help make it yours.
404-205-8800
3524 Creek Hollow3524 Creek Hollow3524 Creek Hollow3524 Creek Hollow
Save
Ask
Tour
Hide
Share

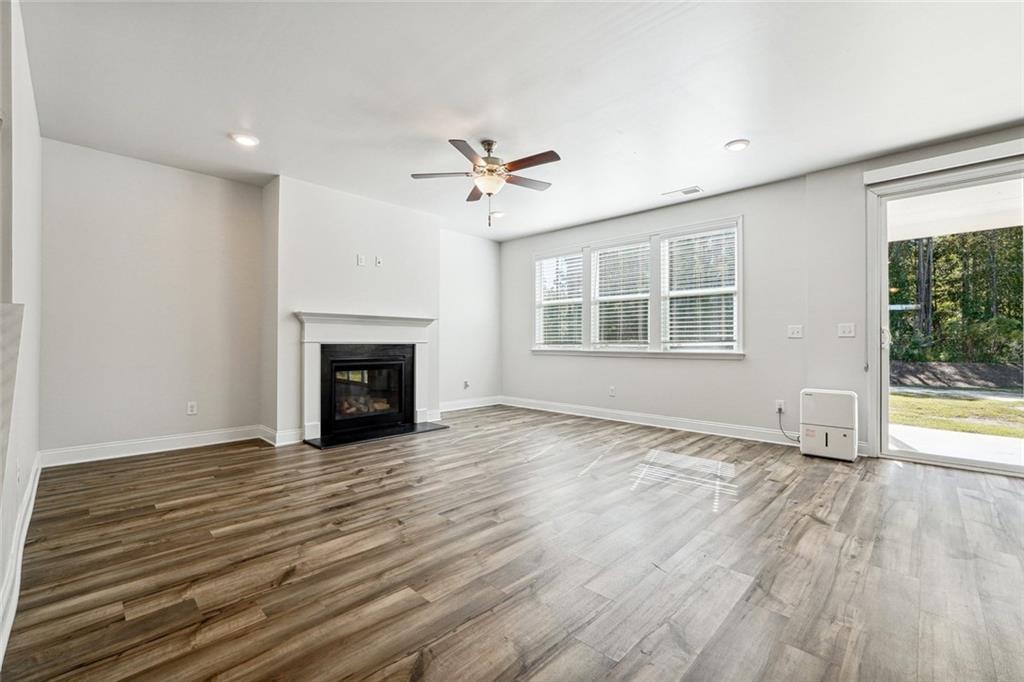
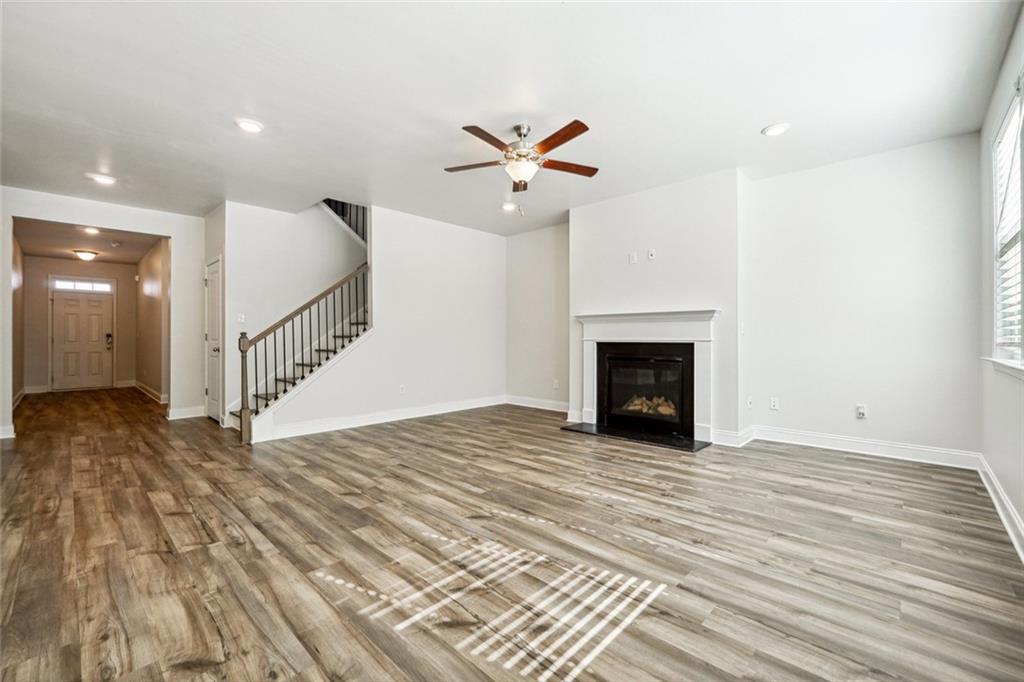
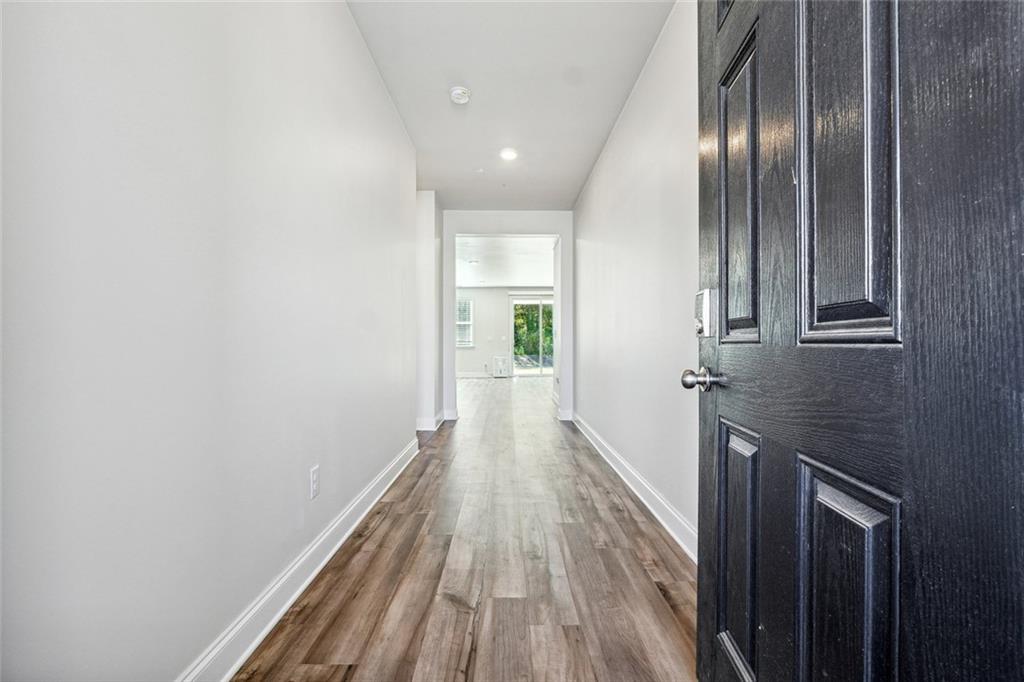
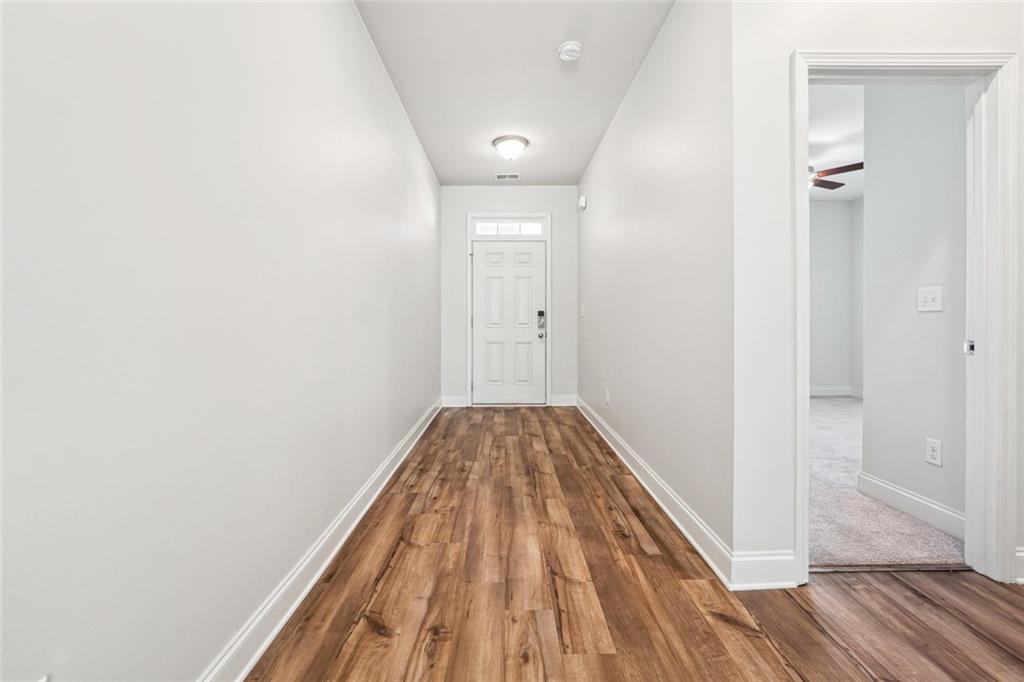
This family-friendly design features 5 bedrooms, 4 full bathrooms, granite countertops, stainless steel appliances, luxury flooring throughout the main level, spacious secondary bedrooms, a media loft upstairs perfect for gaming or lounging, laundry upstairs, a LARGE Owner's Suite with a HUGE walk-in closet space, LARGE master ensuite with separate tiled shower and tub, and a shaded covered patio great for entertaining. Just minutes away from 985, Mall of GA, Lake Lanier, Chateau Elan Estates, Lake Lanier, Reunion, Retail Shopping, and Parks and Recreation. The house is move-in ready. All the furniture and essential electronics will be provided by the owner. Ask the agent for detail.

Save
Ask
Tour
Hide
Share
Listing Snapshot
Price 
$2,800
Days On Site 
15 Days
Bedrooms 
5
Inside Area (SqFt) 
3,088 sqft
Total Baths 
4
Full Baths 
4
Partial Baths 
N/A
Lot Size 
0.16 Acres
Year Built 
2021
MLS Number 
7860040
Status 
Active
Property Tax 
N/A
HOA/Condo/Coop Fees 
N/A
Sq Ft Source 
Builder
Friends & Family
Recent Activity
2 weeks agoStatus changed to Active
2 weeks agoPrice changed to $2,800
2 weeks agoListing updated with changes from the MLS
2 weeks agoListing first seen on site
General Features
Acres 
0.16
Available on 
2026-11-01
Garage 
Yes
Garage Spaces 
2
Lease Term 
12 Months
Levels 
Two
Parking 
Garage
Pets 
Yes
Property Sub Type 
Single Family Residence
Security 
Smoke Detector(s)Carbon Monoxide Detector(s)Fire Alarm
SqFt Above 
3088
SqFt Total 
3021
Style 
Traditional
Utilities 
Cable AvailableElectricity AvailableNatural Gas AvailableWater AvailableUnderground Utilities
Interior Features
Appliances 
Double OvenDishwasherDisposalGas CooktopGas Water HeaterMicrowaveRefrigerator
Basement 
None
Cooling 
Central Air
Fireplace 
Yes
Fireplace Features 
Electric
Fireplaces 
1
Flooring 
Hardwood
Furnished 
Unfurnished
Heating 
Other
Interior 
In-Law FloorplanDouble VanityEntrance FoyerHigh Speed InternetRecessed LightingTray Ceiling(s)
Laundry Features 
None
Main Level Bedrooms 
1
Window Features 
Double Pane Windows
Save
Ask
Tour
Hide
Share
Exterior Features
Construction Details 
Stone
Exterior 
Rain GuttersLighting
Fencing 
None
Lot Features 
Back Yard
Other Structures 
None
Patio And Porch 
CoveredFront PorchPatioRear Porch
Pool Features 
In Ground
Road Frontage 
Private Road
Roof 
ShingleComposition
Spa Features 
None
View 
Other
Waterfront Features 
None
Waterview 
Other
Windows/Doors 
Double Pane Windows
Community Features
Accessibility Features 
Stair Lift
Community Features 
ClubhouseCurbsParkPlaygroundPool
Roads 
Asphalt
Schools
School District
Unknown
Elementary School
Friendship
Middle School
C.W. Davis
High School
Flowery Branch
Listing Courtesy Of: Soojin Jang of GDChe, LLC Broker: 510-717-7751 Prefer Ph#:soojin@verravision.com

Listings identified with the FMLS IDX logo come from FMLS and are held by brokerage firms other than the owner of this website and the listing brokerage is identified in any listing details. Information is deemed reliable but is not guaranteed. If you believe any FMLS listing contains material that infringes your copyrighted work, please click here to review our DMCA policy and learn how to submit a takedown request.



© 2017-2026 First Multiple Listing Service, Inc.

Neighborhood & Commute
Source: Walkscore
Disclosure: Community information and market data powered by Constellation Data Labs. Information is deemed reliable but not guaranteed.
Save
Ask
Tour
Hide
Share
Scroll to Top