

1093 Jeannine LaneWinder, GA 30680
Due to the health concerns created by Coronavirus we are offering personal 1-1 online video walkthough tours where possible.
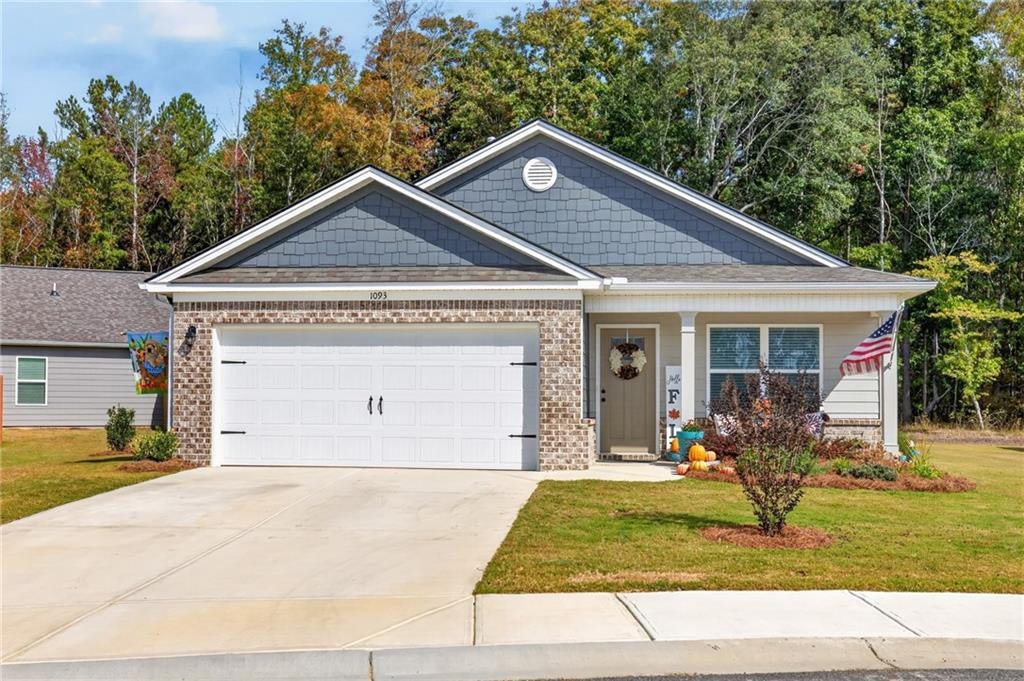
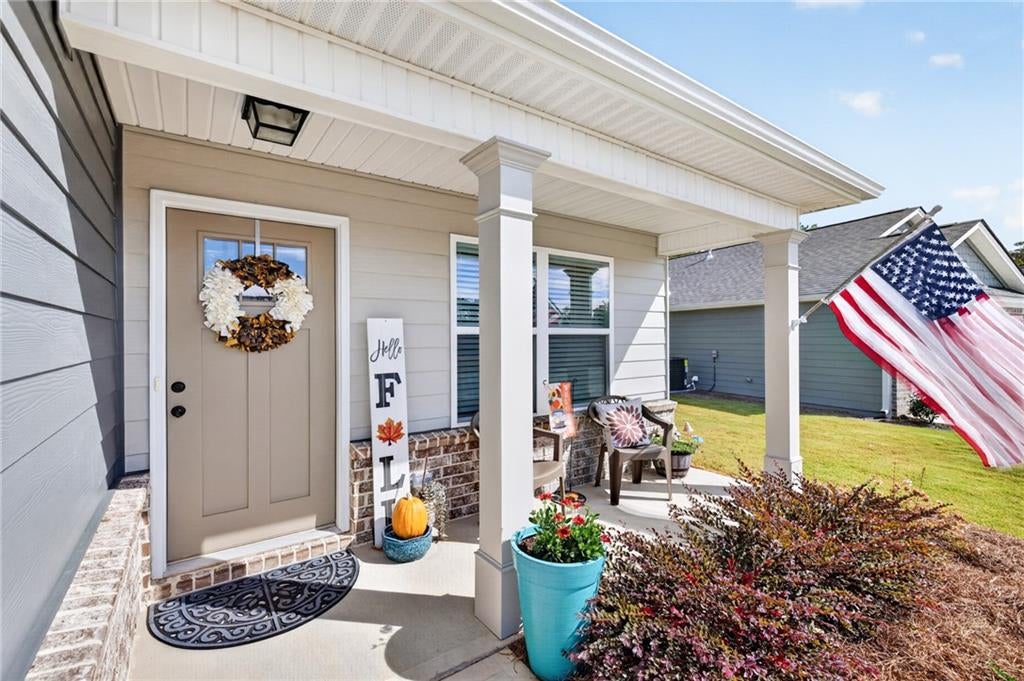
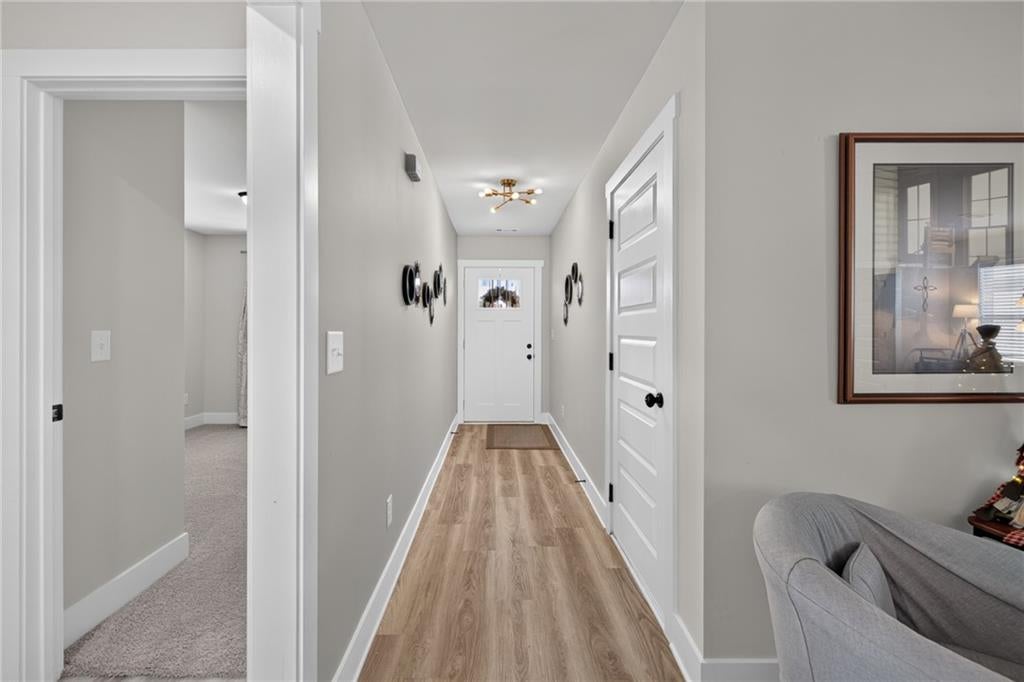
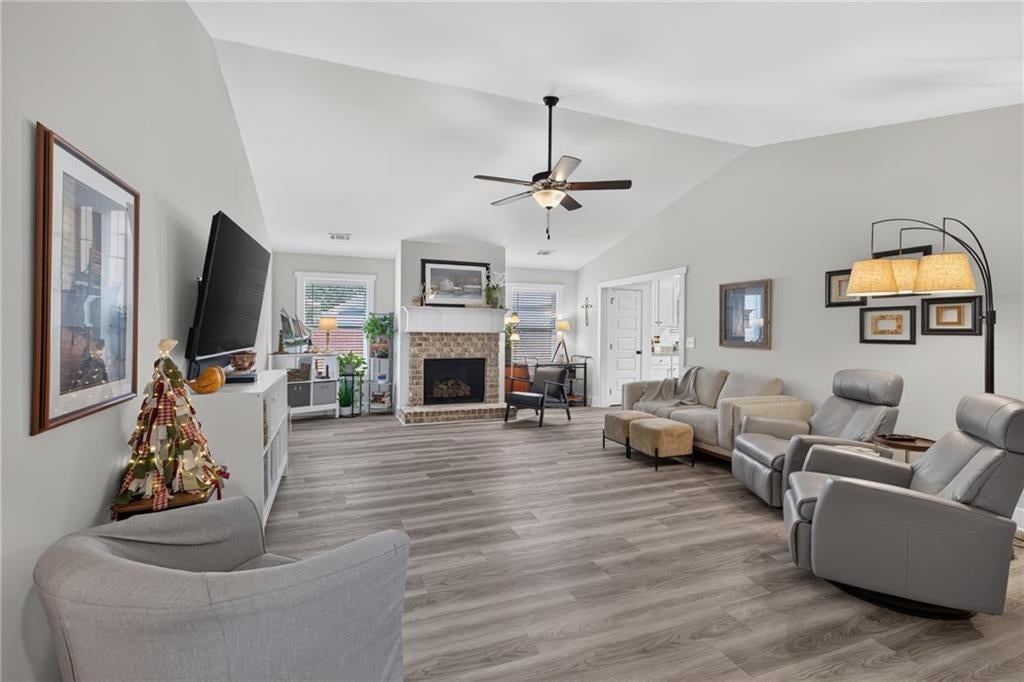
**BETTER THAN NEW!** Why buy new construction and spend extra on the upgrades when you can have them all right here? Just one year young, this beautifully maintained Craftsman-style ranch in Heartland offers the best of both worlds: the feel of a new home with the thoughtful extras already in place! From the custom privacy fence and extended back patio to the 2-inch window blinds, upgraded light fixtures, stainless steel refrigerator, and stylish kitchen details, the sellers have taken care of the additions that make a house feel complete. Simply move in, unpack, and start enjoying your new home! The owners LOVE this home and neighborhood, but an out-of-state transfer means this special opportunity is yours! Featuring 3 bedrooms, 2 baths, HardiePlank siding, and a 2-car garage, this home blends modern style with comfortable, easy living. Step inside to an inviting, open-concept floor plan highlighted by a vaulted great room with a gas-log fireplace and attractive wood-grain laminate plank flooring throughout the common areas. The kitchen is sure to impress with custom white cabinetry, upgraded hardware, granite countertops, a custom tile backsplash, stainless steel appliances, and a pantry. Sellers are leaving the new upgraded side by side stainless steel fridge. An attractive accent wall at the kitchen bar adds an extra touch of personality. The spacious primary suite is a true retreat, featuring an oversized bedroom with a double tray ceiling, an expansive walk-in closet, and a private bath with tile flooring and a spacious walk-in tiled shower. Throughout the home, insulated tilt-in windows with 2-inch blinds offer easy maintenance and everyday convenience, while upgraded light fixtures add a polished finishing touch. Love outdoor living? You'll appreciate the extended patio spanning the entire length of the back of the home and the custom privacy fence enclosing the backyard. The sellers are even leaving a portable wood-burning fire pit. Located in the 55+ section of Heartland, this quiet, scenic neighborhood offers sidewalks perfect for walking and a neighborhood pond to enjoy. Conveniently situated just off Highway 316, you'll have quick access to Athens, Bethlehem, Monroe, Winder, and Atlanta. **BONUS: A preferred lender is offering up to $3,000 toward closing costs or a rate decrease! Transferrable Home Warranty included.** With upgrades already completed, a fenced backyard, and the benefits of a nearly new home, this one is a must-see. The sellers have made it easy to settle in and start enjoying your new home! Come discover what makes 1093 Jeannine Lane so special, so come make it YOUR home today!
| 2 weeks ago | Status changed to Active | |
| 2 weeks ago | Listing updated with changes from the MLS | |
| 2 weeks ago | Price changed to $344,000 | |
| 2 weeks ago | Listing first seen on site |
Listings identified with the FMLS IDX logo come from FMLS and are held by brokerage firms other than the owner of this website and the listing brokerage is identified in any listing details. Information is deemed reliable but is not guaranteed. If you believe any FMLS listing contains material that infringes your copyrighted work, please click here to review our DMCA policy and learn how to submit a takedown request.

© 2017-2026 First Multiple Listing Service, Inc.