Save
Ask
Tour
Hide
Share
$2,995
13 Days On Site

744 Smokey Quartz Way
Kennesaw, GA 30144

For Rent|Single Family Residence|Active
3
Beds
3
Total Baths
2
Full Baths
1
Partial Bath
2,008
SqFt
$1
/SqFt
2026
Built
Subdivision:
The Village at Shallowford
County:
Cobb
Listing Courtesy Of: JAWAID NAEEM of ARB Realty, LLC. Broker: 770-667-0022 Prefer Ph#:pm.arbrealty@gmail.com

Due to the health concerns created by Coronavirus we are offering personal 1-1 online video walkthough tours where possible.
Call Now: 404-205-8800
Is this the listing for you? We can help make it yours.
404-205-8800
744 Smokey Quartz Way744 Smokey Quartz Way744 Smokey Quartz Way744 Smokey Quartz Way
Save
Ask
Tour
Hide
Share

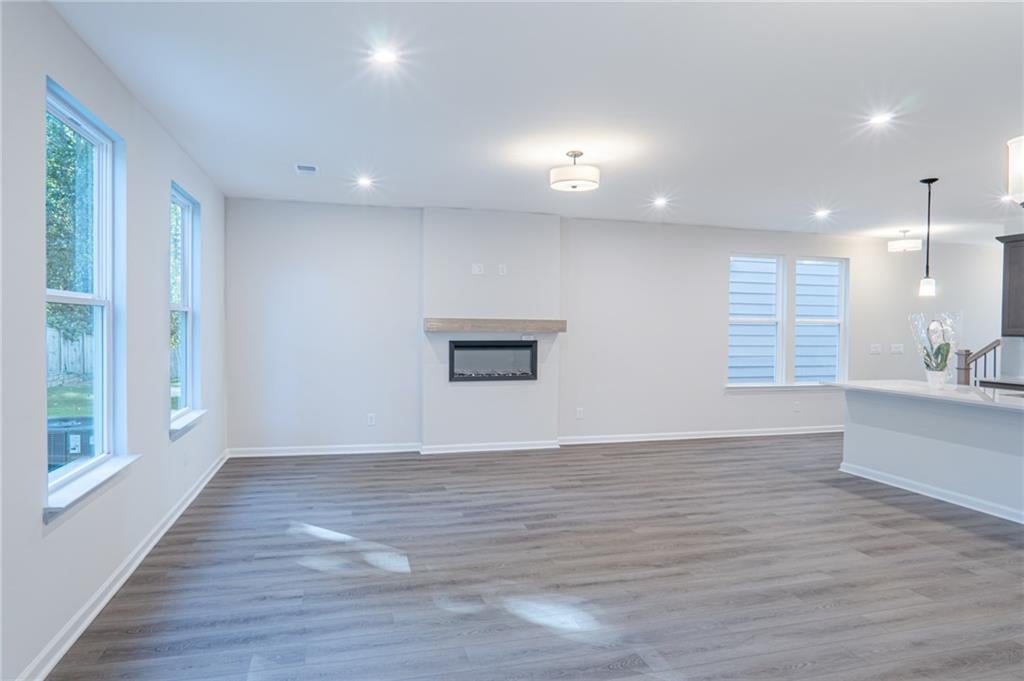
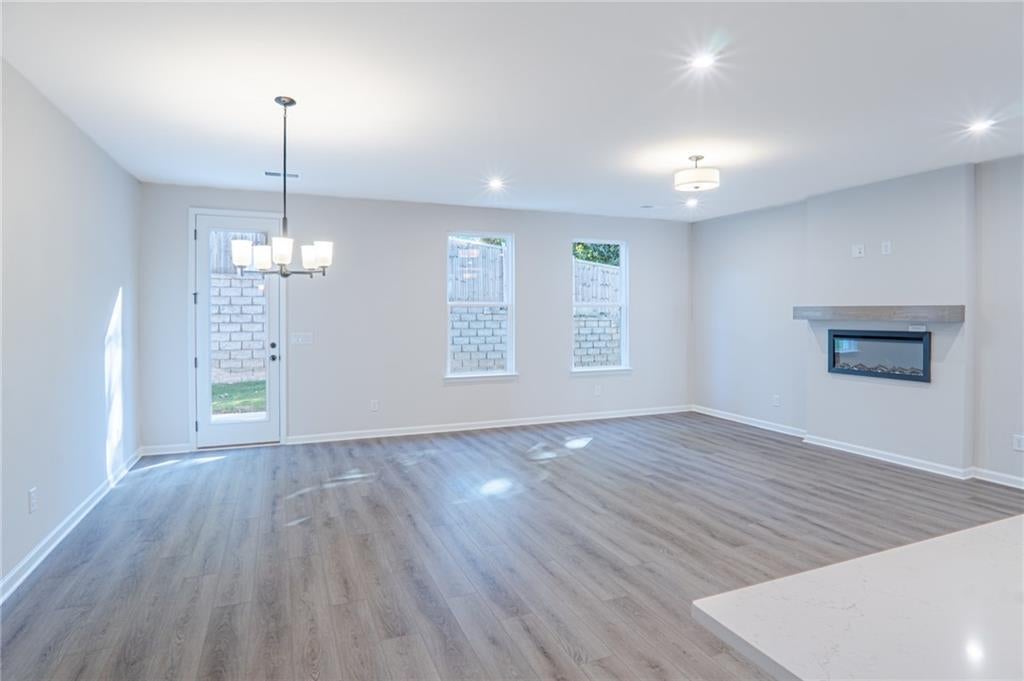
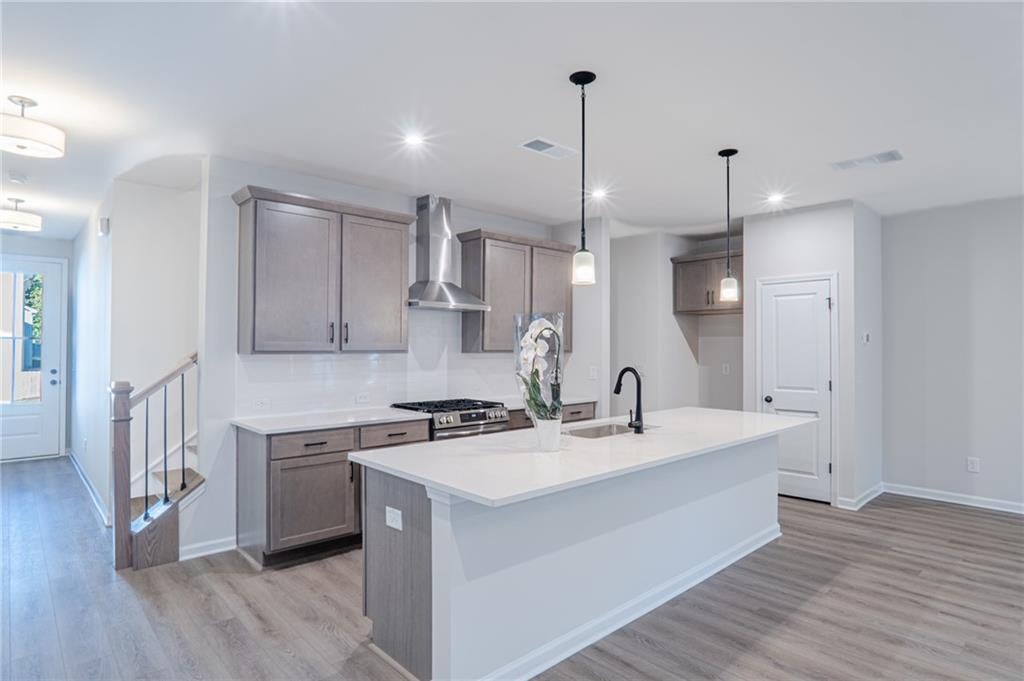
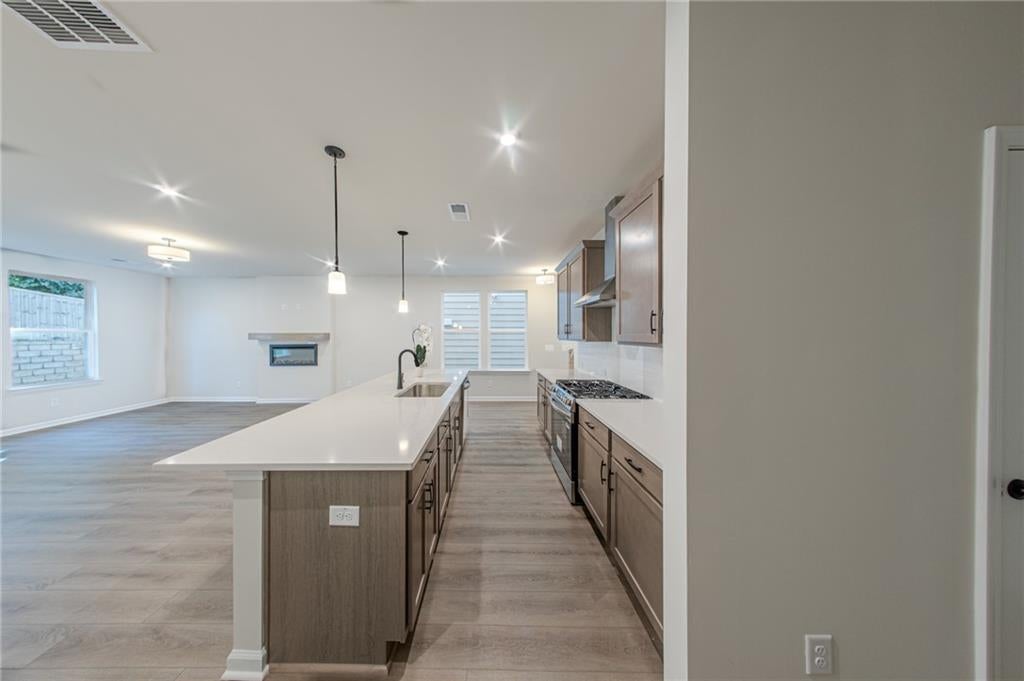
Brand-New 3BR/3BA Home in Kennesaw | 2,008 Sq. Ft. of Modern Living | Never Lived In! BRAND-NEW CONSTRUCTION! Be the First to Call This Beautiful Kennesaw Home Yours! Welcome to 744 Smokey Quartz Way, Kennesaw, GA 30144, a beautiful, newly constructed 3-bedroom, 3-bathroom home offering approximately 2,008 sq. ft. of modern living space! Be the first to enjoy this never-before-occupied home, offering a fresh living environment, spacious interiors, and a flexible layout designed for everyday comfort. With three bedrooms and three full bathrooms, this home provides plenty of space for relaxing, entertaining, or setting up a home office. Property Highlights - Brand-new construction, never previously occupied - 3 bedrooms and 3 full bathrooms - Approximately 2,008 sq. ft. - Modern residential design - Spacious, flexible living areas - Fresh, never-before-occupied interiors - Located in Kennesaw, GA 30144 Enjoy access to shopping, restaurants, entertainment, and outdoor recreation throughout Kennesaw and the surrounding communities. Popular area destinations include Town Center at Cobb, Kennesaw State University, Swift-Cantrell Park, and Kennesaw Mountain National Battlefield Park. Major commuter routes serving the broader area include I-75, I-575, and US-41. Pet Policy: Cats are permitted subject to approval. Dogs are not permitted. Applicable pet fee applies. Assistance animals are handled separately in accordance with applicable Fair Housing requirements.

Save
Ask
Tour
Hide
Share
Listing Snapshot
Price 
$2,995
Days On Site 
13 Days
Bedrooms 
3
Inside Area (SqFt) 
2,008 sqft
Total Baths 
3
Full Baths 
2
Partial Baths 
1
Lot Size 
N/A
Year Built 
2026
MLS Number 
7859927
Status 
Active
Property Tax 
N/A
HOA/Condo/Coop Fees 
N/A
Sq Ft Source 
Builder
Friends & Family
Recent Activity
2 weeks agoListing first seen on site
2 weeks agoListing updated with changes from the MLS
General Features
Attached Garage 
Yes
Available on 
2026-10-27
Garage 
Yes
Garage Spaces 
2
Lease Term 
12 Months
Levels 
Two
Parking 
AttachedGarageGarage Door OpenerGarage Faces FrontKitchen Level
Pets 
Call
Property Sub Type 
Single Family Residence
Security 
Carbon Monoxide Detector(s)Smoke Detector(s)
SqFt Total 
2008
Style 
Craftsman
Utilities 
Cable AvailableElectricity AvailableNatural Gas AvailablePhone AvailableSewer AvailableUnderground UtilitiesWater Available
Interior Features
Appliances 
DishwasherGas RangeMicrowave
Basement 
None
Cooling 
Central AirZoned
Fireplace 
Yes
Fireplace Features 
Factory BuiltFamily RoomGas LogGas StarterLiving Room
Fireplaces 
1
Flooring 
Carpet
Furnished 
Unfurnished
Heating 
CentralForced AirZoned
Interior 
Breakfast BarEat-in KitchenPantryKitchen IslandDouble VanityEntrance FoyerTray Ceiling(s)Walk-In Closet(s)
Laundry Features 
Laundry RoomUpper Level
Window Features 
Insulated Windows
Save
Ask
Tour
Hide
Share
Exterior Features
Construction Details 
Cement SidingHardiPlank Type
Exterior 
None
Fencing 
None
Lot Features 
LevelPrivate
Other Structures 
None
Patio And Porch 
Patio
Pool Features 
None
Road Frontage 
None
Roof 
ShingleSlate
Spa Features 
None
View 
Trees/Woods
Waterfront Features 
None
Waterview 
Trees/Woods
Windows/Doors 
Insulated Windows
Community Features
Community Features 
ClubhouseGatedPoolSidewalksStreet Lights
Roads 
Paved
Schools
School District
Unknown
Elementary School
Nicholson
Middle School
McCleskey
High School
Kell
Listing Courtesy Of: JAWAID NAEEM of ARB Realty, LLC. Broker: 770-667-0022 Prefer Ph#:pm.arbrealty@gmail.com

Listings identified with the FMLS IDX logo come from FMLS and are held by brokerage firms other than the owner of this website and the listing brokerage is identified in any listing details. Information is deemed reliable but is not guaranteed. If you believe any FMLS listing contains material that infringes your copyrighted work, please click here to review our DMCA policy and learn how to submit a takedown request.



© 2017-2026 First Multiple Listing Service, Inc.

Neighborhood & Commute
Source: Walkscore
Disclosure: Community information and market data powered by Constellation Data Labs. Information is deemed reliable but not guaranteed.
Save
Ask
Tour
Hide
Share
Scroll to Top