

125 Waverly DriveAlpharetta, GA 30004
Due to the health concerns created by Coronavirus we are offering personal 1-1 online video walkthough tours where possible.
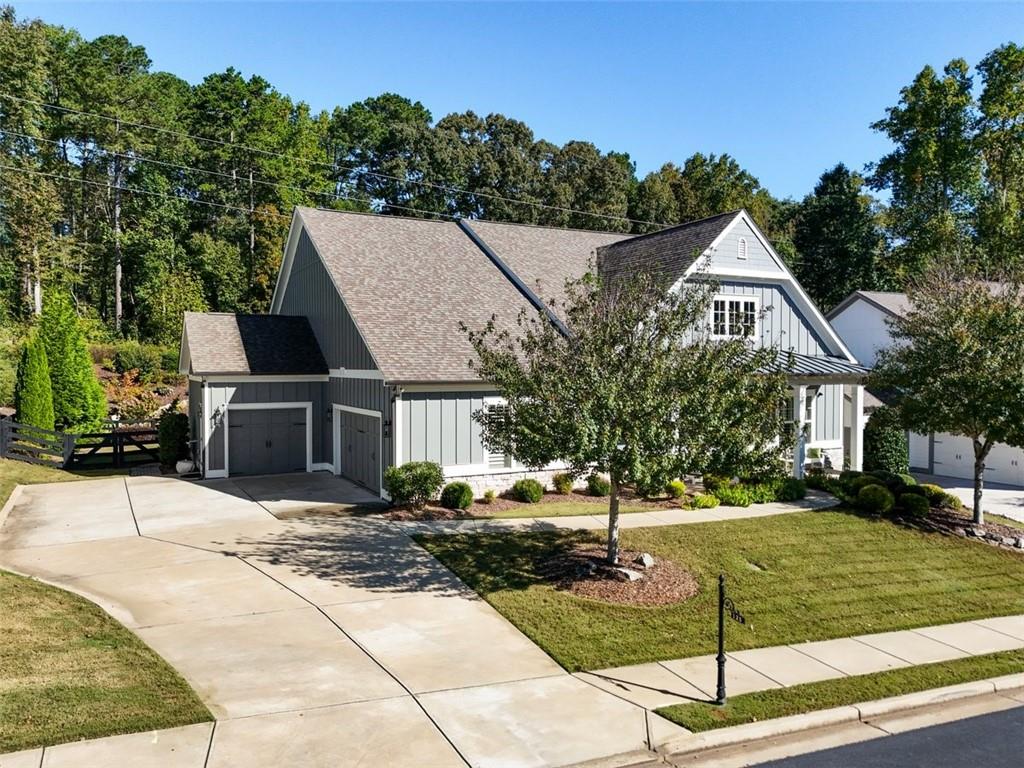
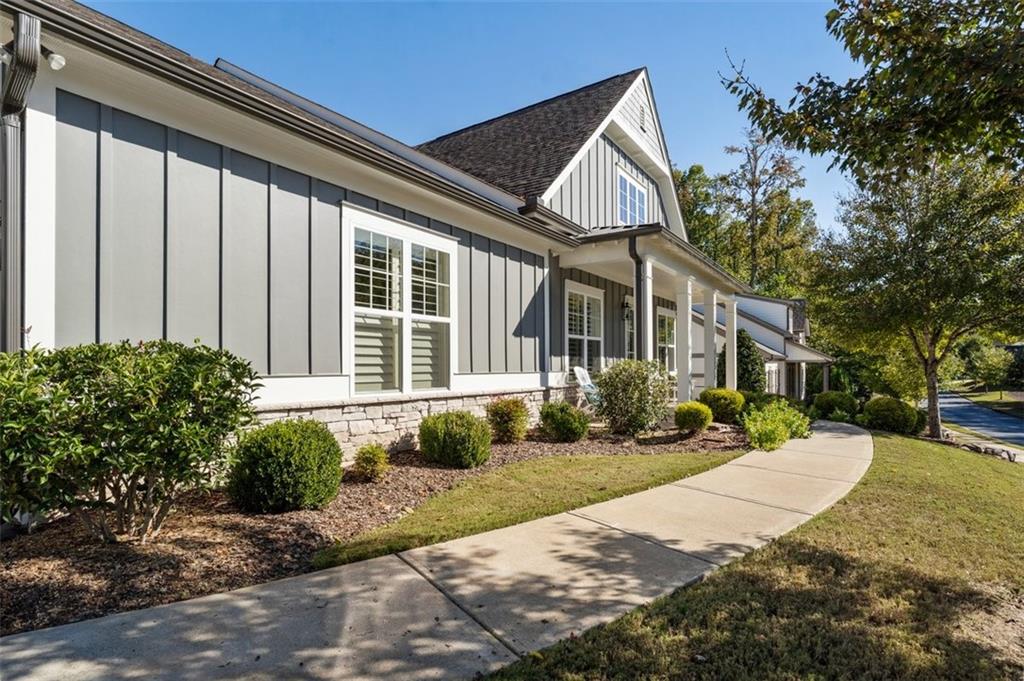
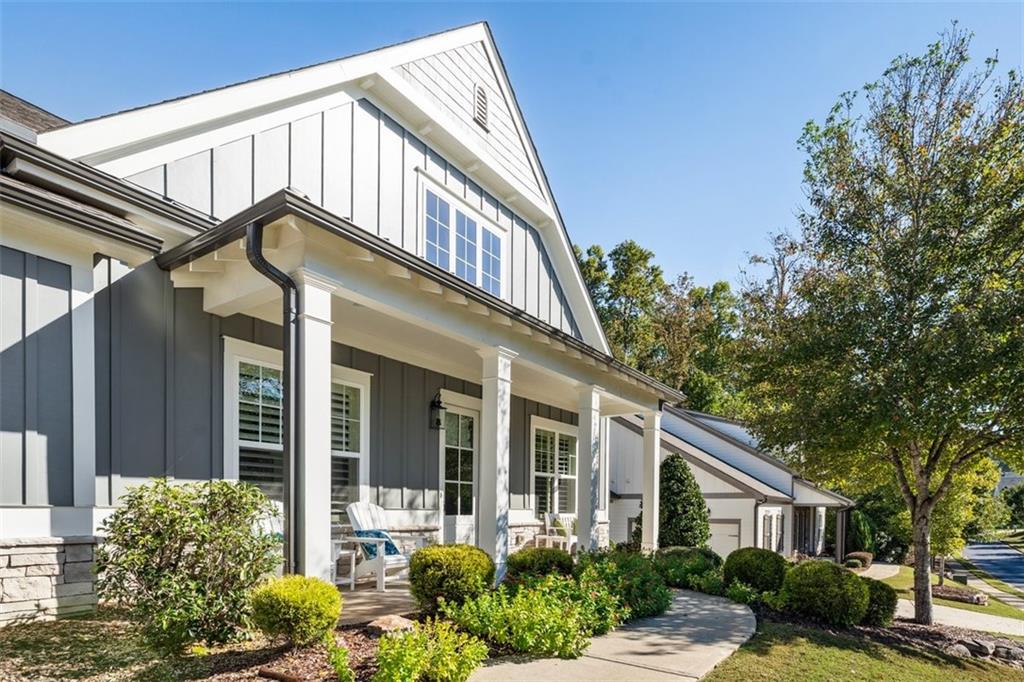
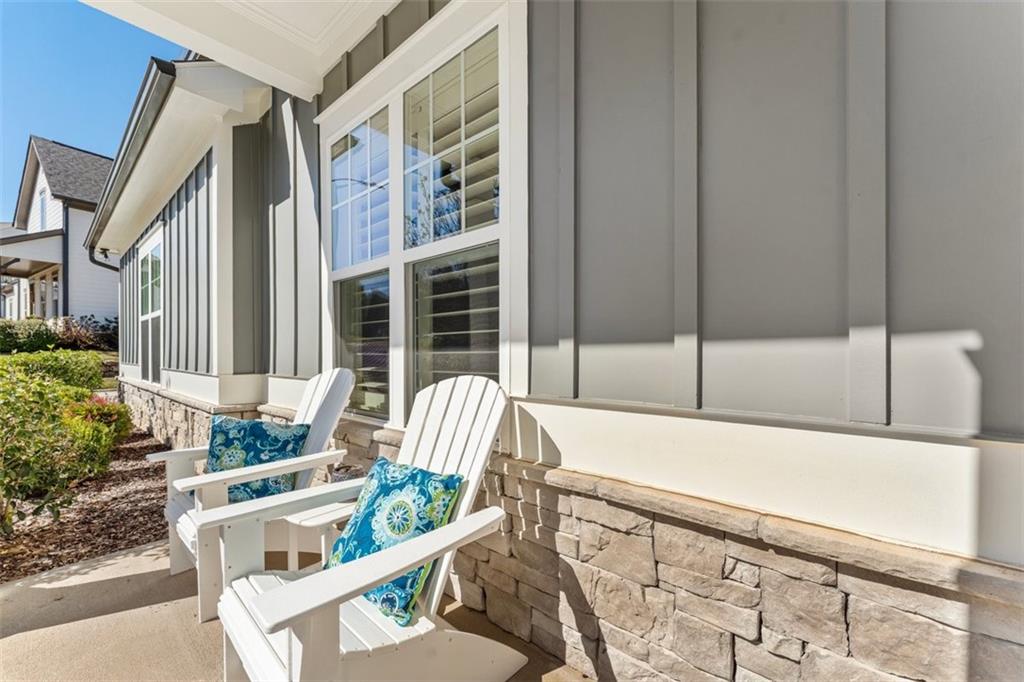
Welcome to 125 Waverly Drive in Larkspur, one of the area’s most desirable gated communities! Located in Cherokee County with an Alpharetta address, this beautifully maintained 3-bedroom, 2.5-bath home offers easy single-level living, a dedicated home office, and custom details throughout. A welcoming entryway leads into the heart of the home, where 10-foot ceilings and an open-concept floor plan create an airy sense of space. The living room is accented by a coffered ceiling and flows naturally into the dining area and kitchen, making it easy to stay connected whether you’re entertaining or enjoying a quiet evening at home. The kitchen overlooks the main living spaces and the landscaped backyard, and features a Wolf cooktop, soft-close cabinetry, and a walk-in pantry with custom shelving. Crown molding and plantation shutters add a timeless, finished feel throughout. The oversized primary suite is privately situated away from the secondary bedrooms and offers two closets with custom cabinetry. The primary bath features a large step-less shower, a welcome convenience for single-level living. Two additional bedrooms share a full bath, and the dedicated home office provides a separate space to work or study. Storage is built in throughout, including custom closet systems, a laundry room with built-in cabinetry and utility sink, and a mudroom conveniently located off the garage. Just beyond the main living area, the enclosed rear porch is another inviting place to gather or unwind. With sliding windows and a gas fireplace, it’s a natural extension of the home that can be enjoyed year-round. The oversized twocar garage offers even more flexibility, with epoxy flooring and custom cabinetry. A fully insulated third bay, equipped with heating and air conditioning, finished flooring, and separate exterior access, provides an excellent opportunity for a workshop, creative studio, gym, or hobby space. Living in Larkspur means enjoying more than just a beautiful home. Known for its charming farmhouse architecture and welcoming sense of community, this gated neighborhood offers a pool, pickleball, walking trails, a community garden, and a fishing pond. The clubhouse features a game room and outdoor fireplace, and a separate gathering area with a stone fireplace offers another place to come together. An active social committee organizes events, clubs, and gatherings throughout the year. All of this is just minutes from Crabapple, downtown Alpharetta, shopping, dining, and parks.
| 2 weeks ago | Listing first seen on site | |
| 2 weeks ago | Listing updated with changes from the MLS |
Listings identified with the FMLS IDX logo come from FMLS and are held by brokerage firms other than the owner of this website and the listing brokerage is identified in any listing details. Information is deemed reliable but is not guaranteed. If you believe any FMLS listing contains material that infringes your copyrighted work, please click here to review our DMCA policy and learn how to submit a takedown request.

© 2017-2026 First Multiple Listing Service, Inc.
Did you know? You can invite friends and family to your search. They can join your search, rate and discuss listings with you.