

3150 Cambridge Mill StreetAcworth, GA 30102
Due to the health concerns created by Coronavirus we are offering personal 1-1 online video walkthough tours where possible.
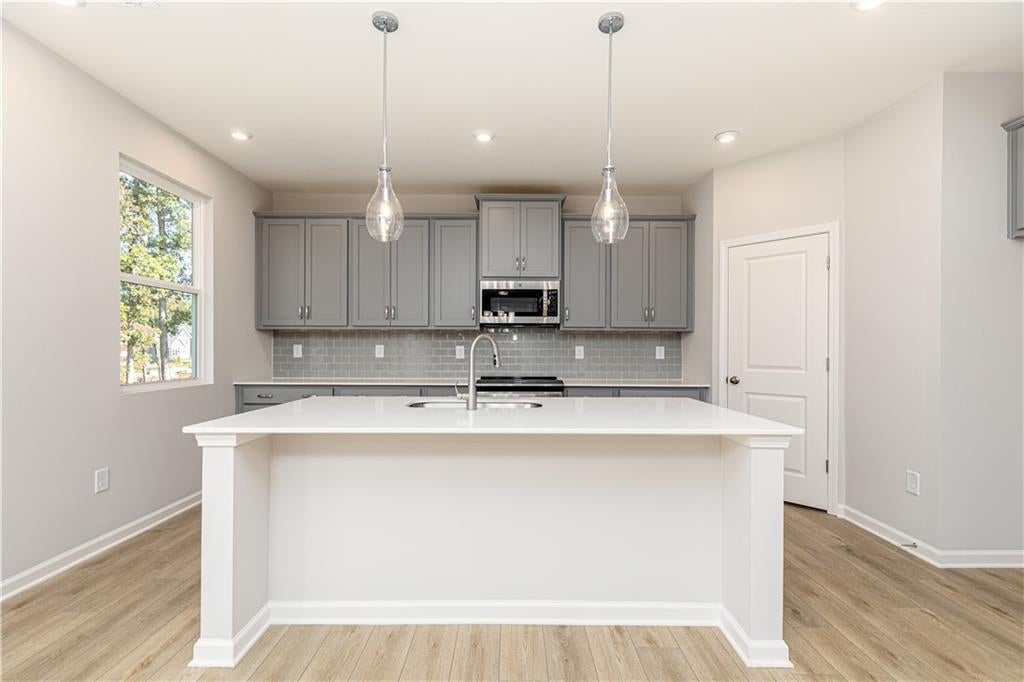
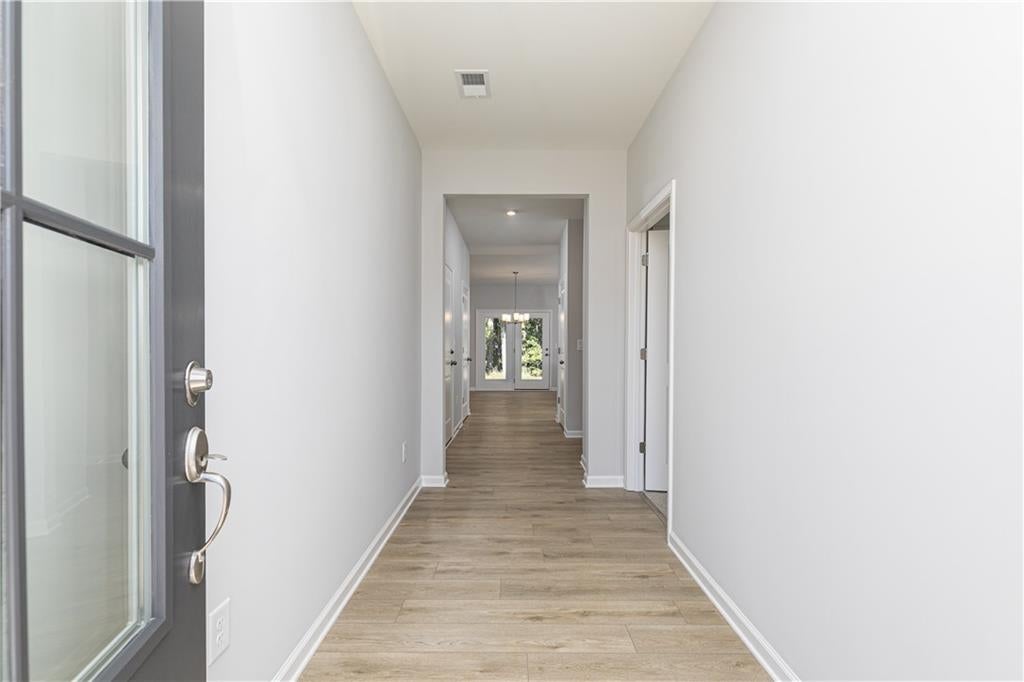
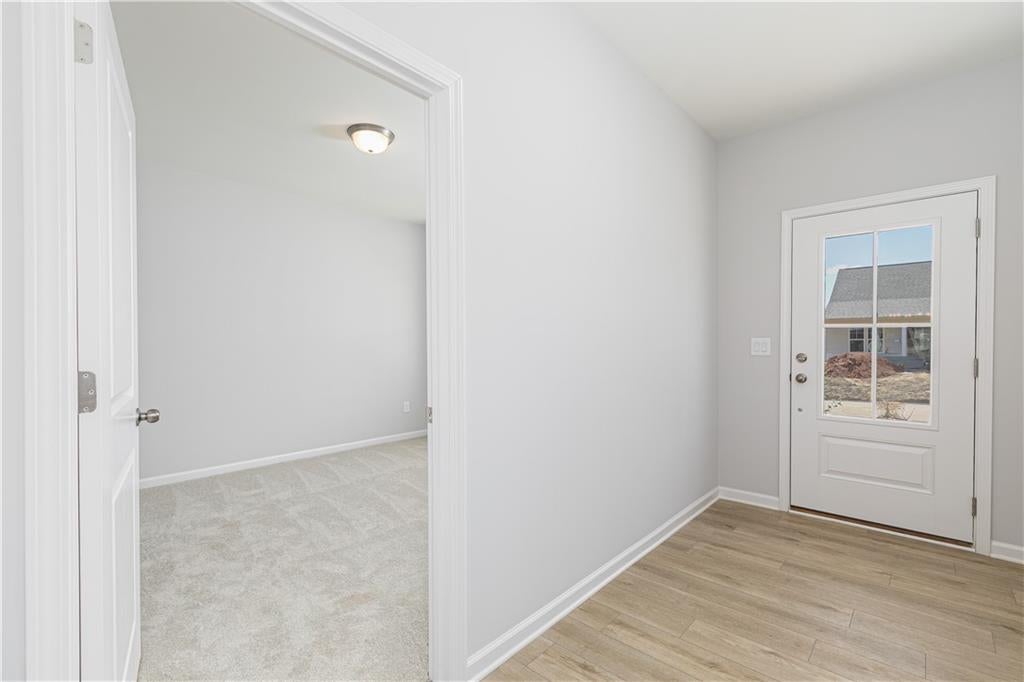
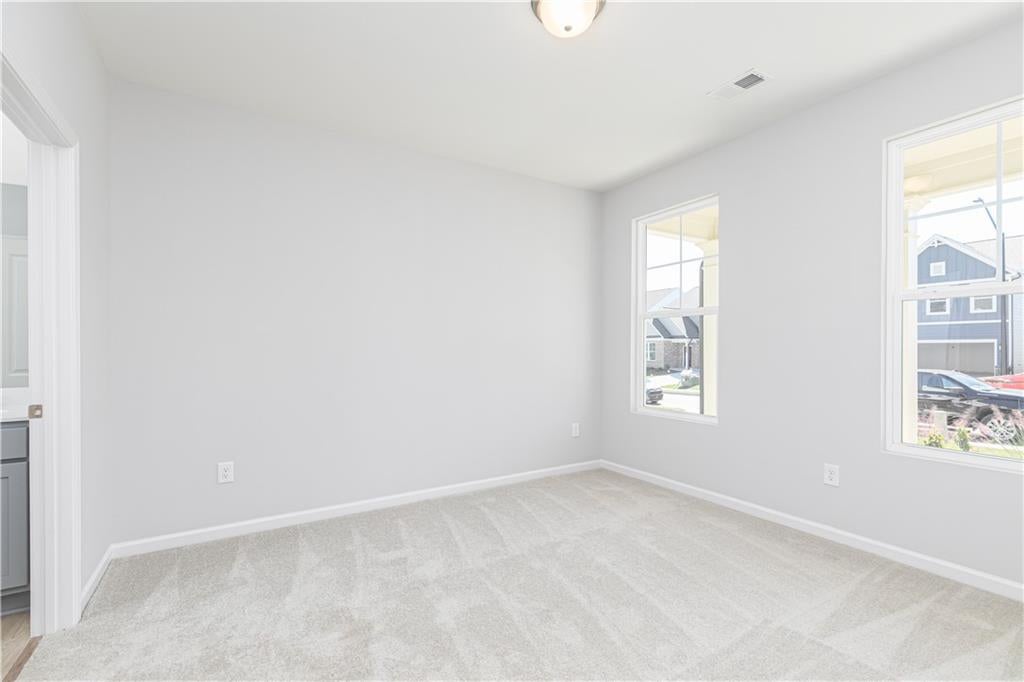
New Home. Right Now. Right Price. MOVE-IN-READY! LOT #58 Welcome to Madison at Buice Lake in Acworth, where the FENTON by Stanley Martin Homes offers plenty of space for those seeking privacy. The Fenton welcomes you with an inviting open-concept layout that brings the kitchen, dining area, and spacious family room together, creating a comfortable space for both everyday living and entertaining. The kitchen features a large center island that keeps you connected to the action, while the covered rear patio extends your living space outdoors. A private home office with French doors provides the ideal space for working from home, studying, or simply having a quiet place to focus. The thoughtfully designed mudroom, located just off the two-car garage, provides convenient everyday organization as you come and go. The inviting living room features a cozy fireplace, creating the perfect gathering space for relaxing evenings at home. The spacious kitchen is designed for both everyday living and entertaining, featuring an GE profile electric cooktop with a sleek vent hood, ample white 42' cabinetry sit above white quartz countertops with an open view to the dining and living area. The primary suite is a true retreat, featuring a wall of windows that fills the room with natural light, a spacious walk-in closet, and a beautiful en-suite bath. Additional bedrooms provide flexibility for family, guests, or hobbies, while the versatile layout allows the home to adapt to the way you live. Outside your front door, Madison at Buice Lake offers an impressive collection of community amenities, including a clubhouse and pavilion, swimming pool with splash feature, pickleball courts, playground, event lawn, green spaces, and walking trails. Conveniently located in Acworth with easy access to Woodstock and Towne Lake, the community puts shopping, dining, recreation, and outdoor activities close to home. Located in the desirable Etowah High School district, this home combines modern finishes, functional living spaces, and the ease of new construction that's ready for you now. Why wait to build when you can move in and start enjoying your new home today? Don't miss your opportunity to be home for the Holidays! Photos are of a similar home and are for illustrative purposes only. Actual home, finishes, features, and selections may vary.
| 2 weeks ago | Listing first seen on site | |
| 2 weeks ago | Listing updated with changes from the MLS |
Listings identified with the FMLS IDX logo come from FMLS and are held by brokerage firms other than the owner of this website and the listing brokerage is identified in any listing details. Information is deemed reliable but is not guaranteed. If you believe any FMLS listing contains material that infringes your copyrighted work, please click here to review our DMCA policy and learn how to submit a takedown request.

© 2017-2026 First Multiple Listing Service, Inc.
Did you know? You can invite friends and family to your search. They can join your search, rate and discuss listings with you.