

480 Glenwood Place SEAtlanta, GA 30316
Due to the health concerns created by Coronavirus we are offering personal 1-1 online video walkthough tours where possible.
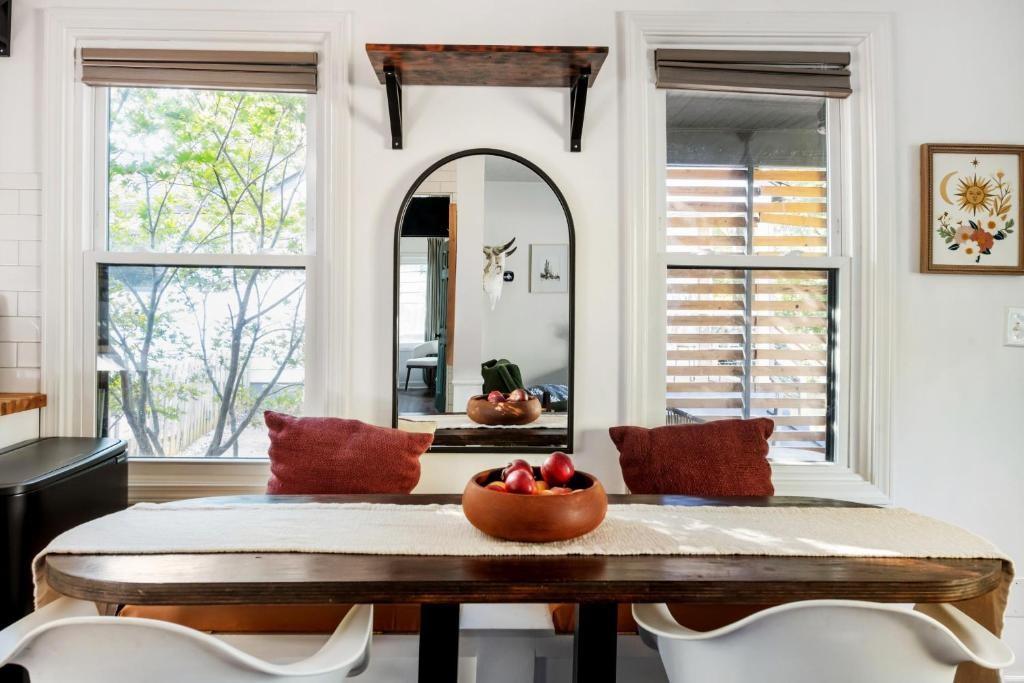
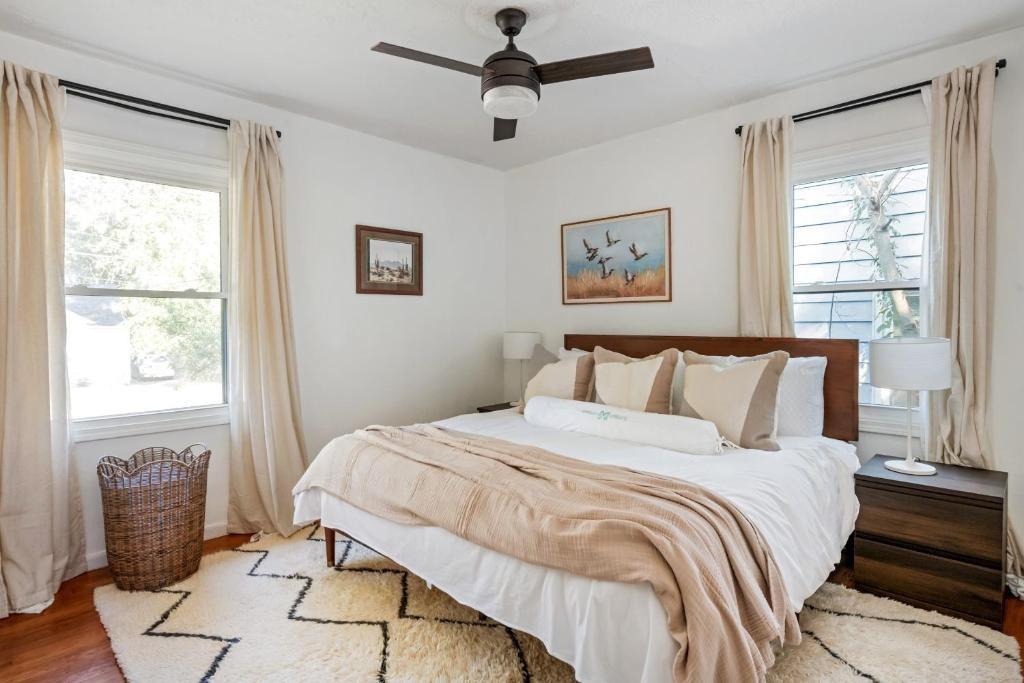
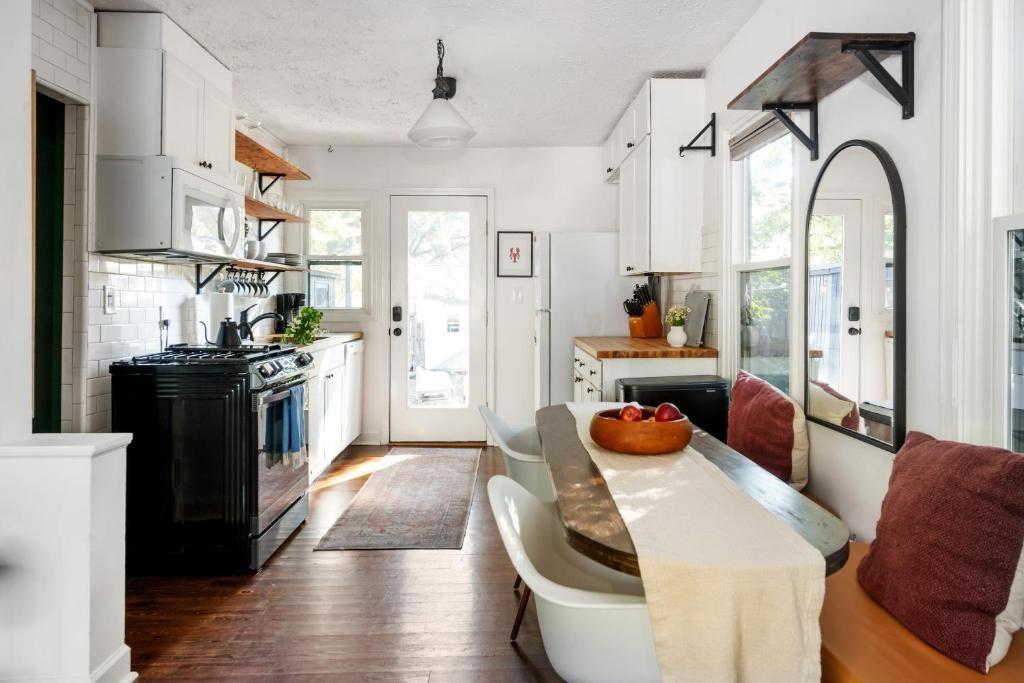
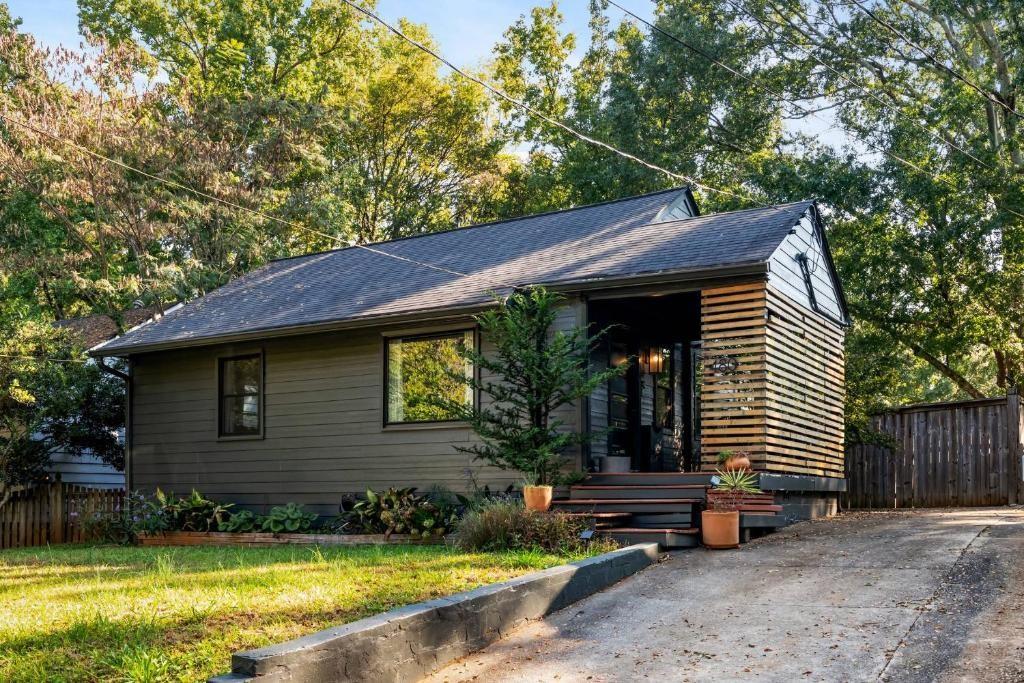
Please note: This promotional rate applies to stays until March 2027 ONLY and FOR LONGER STAY, PLEASE LET US KNOW FOR FURTHER DISCUSSION. Tenant pays $4100 month rent and an additional utilities of $260 utilities and this includes high-speed internet! If you are displaced due to a hurricane or local event, please flag this. We are here to help. Minty Living is Atlanta’s preferred housing provider for many insurance companies. Please inquire if you need more than a month. IF YOUR HERE FOR FILM AND PRODUCTION PLEASE FLAG THIS! We are the preffered provider for many of the studios. Charcoal Cottage is a single-story home on a quiet street in Ormewood Park, dressed in charcoal siding with a slatted cedar screen around the front porch. The whole home is yours: two bedrooms, one bathroom, and a fenced backyard with its own studio office. The front door opens into the living room, where a grey sofa and a green velvet armchair sit on a Persian-style rug under a ceiling fan, with a walnut media console and a smart TV. Emerald-green doors lead off to the bedrooms and the bathroom. The kitchen runs along the back of the house, with butcher-block counters, white subway tile, live-edge open shelving with a mug rail, a gas range, a dishwasher and a full-size refrigerator. A live-edge breakfast bar with seating faces the side windows, and a door opens straight out to the patio. The primary bedroom has a king bed with a walnut headboard, nightstands and a closet. The second bedroom has a queen bed, green curtains and open shelving. The bathroom is stacked white tile and brushed brass, with a vessel sink on a concrete counter, a wall-hung toilet and a glass walk-in shower. A stacked washer and dryer sit in the hall. Out back, the cedar-fenced yard has a paver patio under string lights with an outdoor dining table and a gas grill, a fire pit ringed with lounge chairs, and a detached black studio office with plywood walls, glass doors, a desk and its own mini-split, so you can work in the garden without working in the house. ?? Interior Highlights: ?? 2 Bedrooms / 1 Bathroom / 1,040 square feet / Sleeps 4 ??? King bed in the primary, queen bed in the second bedroom ??? Butcher-block kitchen with gas range, live-edge shelving and mug rail ??? Live-edge breakfast bar facing the windows ?? Bathroom with brushed brass fixtures, vessel sink and glass walk-in shower ??? Living room with velvet armchair, walnut console and smart TV ?? Stacked washer and dryer ?? Ecobee smart thermostat ?? High speed WiFi throughout ?? Exterior Highlights: ?? Detached studio office with desk and mini-split AC ?? Covered front porch behind a slatted cedar screen ?? Fenced backyard with paver patio, string lights and outdoor dining ?? Fire pit with lounge seating and a gas grill ?? Off-street parking in the shared driveway, plus street parking
| 2 weeks ago | Status changed to Active | |
| 2 weeks ago | Listing updated with changes from the MLS | |
| 2 weeks ago | Price changed to $4,100 | |
| 2 weeks ago | Listing first seen on site |
Listings identified with the FMLS IDX logo come from FMLS and are held by brokerage firms other than the owner of this website and the listing brokerage is identified in any listing details. Information is deemed reliable but is not guaranteed. If you believe any FMLS listing contains material that infringes your copyrighted work, please click here to review our DMCA policy and learn how to submit a takedown request.

© 2017-2026 First Multiple Listing Service, Inc.
Did you know? You can invite friends and family to your search. They can join your search, rate and discuss listings with you.