Save
Ask
Tour
Hide
Share
$1,700,000
18 Days On Site

3484 McKenzie Drive
Gainesville, GA 30506

For Sale|Single Family Residence|Active
5
Beds
3
Total Baths
3
Full Baths
3,080
SqFt
$552
/SqFt
1992
Built
Subdivision:
Ducket MIll
County:
Hall
Listing Courtesy Of: Jessica Buxton of Keller Williams North Atlanta Broker: 770-663-7291 Prefer Ph#:jessicabuxton@kw.com

Due to the health concerns created by Coronavirus we are offering personal 1-1 online video walkthough tours where possible.
Call Now: 404-205-8800
Is this the listing for you? We can help make it yours.
404-205-8800
3484 McKenzie Drive3484 McKenzie Drive3484 McKenzie Drive3484 McKenzie Drive
Save
Ask
Tour
Hide
Share

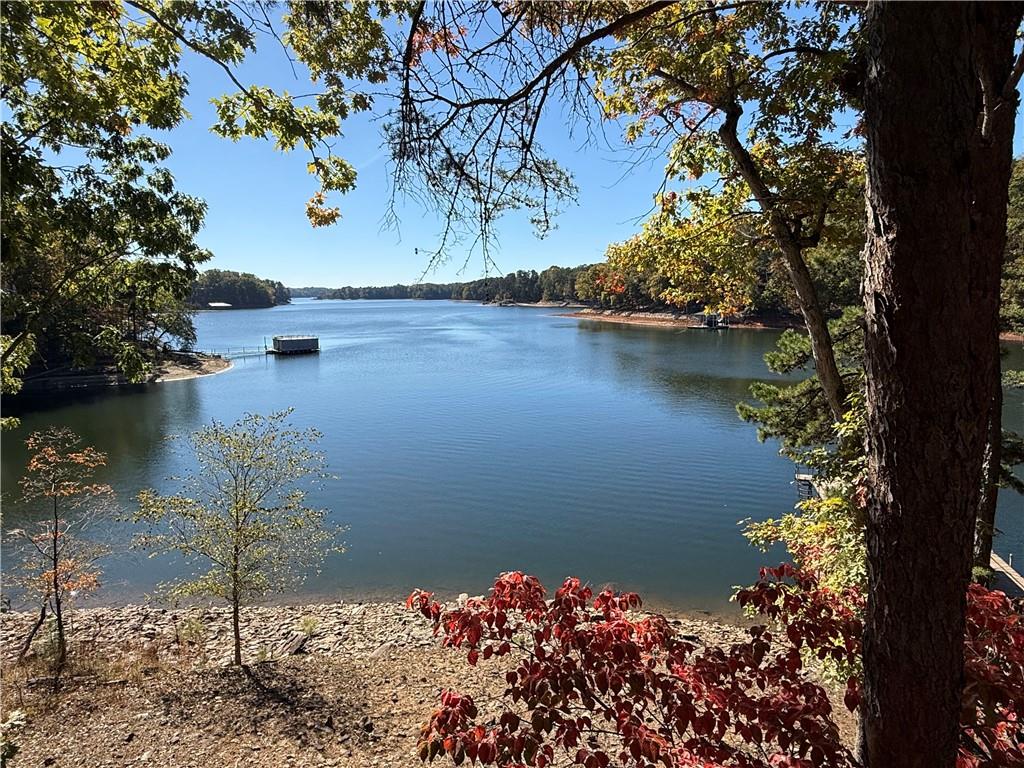
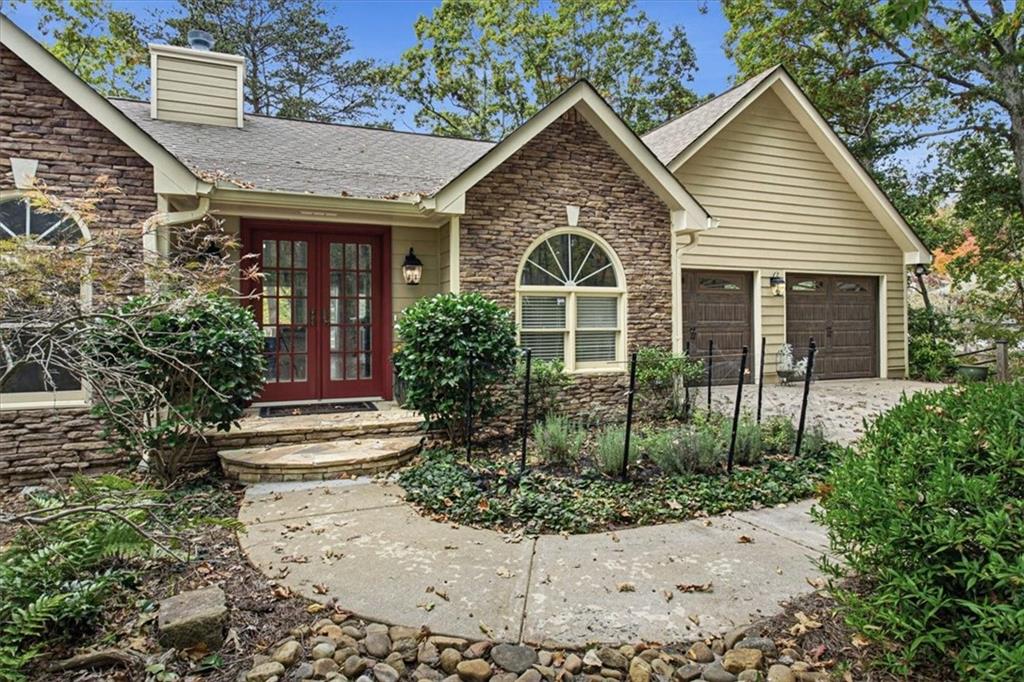
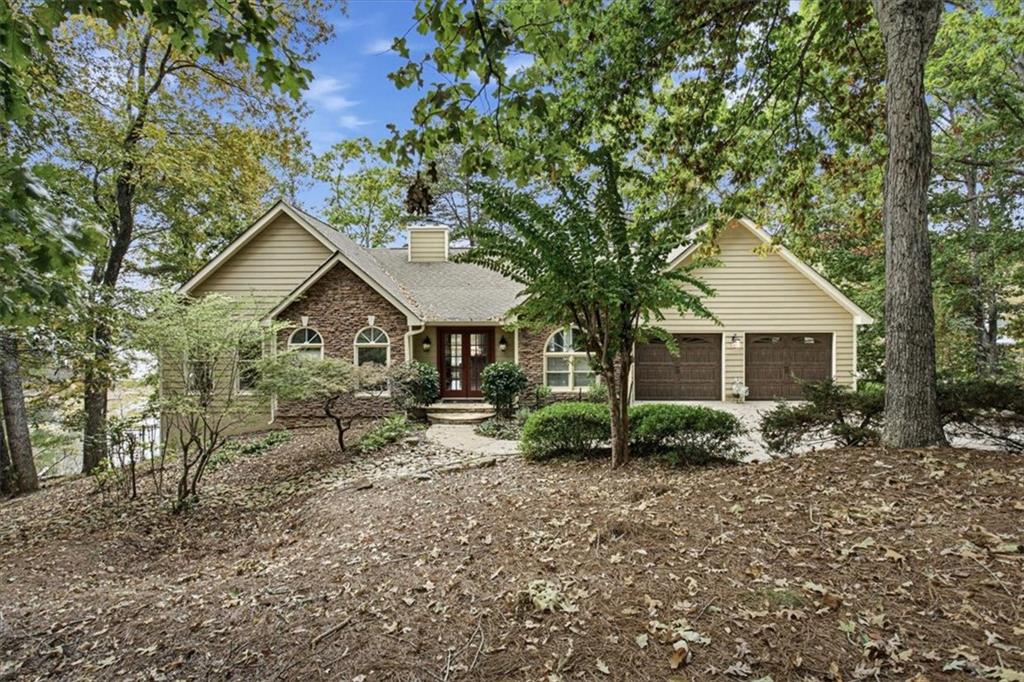
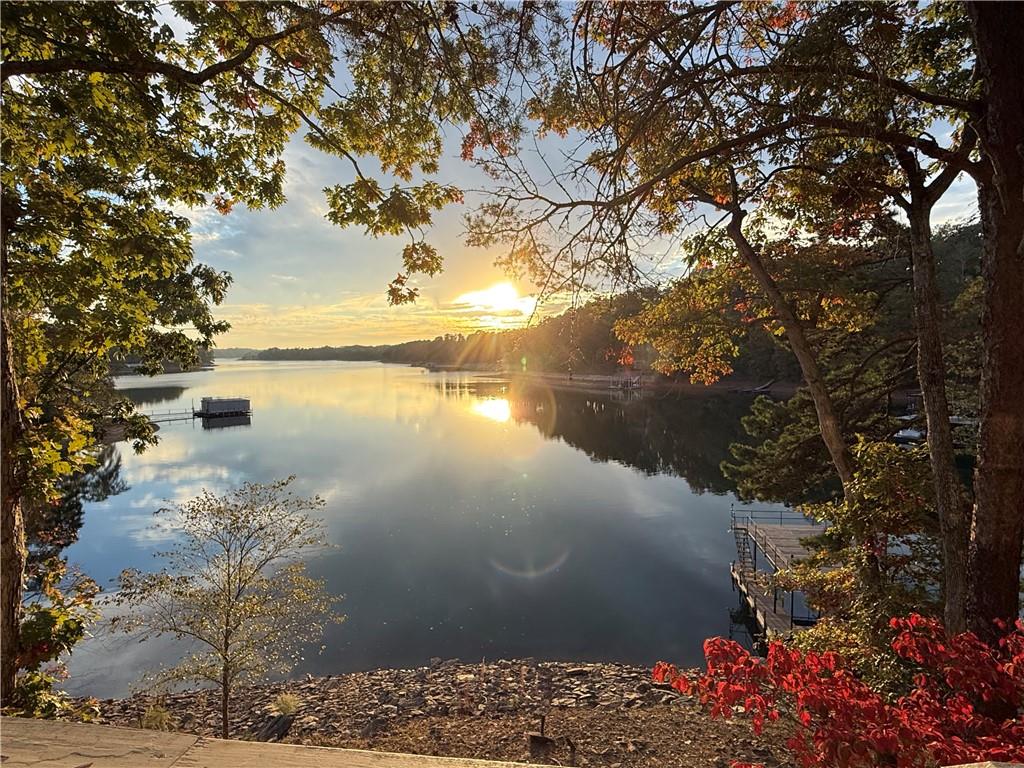
TRUE DEEP WATER | BREATHTAKING SUNSETS | LAKE LANIER LIVING AT ITS FINEST Welcome to lake living at its finest! This stunning Lake Lanier retreat offers something truly special TRUE DEEP WATER even when the lake is down, breathtaking sunset views, and unobstructed lake views from nearly every corner of the home. With every bedroom overlooking the water, this home was designed to bring the beauty of Lake Lanier indoors. From the moment you enter, the lake takes center stage! The chef's kitchen offers beautiful water views and flows effortlessly to the expansive deck, making entertaining a breeze. Host unforgettable dinners in the oversized dining room, where a wall of windows frames the sparkling lake and creates a picture-perfect backdrop for every gathering. The primary suite on the main level is a retreat of its own, featuring stunning oversized windows and sliding glass doors that showcase the incredible waterfront setting. Downstairs, the finished terrace level offers even more spectacular lake views from the spacious living area and additional bedrooms, creating the perfect space for family and guests. Step outside to the expansive terrace patio, where you're just 19 baby steps from your deep-water dock! And when we say DEEP WATER, we mean it! Currently measuring approximately 16 feet deep behind the dock, even with Lake Lanier roughly 8 feet below full pool, this is the kind of water depth lake buyers dream about. The impressive 32' x 32' party dock offers plenty of space to relax, entertain, and enjoy endless days on the water. Located just minutes from Port Royal Marina and Gainesville Marina, you'll enjoy convenient access to some of Lake Lanier's favorite destinations. Unobstructed views. Unforgettable sunsets. True deep water. This isn't just a lake house—it's the Lake Lanier lifestyle you've been waiting for!

Save
Ask
Tour
Hide
Share
Listing Snapshot
Price 
$1,700,000
Days On Site 
18 Days
Bedrooms 
5
Inside Area (SqFt) 
3,080 sqft
Total Baths 
3
Full Baths 
3
Partial Baths 
N/A
Lot Size 
0.64 Acres
Year Built 
1992
MLS Number 
7859613
Status 
Active
Property Tax 
$2,887
HOA/Condo/Coop Fees 
N/A
Sq Ft Source 
Owner
Friends & Family
Recent Activity
2 weeks agoStatus changed to Active
2 weeks agoListing updated with changes from the MLS
3 weeks agoListing first seen on site
General Features
Acres 
0.64
Foundation 
Concrete PerimeterPillar/Post/Pier
Garage 
Yes
Garage Spaces 
2
Land Lease 
No
Levels 
Two
Parking 
DrivewayGarageGarage Door OpenerGarage Faces Front
Parking Spaces 
3
Property Sub Type 
Single Family Residence
Sewer 
Septic Tank
SqFt Above 
1540
SqFt Below 
1540
SqFt Total 
3080
Style 
CraftsmanRanchTraditional
Utilities 
Electricity AvailableWater Available
Water Source 
Shared Well
Interior Features
Appliances 
DishwasherElectric CooktopElectric RangeElectric Water HeaterMicrowaveRange Hood
Basement 
DaylightExterior EntryFinishedFull
Cooling 
Ceiling Fan(s)Central AirElectric
Fireplace 
Yes
Fireplace Features 
Family RoomMaster Bedroom
Fireplaces 
2
Flooring 
CarpetHardwoodWood
Heating 
Central
Interior 
Eat-in KitchenPantryCathedral Ceiling(s)Crown MoldingEntrance FoyerVaulted Ceiling(s)Walk-In Closet(s)Master Downstairs
Laundry Features 
Electric Dryer HookupLaundry RoomMain Level
Main Level Bedrooms 
2
Spa 
Yes
Window Features 
Double Pane WindowsSkylight(s)Window Treatments
Save
Ask
Tour
Hide
Share
Exterior Features
Construction Details 
Cement SidingHardiPlank Type
Exterior 
Boat SlipDockPrivate EntrancePrivate Yard
Fencing 
None
Frontage 
Waterfront
Lot Features 
PrivateWooded
Other Structures 
None
Patio And Porch 
CoveredDeckEnclosedGlass EnclosedPatioRear PorchTerrace
Pool Features 
None
Road Frontage 
County Road
Roof 
Shingle
Spa 
Yes
Spa Features 
Private
View 
LakeTrees/WoodsWater
Waterfront 
Yes
Waterfront Features 
Lake FrontWaterfront
Waterview 
LakeTrees/WoodsWater
Windows/Doors 
Double Pane WindowsSkylight(s)Window Treatments
Community Features
Community Features 
None
Horse Property 
None
Roads 
Asphalt
Schools
School District
Unknown
Elementary School
Sardis
Middle School
Chestatee
High School
Chestatee
Listing Courtesy Of: Jessica Buxton of Keller Williams North Atlanta Broker: 770-663-7291 Prefer Ph#:jessicabuxton@kw.com

Listings identified with the FMLS IDX logo come from FMLS and are held by brokerage firms other than the owner of this website and the listing brokerage is identified in any listing details. Information is deemed reliable but is not guaranteed. If you believe any FMLS listing contains material that infringes your copyrighted work, please click here to review our DMCA policy and learn how to submit a takedown request.



© 2017-2026 First Multiple Listing Service, Inc.

Neighborhood & Commute
Source: Walkscore
Disclosure: Community information and market data powered by Constellation Data Labs. Information is deemed reliable but not guaranteed.
Save
Ask
Tour
Hide
Share
Scroll to Top