Save
Ask
Tour
Hide
Share
$1,400,000
23 Days On Site

4680 Orkney Lane SW
Atlanta, GA 30331

For Sale|Single Family Residence|Active
5
Beds
6
Total Baths
6
Full Baths
4,924
SqFt
$284
/SqFt
2026
Built
Subdivision:
Loch Lamond Estates
County:
Fulton
Listing Courtesy Of: Kristy Perry of EXP Realty, LLC. Broker: 888-959-9461 Prefer Ph#:kristya.perry@gmail.com

Due to the health concerns created by Coronavirus we are offering personal 1-1 online video walkthough tours where possible.
Call Now: 404-205-8800
Is this the listing for you? We can help make it yours.
404-205-8800
4680 Orkney Lane SW4680 Orkney Lane SW4680 Orkney Lane SW4680 Orkney Lane SW
Save
Ask
Tour
Hide
Share

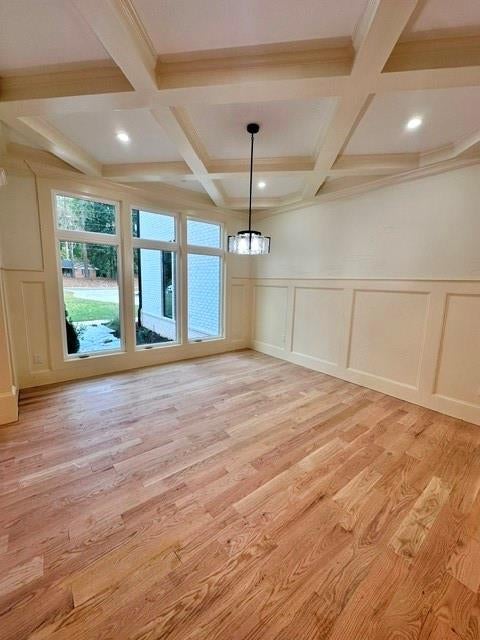
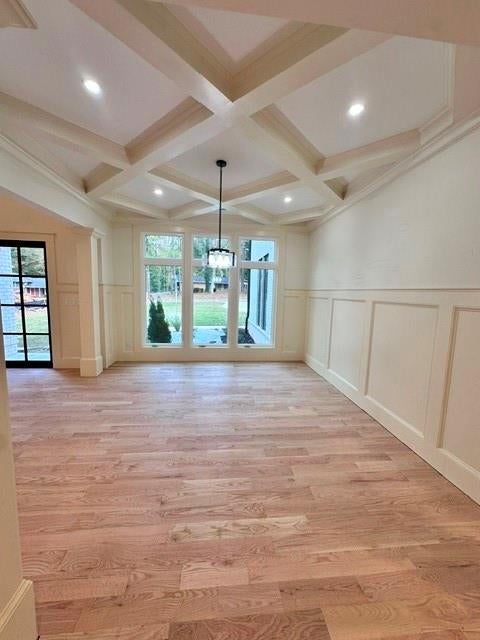
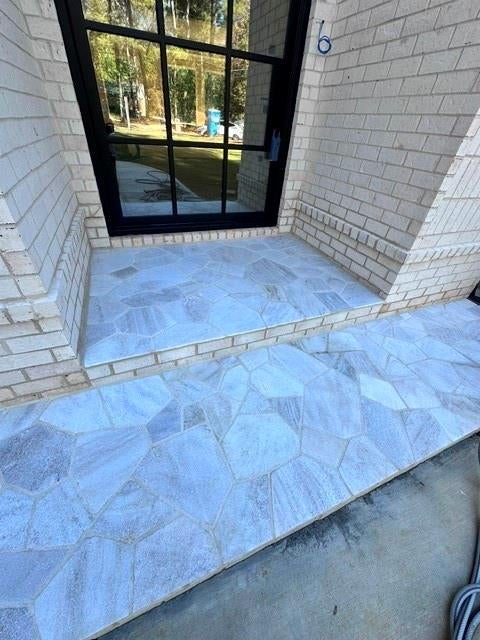
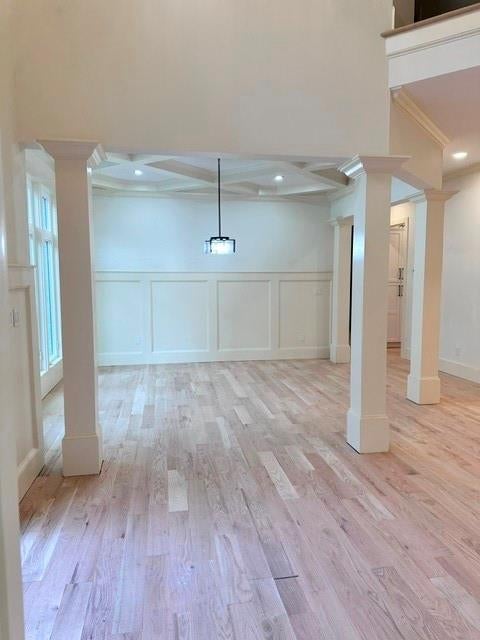
Brand new 2026 modern luxury on a private 1.17 acre wooded lot in SW Atlanta with zero HOA restrictions. Behind a striking iron pivot front door and dramatic 22 foot foyer, every detail is built to scale. 10-foot ceilings, 8-foot doors, true hardwoods, and expansive natural light across 4,924 finished sqft. Designed for seamless indoor-outdoor entertaining, the main level revolves around a chef's kitchen anchored by a statement quartzite waterfall island, dual walk in pantries, integrated appliances, flowing directly into a fireside family room featuring a quartzite taj mahal fireplace surround flanked by custom build ins. Expansive sliders take you outside onto a covered fireplace deck and built in grilling terrace. Two dedicated offices, one off the grand 22-foot foyer and a second private study inside the primary suite makes executive remote living effortless. The upper level hosts five generous bedroom, six total baths, a loft lounge, and a primary retreat complete with its own fireplace, sitting area and a spa bath featuring a multi jet shower, soaking tub, and dual water closets. Need a private screening room, wellness studio, or wine cellar? The 2,245 sqft walk out daylight basement is ready for customization with full plumbing rough ins ready to be built out. Complete with a 3 car side entry garage with 8 foot carriage style doors and dual EV chargers, this is unmatched scale, privacy, and quality. Schedule your private tour today.

Save
Ask
Tour
Hide
Share
Listing Snapshot
Price 
$1,400,000
Days On Site 
23 Days
Bedrooms 
5
Inside Area (SqFt) 
4,924 sqft
Total Baths 
6
Full Baths 
6
Partial Baths 
N/A
Lot Size 
1.17 Acres
Year Built 
2026
MLS Number 
7859554
Status 
Active
Property Tax 
$1,625
HOA/Condo/Coop Fees 
N/A
Sq Ft Source 
Builder
Friends & Family
Recent Activity
3 weeks agoListing first seen on site
3 weeks agoListing updated with changes from the MLS
General Features
Acres 
1.17
Foundation 
Concrete Perimeter
Garage 
Yes
Land Lease 
No
Levels 
Three Or More
Parking 
Garage Door OpenerGarage Faces SideDriveway
Property Condition 
Under Construction
Property Sub Type 
Single Family Residence
Security 
Smoke Detector(s)
Sewer 
Public Sewer
SqFt Above 
4924
SqFt Total 
4924
Style 
ContemporaryModern
Utilities 
Cable AvailableElectricity AvailableNatural Gas AvailablePhone AvailableSewer AvailableUnderground UtilitiesWater Available
Water Source 
Public
Interior Features
Appliances 
DishwasherDisposalDouble OvenElectric CooktopGas CooktopMicrowaveRange HoodRefrigeratorTankless Water Heater
Basement 
DaylightUnfinishedWalk-Out Access
Cooling 
Ceiling Fan(s)Central Air
Electric 
220 Volts in Garage220 Volts in Laundry
Fireplace 
Yes
Fireplace Features 
Family RoomInsertMaster BedroomOutsideRaised Hearth
Fireplaces 
3
Flooring 
HardwoodTile
Heating 
Fireplace InsertCentralNatural Gas
Interior 
Breakfast BarEat-in KitchenPantryKitchen IslandCoffered Ceiling(s)Crown MoldingDouble VanityRecessed LightingTray Ceiling(s)Walk-In Closet(s)
Laundry Features 
Laundry RoomSinkUpper Level
Main Level Bedrooms 
1
Window Features 
Aluminum FramesDouble Pane WindowsInsulated Windows
Save
Ask
Tour
Hide
Share
Exterior Features
Construction Details 
BrickHardiPlank Type
Exterior 
None
Fencing 
Back YardWrought Iron
Lot Features 
Back YardLandscapedLevelPrivateSprinklers In FrontWooded
Other Structures 
None
Patio And Porch 
Deck
Pool Features 
None
Road Frontage 
County Road
Roof 
Shingle
Spa Features 
None
View 
Other
Waterfront Features 
None
Waterview 
Other
Windows/Doors 
Aluminum FramesDouble Pane WindowsInsulated Windows
Community Features
Community Features 
None
Horse Property 
None
Financing Terms Available 
1031 ExchangeCashConventional
Roads 
Paved
Schools
School District
Unknown
Elementary School
Deerwood Academy
Middle School
Ralph Bunche
High School
D. M. Therrell
Listing Courtesy Of: Kristy Perry of EXP Realty, LLC. Broker: 888-959-9461 Prefer Ph#:kristya.perry@gmail.com

Listings identified with the FMLS IDX logo come from FMLS and are held by brokerage firms other than the owner of this website and the listing brokerage is identified in any listing details. Information is deemed reliable but is not guaranteed. If you believe any FMLS listing contains material that infringes your copyrighted work, please click here to review our DMCA policy and learn how to submit a takedown request.



© 2017-2026 First Multiple Listing Service, Inc.

Neighborhood & Commute
Source: Walkscore
Disclosure: Community information and market data powered by Constellation Data Labs. Information is deemed reliable but not guaranteed.
Save
Ask
Tour
Hide
Share
Scroll to Top