Save
Ask
Tour
Hide
Share
$420,000
18 Days On Site

1522 Parks Edge Lane NW
Atlanta, GA 30318

For Sale|Townhouse|Active
3
Beds
3
Total Baths
2
Full Baths
1
Partial Bath
1,480
SqFt
$284
/SqFt
2023
Built
Subdivision:
Park Vue
County:
Fulton
Listing Courtesy Of: Christina Milardo of HomeSmart Broker: 404-876-4901 Prefer Ph#:ChristinaMilardo@gmail.com

Due to the health concerns created by Coronavirus we are offering personal 1-1 online video walkthough tours where possible.
Call Now: 404-205-8800
Is this the listing for you? We can help make it yours.
404-205-8800
Upcoming Open Houses
Due to COVID-19, we recommend you verify Open Houses before attending.
Sun, Nov 15, 2:00 PM - 4:00 PM
1522 Parks Edge Lane NW1522 Parks Edge Lane NW1522 Parks Edge Lane NW1522 Parks Edge Lane NW
Save
Ask
Tour
Hide
Share

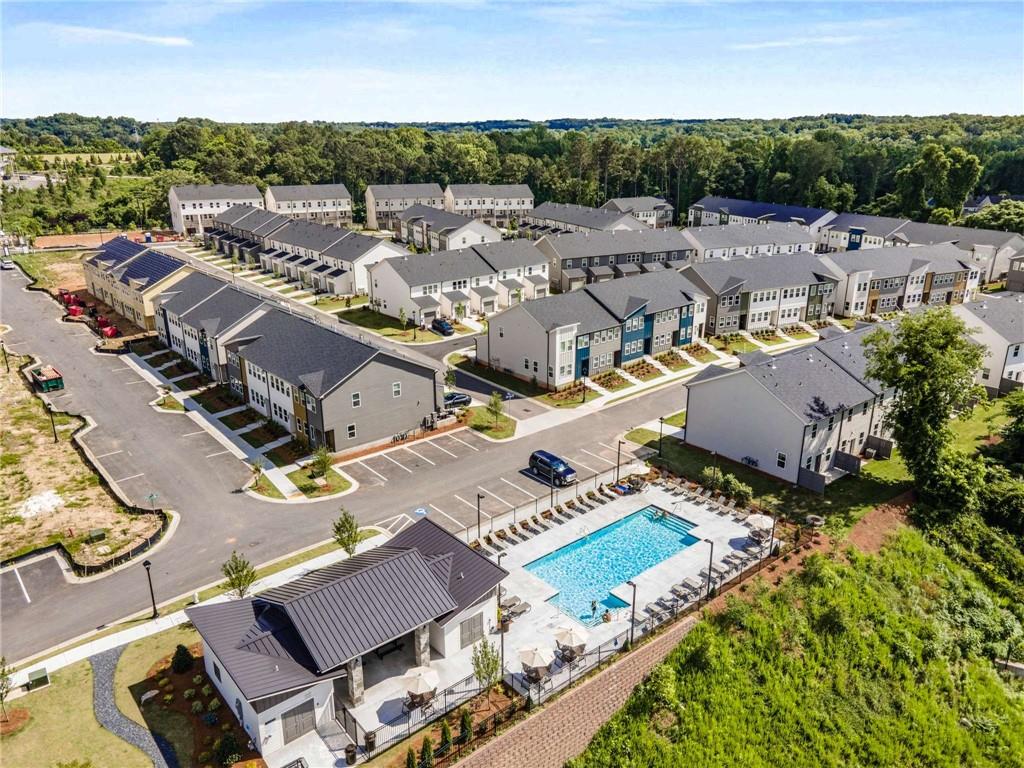
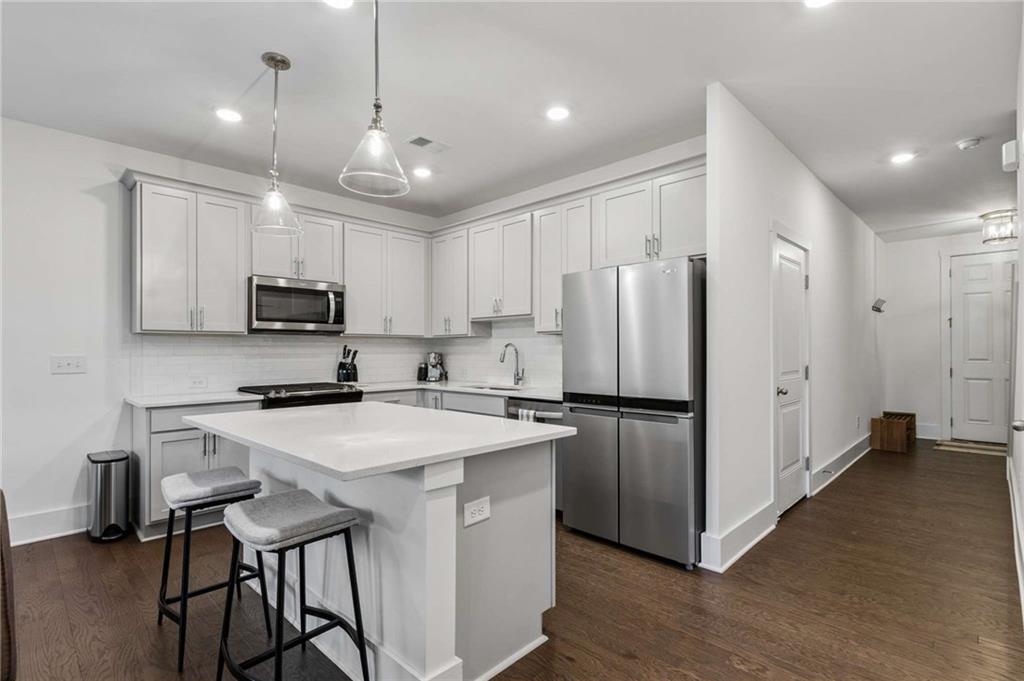
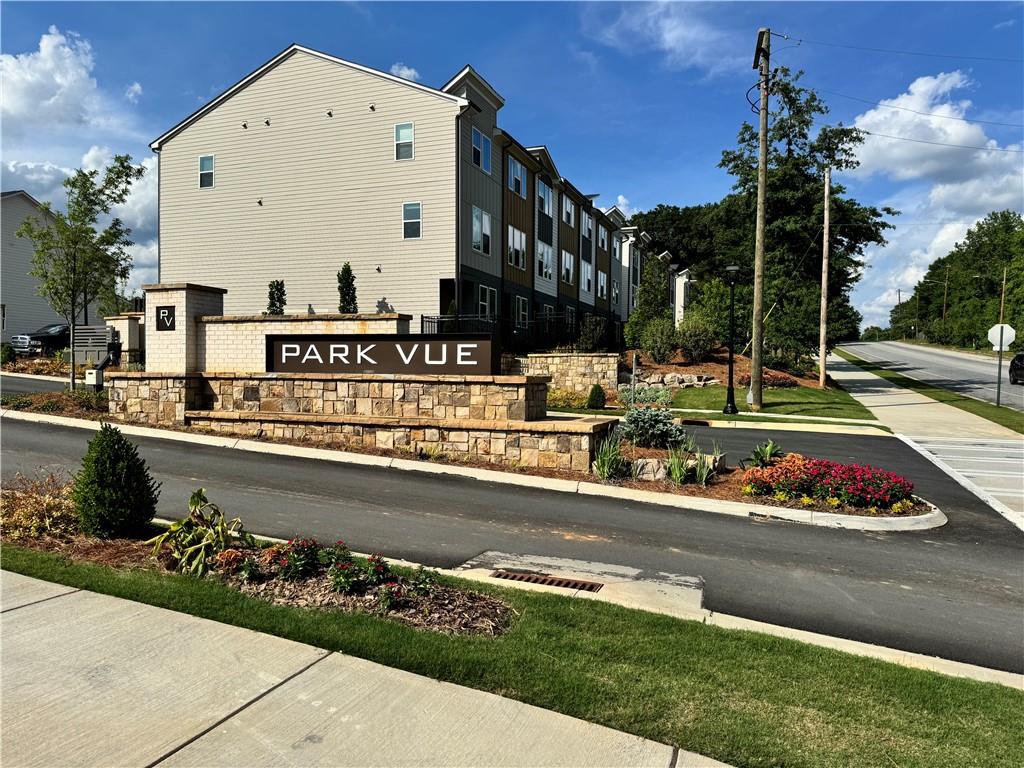
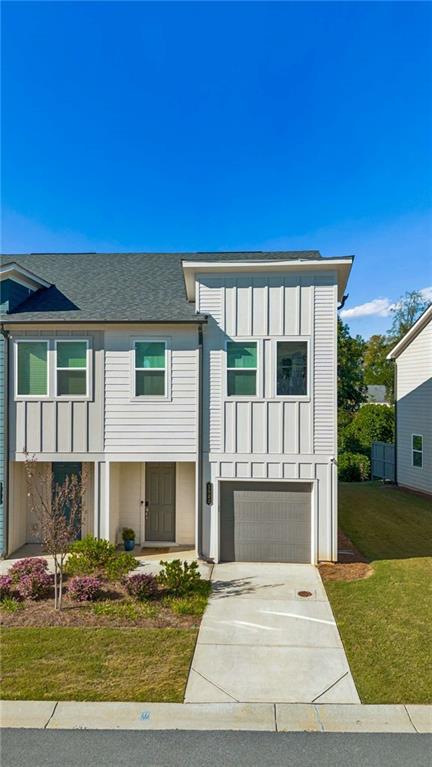
Beautifully appointed END-UNIT Townhome in Ashton Woods’ gated community, Park Vue, directly across from Shirley Franklin Park (Bellwood Quarry) in the heart of West Midtown! The park consists of 280 acres, making it the largest green space in the city! Enjoy grassy meadows, dramatic rock cliffs by the reservoir, 2 pavilions, playground & a network of trails that connect to Proctor Creek Greenway ~ that will eventually feed into the Beltline Westside Trail. This thoughtfully designed residence offers 1,480 sq ft of stylish living across 2 levels with a private 1-car garage. Gourmet Kitchen features custom cabinetry with quartz counters, tiled backsplash, stainless appliances w/gas cooking, generous island & luxury hardwood flooring throughout. Step outside to the rear patio overlooking one of the community’s green spaces. Upstairs, the light filled Primary Suite offers a relaxing retreat with an ensuite bath complete with dual vanity, tiled shower & frameless glass enclosure. Two additional bedrooms, including one with a sleek Murphy bed for flexible use as a home office or guest suite, a full hall bath and convenient laundry room complete the upper level. W/D stay! Residents enjoy resort-style amenities including a sparkling pool & cabana along with a large firepit and grilling station. Enjoy exceptional access to West Midtown’s acclaimed dining and shopping including The Works & Westside Provisions District-including Brash Coffee, Five Daughters Bakery, Forza Storico, Marcel, Superica & additional destinations like Cooks & Soldiers, Miller Union, Eight Sushi Lounge & so many more!! Conveniently located to schools, parks, MARTA, GA Tech, Mercedes Benz Stadium, Braves & Battery Park, Hartsfield Jackson airport, I-75, I-285 & I-20.

Save
Ask
Tour
Hide
Share
Listing Snapshot
Price 
$420,000
Days On Site 
18 Days
Bedrooms 
3
Inside Area (SqFt) 
1,480 sqft
Total Baths 
3
Full Baths 
2
Partial Baths 
1
Lot Size 
0.02 Acres
Year Built 
2023
MLS Number 
7859338
Status 
Active
Property Tax 
$4,910
HOA/Condo/Coop Fees 
$175 monthly
Sq Ft Source 
Public Records
Friends & Family
Recent Activity
2 weeks agoStatus changed to Active
2 weeks agoListing updated with changes from the MLS
3 weeks agoListing first seen on site
General Features
Acres 
0.02
Attached Garage 
Yes
Foundation 
Slab
Garage 
Yes
Garage Spaces 
1
Land Lease 
No
Levels 
Two
Parking 
AttachedDrivewayGarageGarage Door OpenerGarage Faces FrontKitchen Level
Property Sub Type 
Townhouse
Security 
Secured Garage/ParkingSmoke Detector(s)
Sewer 
Public Sewer
SqFt Above 
1480
SqFt Total 
1480
Style 
Townhouse
Utilities 
Cable AvailableElectricity AvailableNatural Gas AvailablePhone AvailableSewer AvailableWater Available
Water Source 
Public
Interior Features
Appliances 
DishwasherDisposalDryerGas RangeGas Water HeaterMicrowaveRefrigeratorSelf Cleaning OvenWasher
Basement 
None
Cooling 
Ceiling Fan(s)Central AirElectricZoned
Electric 
220 Volts in Laundry
Fireplace Features 
None
Flooring 
Hardwood
Heating 
CentralForced AirNatural GasZoned
Interior 
Breakfast BarPantryKitchen IslandEntrance FoyerHigh Speed InternetLow Flow Plumbing FixturesRecessed LightingWalk-In Closet(s)
Laundry Features 
In HallLaundry ClosetUpper Level
Window Features 
Double Pane WindowsWindow Treatments
Save
Ask
Tour
Hide
Share
Exterior Features
Construction Details 
Cement Siding
Exterior 
Other
Fencing 
Back YardWood
Lot Features 
LandscapedLevel
Other Structures 
None
Patio And Porch 
Patio
Pool Features 
In Ground
Road Frontage 
Private Road
Roof 
Shingle
Spa Features 
None
View 
Other
Waterfront Features 
None
Waterview 
Other
Windows/Doors 
Double Pane WindowsWindow Treatments
Community Features
Association Fee 
$175.0
Association Fee Frequency 
Monthly
Community Features 
ClubhouseGatedParkPlaygroundPoolSidewalksStreet Lights
Horse Property 
None
Financing Terms Available 
CashConventionalFHAVA Loan
Roads 
Paved
Schools
School District
Unknown
Elementary School
William M.Boyd
Middle School
John Lewis Invictus Academy/Harper-Archer
High School
Frederick Douglass
Listing Courtesy Of: Christina Milardo of HomeSmart Broker: 404-876-4901 Prefer Ph#:ChristinaMilardo@gmail.com

Listings identified with the FMLS IDX logo come from FMLS and are held by brokerage firms other than the owner of this website and the listing brokerage is identified in any listing details. Information is deemed reliable but is not guaranteed. If you believe any FMLS listing contains material that infringes your copyrighted work, please click here to review our DMCA policy and learn how to submit a takedown request.



© 2017-2026 First Multiple Listing Service, Inc.

Neighborhood & Commute
Source: Walkscore
Disclosure: Community information and market data powered by Constellation Data Labs. Information is deemed reliable but not guaranteed.
Save
Ask
Tour
Hide
Share
Scroll to Top