Save
Ask
Tour
Hide
Share
$360,000
15 Days On Site

803 Haven Circle
Douglasville, GA 30135

For Sale|Condominium|Active
3
Beds
3
Total Baths
3
Full Baths
2,292
SqFt
$157
/SqFt
2014
Built
Subdivision:
The Haven at Slater Mill
County:
Douglas
Listing Courtesy Of: Shannon Bentley of The Realty Group Broker: 678-564-2555 Prefer Ph#:shanbent@bellsouth.net

Due to the health concerns created by Coronavirus we are offering personal 1-1 online video walkthough tours where possible.
Call Now: 404-205-8800
Is this the listing for you? We can help make it yours.
404-205-8800
803 Haven Circle803 Haven Circle803 Haven Circle803 Haven Circle
Save
Ask
Tour
Hide
Share

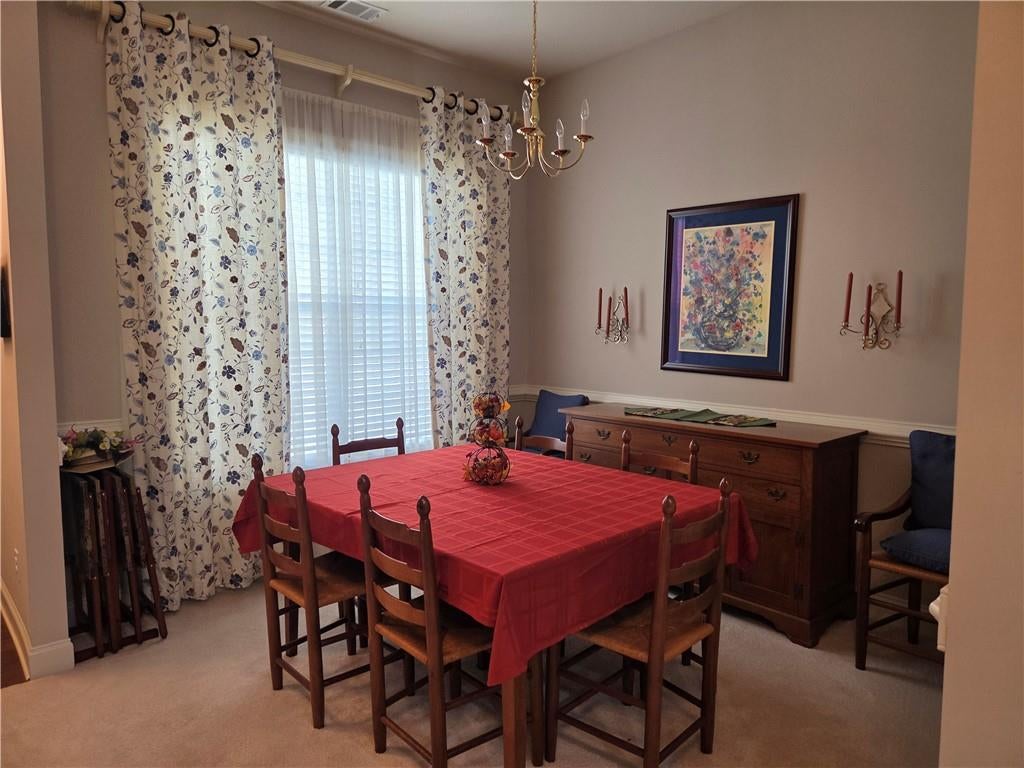
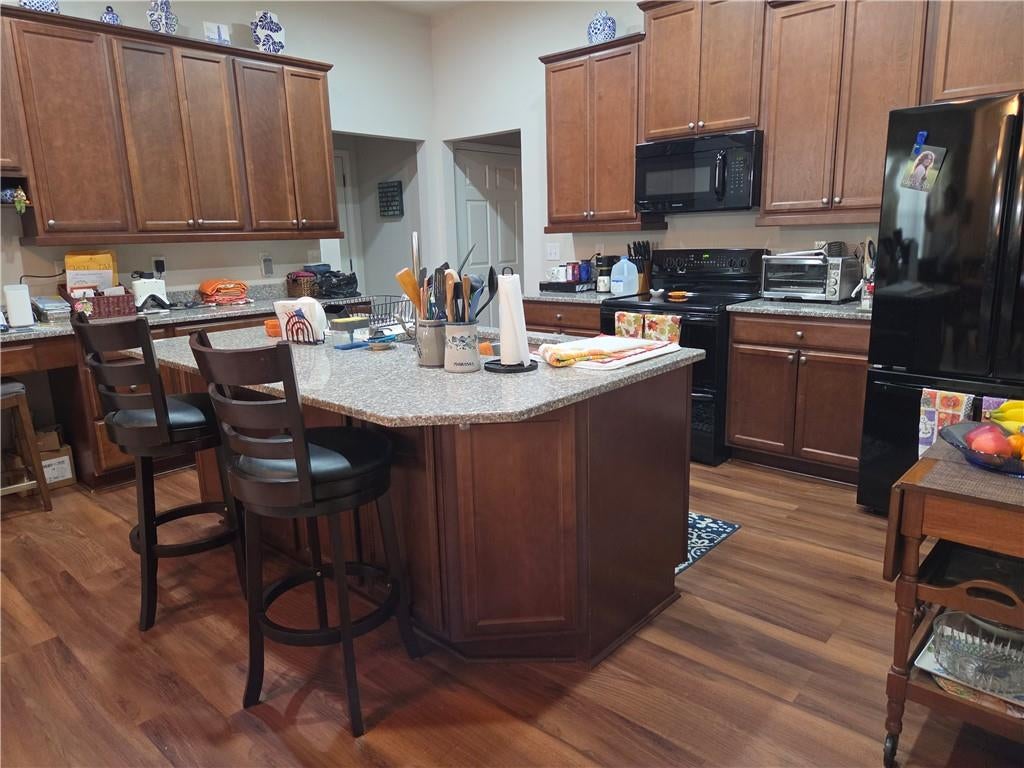
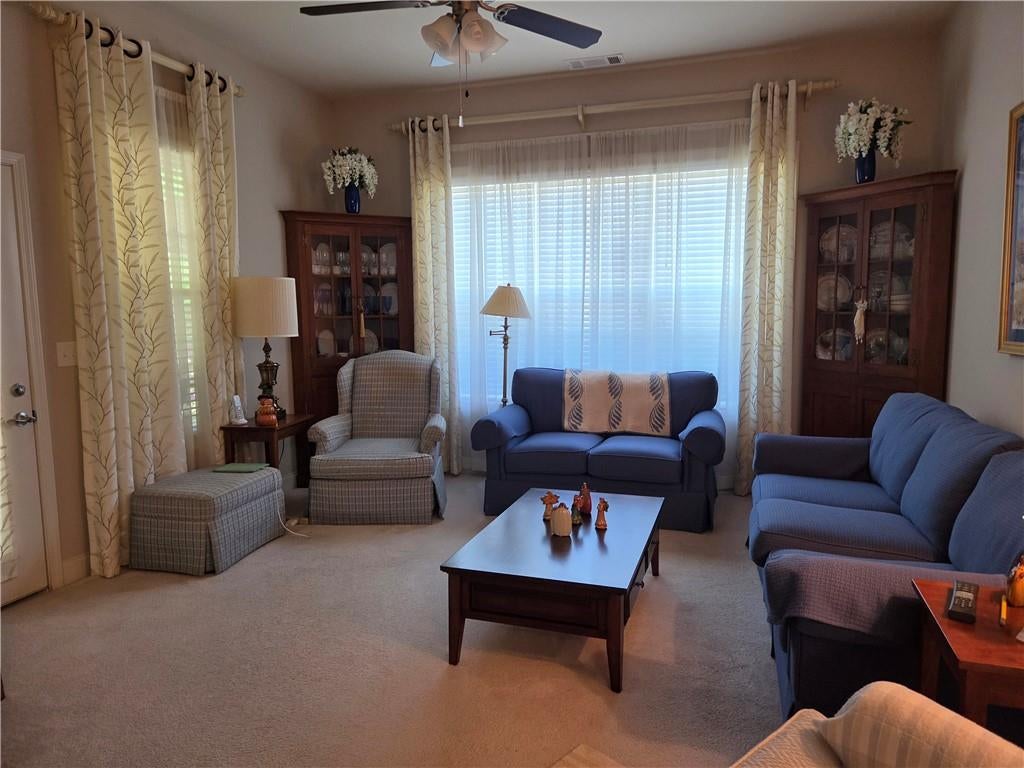
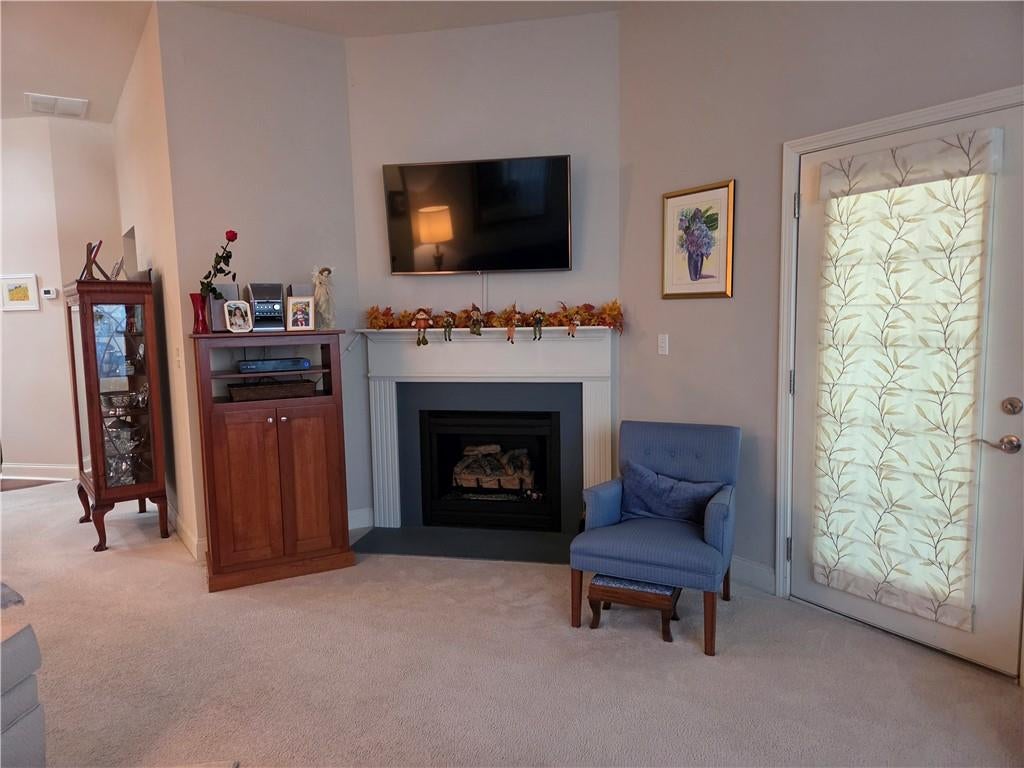
Come enjoy this Premier 55+Community. This plan features Family Room with FRPL, Formal Dining Room, Kitchen with island, granite tops, built in desk area with extra cabinets. Laundry and walk-in Pantry located off kitchen. Relax in the inviting Sun Porch. Main level Primary bedroom and full Bath. Additional 2nd Bedroom with full bath on main. Upstairs is a large living/bedroom area to have with guests and full bath. Owner also had a storage room added upstairs. The Haven is convenient to shopping, restaurants and medical facilities. Residents enjoy many activities at the Clubhouse as well as outings together. Clubhouse has Family Room with FRPL, Catering Kitchen, Exercise Room and Pool.

Save
Ask
Tour
Hide
Share
Listing Snapshot
Price 
$360,000
Days On Site 
15 Days
Bedrooms 
3
Inside Area (SqFt) 
2,292 sqft
Total Baths 
3
Full Baths 
3
Partial Baths 
N/A
Lot Size 
0.0621 Acres
Year Built 
2014
MLS Number 
7859304
Status 
Active
Property Tax 
$894
HOA/Condo/Coop Fees 
$1,000 monthly
Sq Ft Source 
Public Records
Friends & Family
Recent Activity
2 weeks agoStatus changed to Active
2 weeks agoListing updated with changes from the MLS
2 weeks agoListing first seen on site
General Features
Acres 
0.0621
Attached Garage 
Yes
Foundation 
Slab
Garage 
Yes
Garage Spaces 
2
Land Lease 
No
Levels 
One and One Half
Parking 
AttachedGarage
Property Sub Type 
Condominium
Security 
Carbon Monoxide Detector(s)Security GateSmoke Detector(s)
Sewer 
Public Sewer
SqFt Total 
2292
Style 
Garden (1 Level)
Utilities 
Cable AvailableElectricity AvailableNatural Gas AvailablePhone AvailableUnderground UtilitiesWater Available
Water Source 
Public
Interior Features
Appliances 
DishwasherDisposalGas RangeMicrowaveRefrigeratorWasher
Basement 
None
Cooling 
Ceiling Fan(s)Central Air
Electric 
220 Volts
Fireplace 
Yes
Fireplace Features 
Factory BuiltGas Log
Fireplaces 
1
Flooring 
CarpetVinyl
Heating 
CentralForced AirNatural Gas
Interior 
Breakfast BarPantryHigh Speed InternetWalk-In Closet(s)Master Downstairs
Laundry Features 
In HallLaundry RoomMain Level
Main Level Bedrooms 
2
Window Features 
Double Pane Windows
Save
Ask
Tour
Hide
Share
Exterior Features
Construction Details 
BrickStone
Exterior 
Private Entrance
Fencing 
None
Lot Features 
Landscaped
Other Structures 
None
Patio And Porch 
EnclosedGlass Enclosed
Pool Features 
None
Road Frontage 
None
Roof 
Composition
Spa Features 
None
View 
NeighborhoodTrees/Woods
Waterfront Features 
None
Waterview 
NeighborhoodTrees/Woods
Windows/Doors 
Double Pane Windows
Community Features
Accessibility Features 
Accessible EntranceAccessible Kitchen AppliancesAccessible Washer/DryerGrip-Accessible Features
Association Fee 
$500.0
Association Fee Frequency 
Monthly
Additional Association Fee 
$500.0
Additional Association Fee Frequency 
Monthly
Community Features 
ClubhouseFitness CenterPoolSidewalksStreet Lights
Senior Community 
Yes
Horse Property 
None
Financing Terms Available 
CashConventionalFHA
Roads 
Asphalt
Schools
School District
Unknown
Elementary School
Chapel Hill - Douglas
Middle School
Chapel Hill - Douglas
High School
Chapel Hill
Listing Courtesy Of: Shannon Bentley of The Realty Group Broker: 678-564-2555 Prefer Ph#:shanbent@bellsouth.net

Listings identified with the FMLS IDX logo come from FMLS and are held by brokerage firms other than the owner of this website and the listing brokerage is identified in any listing details. Information is deemed reliable but is not guaranteed. If you believe any FMLS listing contains material that infringes your copyrighted work, please click here to review our DMCA policy and learn how to submit a takedown request.



© 2017-2026 First Multiple Listing Service, Inc.

Neighborhood & Commute
Source: Walkscore
Disclosure: Community information and market data powered by Constellation Data Labs. Information is deemed reliable but not guaranteed.
Save
Ask
Tour
Hide
Share
Scroll to Top