Save
Ask
Tour
Hide
Share
$229,000
15 Days On Site

6832 Tara Oaks Drive
Riverdale, GA 30274

For Sale|Townhouse|Active
2
Beds
2
Total Baths
2
Full Baths
1,176
SqFt
$195
/SqFt
2007
Built
Subdivision:
Tara Oaks
County:
Clayton
Listing Courtesy Of: Hank Miller of Next Residential Real Estate Broker: 678-428-8276 Prefer Ph#:hank@nextresidential.com

Due to the health concerns created by Coronavirus we are offering personal 1-1 online video walkthough tours where possible.
Call Now: 404-205-8800
Is this the listing for you? We can help make it yours.
404-205-8800
6832 Tara Oaks Drive6832 Tara Oaks Drive6832 Tara Oaks Drive6832 Tara Oaks Drive
Save
Ask
Tour
Hide
Share

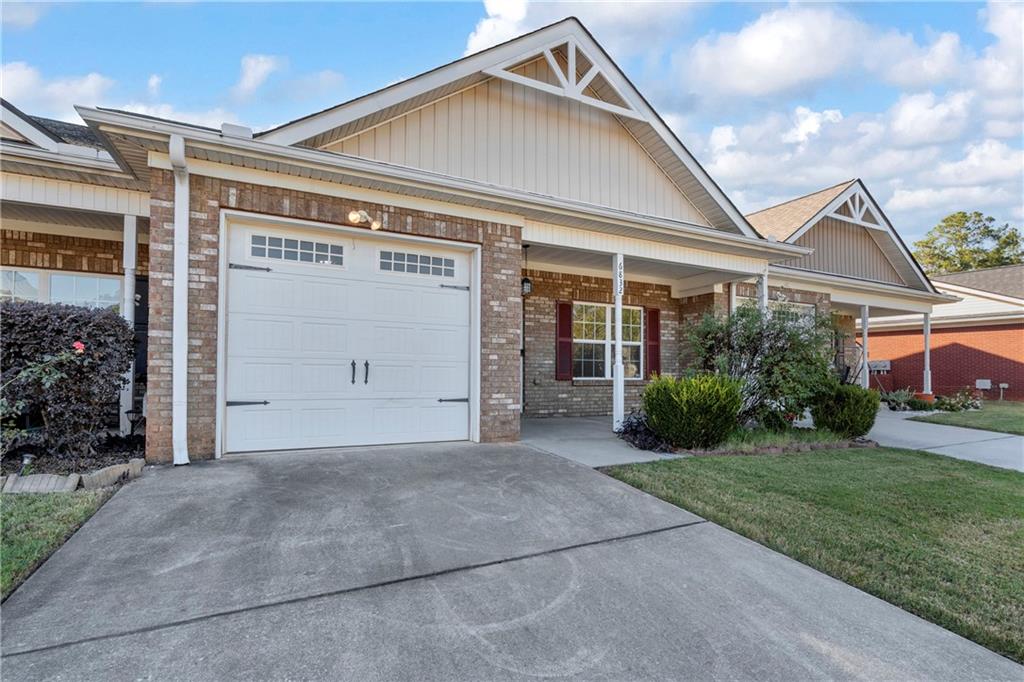
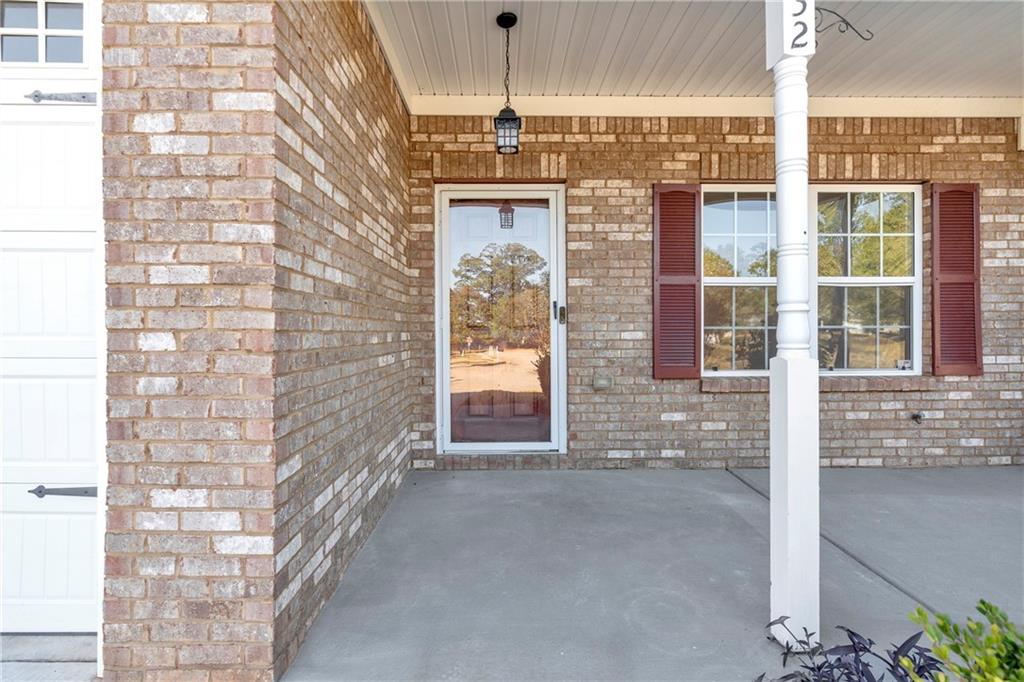
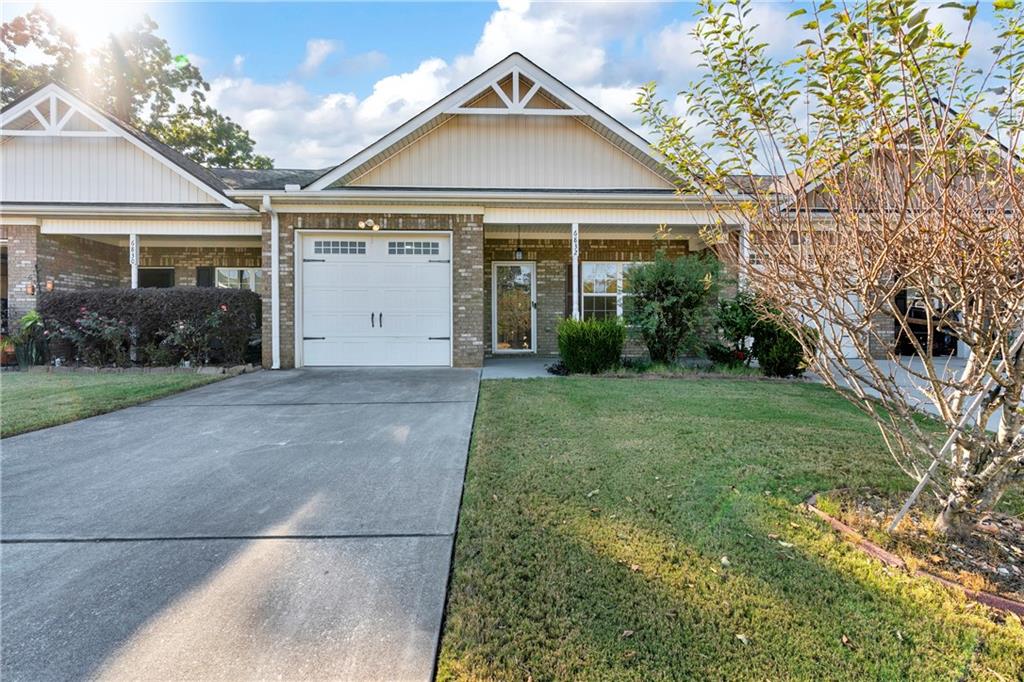
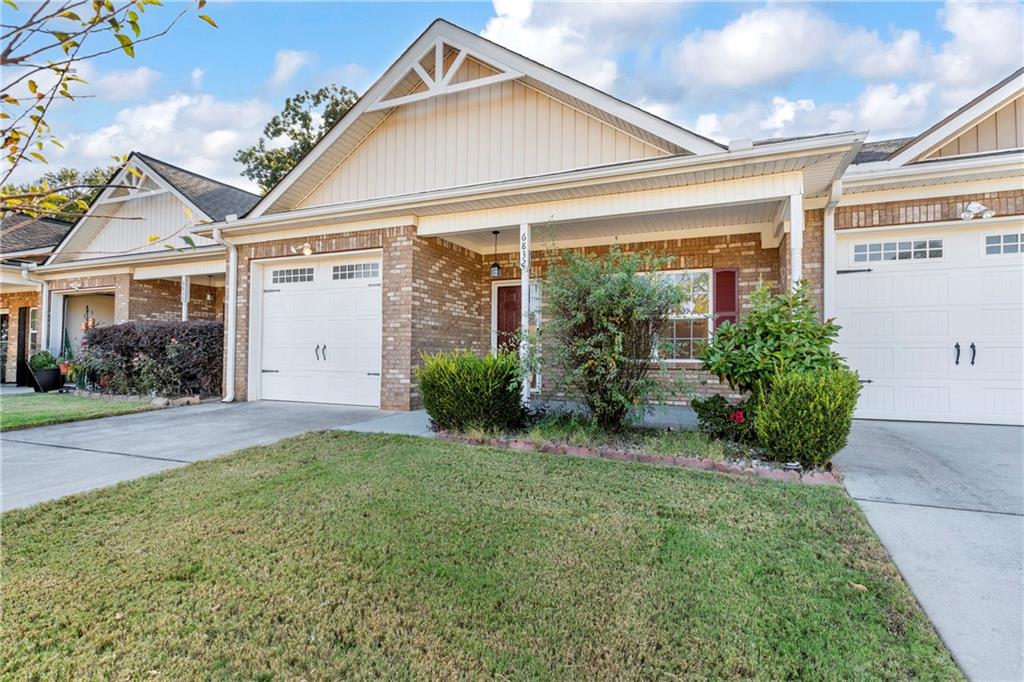
Beautifully renovated and move-in ready! Welcome to easy, one-level living in Tara Oaks, Riverdale's highly sought-after 55+ ranch community. Offering nearly 1,200 square feet, this charming 2-bedroom, 2-bath home has undergone an extensive renovation, blending modern finishes with low-maintenance living. Fresh designer Sherwin-Williams paint throughout, premium luxury vinyl plank flooring, updated lighting, ceiling fans, plumbing fixtures, and new electrical outlets and switches create a fresh, cohesive look. Both bathrooms have been beautifully redesigned with new vanities, toilets, updated fixtures, and shower valves. The refreshed kitchen shines with designer quartz countertops, updated cabinetry featuring soft-close hinges, stylish new hardware, new appliances, and modern fixtures. Every detail has been thoughtfully selected to create a home that feels fresh, inviting, and ready to enjoy. Enjoy the convenience of stepless ranch living without the burden of exterior landscape maintenance, which is included in the monthly HOA fee. Ideally situated just minutes from shopping, dining, major highways, and Hartsfield-Jackson Atlanta International Airport, Tara Oaks offers an exceptional combination of comfort, convenience, and carefree living. Beautiful updates, effortless living, and an unbeatable location-this one is truly move-in ready!

Save
Ask
Tour
Hide
Share
Listing Snapshot
Price 
$229,000
Days On Site 
15 Days
Bedrooms 
2
Inside Area (SqFt) 
1,176 sqft
Total Baths 
2
Full Baths 
2
Partial Baths 
N/A
Lot Size 
0.0728 Acres
Year Built 
2007
MLS Number 
7859294
Status 
Active
Property Tax 
$1,831
HOA/Condo/Coop Fees 
$60 monthly
Sq Ft Source 
Public Records
Friends & Family
Recent Activity
4 days agoPrice changed to $229,000
4 days agoListing updated with changes from the MLS
2 weeks agoListing first seen on site
General Features
Acres 
0.0728
Foundation 
Concrete PerimeterSlab
Garage 
Yes
Garage Spaces 
1
Green Energy Efficient 
Appliances
Land Lease 
No
Levels 
One
Parking 
DrivewayGarageKitchen Level
Property Sub Type 
Townhouse
Security 
Smoke Detector(s)
Sewer 
Public Sewer
SqFt Total 
1176
Style 
Ranch
Utilities 
Cable AvailableElectricity AvailablePhone AvailableSewer AvailableWater Available
Water Source 
Public
Interior Features
Appliances 
DishwasherElectric RangeElectric Water HeaterENERGY STAR Qualified AppliancesMicrowaveSelf Cleaning Oven
Basement 
None
Cooling 
Ceiling Fan(s)Central Air
Electric 
220 Volts
Fireplace Features 
None
Heating 
CentralForced AirHeat Pump
Interior 
Breakfast BarPantryEntrance FoyerHigh Speed InternetLow Flow Plumbing FixturesWalk-In Closet(s)Master Downstairs
Laundry Features 
Laundry RoomMain Level
Main Level Bedrooms 
2
Window Features 
Aluminum FramesDouble Pane Windows
Save
Ask
Tour
Hide
Share
Exterior Features
Construction Details 
Brick
Exterior 
GardenPrivate EntrancePrivate YardRain Gutters
Fencing 
None
Lot Features 
Back YardFront YardLandscapedLevelPrivate
Other Structures 
None
Patio And Porch 
CoveredFront PorchPatio
Pool Features 
None
Road Frontage 
City Street
Roof 
Composition
Spa Features 
None
View 
NeighborhoodTrees/Woods
Waterfront Features 
None
Waterview 
NeighborhoodTrees/Woods
Windows/Doors 
Aluminum FramesDouble Pane Windows
Community Features
Association Fee 
$60.0
Association Fee Frequency 
Monthly
Community Features 
CurbsSidewalksStreet Lights
Senior Community 
Yes
Horse Property 
None
Financing Terms Available 
CashConventionalFHAVA Loan
Roads 
AsphaltPaved
Schools
School District
Unknown
Elementary School
Church Street
Middle School
Riverdale
High School
Riverdale
Listing Courtesy Of: Hank Miller of Next Residential Real Estate Broker: 678-428-8276 Prefer Ph#:hank@nextresidential.com

Listings identified with the FMLS IDX logo come from FMLS and are held by brokerage firms other than the owner of this website and the listing brokerage is identified in any listing details. Information is deemed reliable but is not guaranteed. If you believe any FMLS listing contains material that infringes your copyrighted work, please click here to review our DMCA policy and learn how to submit a takedown request.



© 2017-2026 First Multiple Listing Service, Inc.

Neighborhood & Commute
Source: Walkscore
Disclosure: Community information and market data powered by Constellation Data Labs. Information is deemed reliable but not guaranteed.
Save
Ask
Tour
Hide
Share
Scroll to Top