Save
Ask
Tour
Hide
Share
$475,000
13 Days On Site

1515 Old Ridgeway Road
Bremen, GA 30110

For Sale|Single Family Residence|Active
3
Beds
3
Total Baths
2
Full Baths
1
Partial Bath
1,840
SqFt
$258
/SqFt
2026
Built
Subdivision:
None
County:
Haralson
Listing Courtesy Of: Mark Taglieber of Keystone Realty Group, LLC. Broker: 678-932-2105 Prefer Ph#:marktaglieber@me.com

Due to the health concerns created by Coronavirus we are offering personal 1-1 online video walkthough tours where possible.
Call Now: 404-205-8800
Is this the listing for you? We can help make it yours.
404-205-8800
1515 Old Ridgeway Road1515 Old Ridgeway Road1515 Old Ridgeway Road1515 Old Ridgeway Road
Save
Ask
Tour
Hide
Share

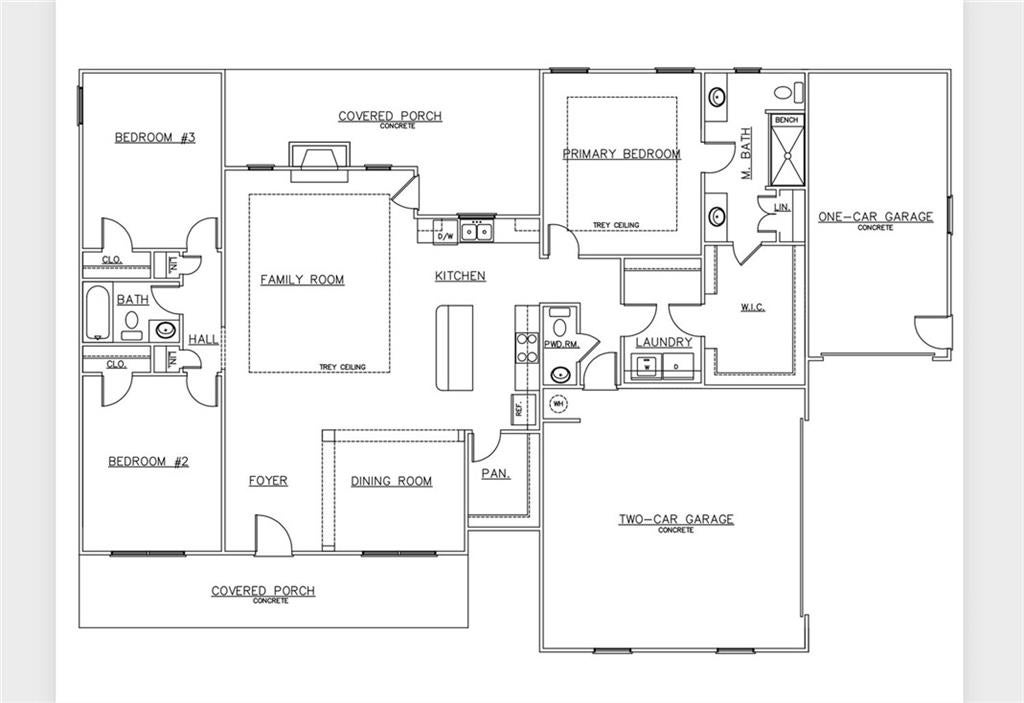
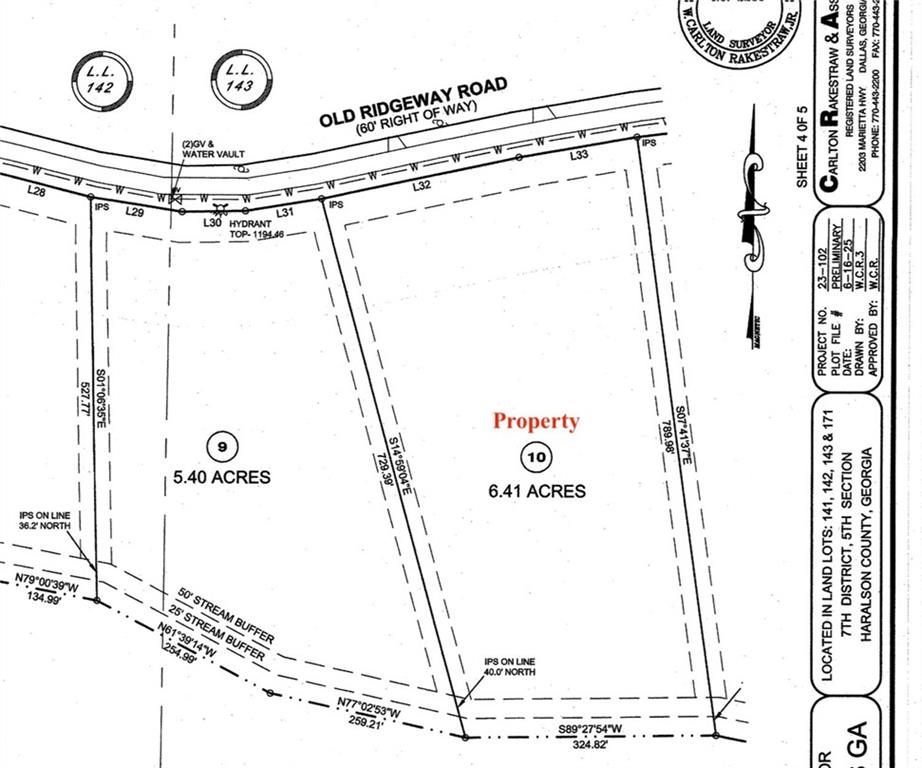
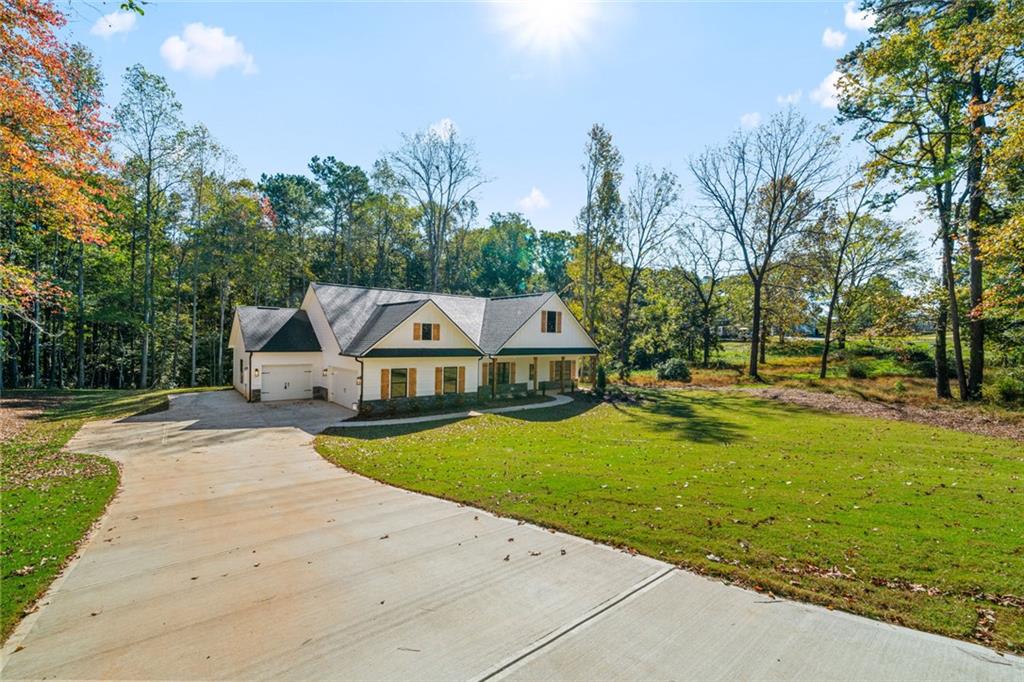
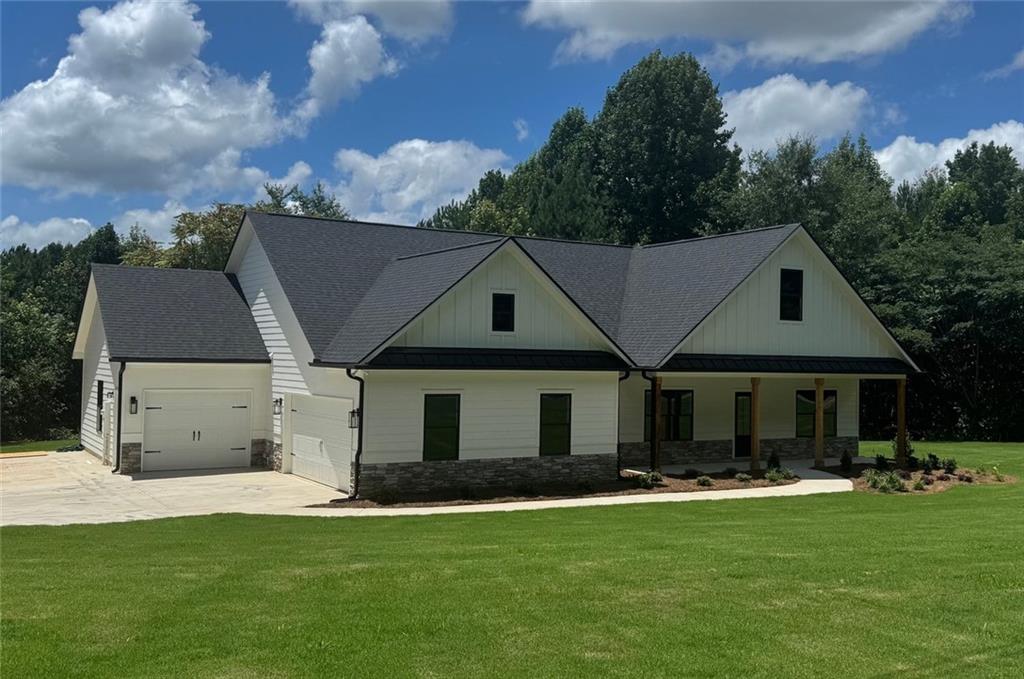
HOME TO BE CONSTRUCTED-Photos of home exterior & interior are previously built versions. Work has already begun to get this beautiful ranch style home started on this heavily wooded 6+ acre lot. Building permit, driveway entrance and water meter have already been completed. Just need a Buyer that wants to live in a peaceful setting but only minutes to the conveniences of the City of Bremen and the accessibility to I-20. Our popular Birch plan offers 3 bedrooms, 2.5 bath and open concept living. Exterior features include cement siding, architectural shingles, stack stone water table (front), sodded front yard, covered front porch, covered rear patio, 2 car side entry garage and 1 car garage. Interior features include granite counters, white cabinets, LVP flooring in common areas, tile backsplash in kitchen, tile shower in primary bath, walk in pantry, large laundry room and so much more. Lot is heavily wooded, gently sloping and fronts Beech Creek in the rear. Contract now and make all of your own selections! Home to start soon and could be finished by early summer 2027.

Save
Ask
Tour
Hide
Share
Listing Snapshot
Price 
$475,000
Days On Site 
13 Days
Bedrooms 
3
Inside Area (SqFt) 
1,840 sqft
Total Baths 
3
Full Baths 
2
Partial Baths 
1
Lot Size 
6.41 Acres
Year Built 
2026
MLS Number 
7859261
Status 
Active
Property Tax 
N/A
HOA/Condo/Coop Fees 
N/A
Sq Ft Source 
Builder
Friends & Family
Recent Activity
2 weeks agoListing first seen on site
2 weeks agoListing updated with changes from the MLS
General Features
Acres 
6.41
Attached Garage 
Yes
Foundation 
Slab
Garage 
Yes
Home Warranty 
Yes
Land Lease 
No
Levels 
One
Parking 
AttachedGarage Faces SideKitchen LevelGarage Door OpenerDriveway
Parking Spaces 
3
Property Sub Type 
Single Family Residence
Security 
Carbon Monoxide Detector(s)Smoke Detector(s)
Sewer 
Septic Tank
SqFt Above 
1840
SqFt Total 
1840
Style 
RanchTraditional
Utilities 
Electricity AvailableCable AvailablePhone AvailableWater Available
Water Source 
Public
Interior Features
Appliances 
DishwasherElectric RangeElectric Water HeaterMicrowave
Basement 
None
Cooling 
ElectricCentral AirCeiling Fan(s)
Electric 
220 Volts
Fireplace 
Yes
Fireplace Features 
Factory BuiltFamily Room
Fireplaces 
1
Flooring 
CarpetOther
Heating 
ElectricForced AirCentral
Interior 
PantryKitchen IslandCrown MoldingDouble VanityEntrance FoyerRecessed LightingTray Ceiling(s)Walk-In Closet(s)Master Downstairs
Laundry Features 
Laundry RoomMain LevelOther
Main Level Bedrooms 
3
Window Features 
Double Pane WindowsShuttersInsulated Windows
Save
Ask
Tour
Hide
Share
Exterior Features
Construction Details 
Cement SidingStone
Exterior 
Rain GuttersPrivate YardPrivate EntranceOther
Fencing 
None
Lot Features 
Front YardLandscapedSlopedWooded
Other Structures 
None
Patio And Porch 
CoveredFront PorchPatio
Pool Features 
None
Road Frontage 
County Road
Roof 
Composition
Spa Features 
None
View 
RuralTrees/Woods
Waterfront Features 
Creek
Waterview 
RuralTrees/Woods
Windows/Doors 
Double Pane WindowsShuttersInsulated Windows
Community Features
Community Features 
None
Horse Property 
None
Financing Terms Available 
CashFHAConventionalVA Loan
Roads 
Paved
Schools
School District
Unknown
Elementary School
Buchanan
Middle School
Haralson County
High School
Haralson County
Listing Courtesy Of: Mark Taglieber of Keystone Realty Group, LLC. Broker: 678-932-2105 Prefer Ph#:marktaglieber@me.com

Listings identified with the FMLS IDX logo come from FMLS and are held by brokerage firms other than the owner of this website and the listing brokerage is identified in any listing details. Information is deemed reliable but is not guaranteed. If you believe any FMLS listing contains material that infringes your copyrighted work, please click here to review our DMCA policy and learn how to submit a takedown request.



© 2017-2026 First Multiple Listing Service, Inc.

Neighborhood & Commute
Source: Walkscore
Disclosure: Community information and market data powered by Constellation Data Labs. Information is deemed reliable but not guaranteed.
Save
Ask
Tour
Hide
Share
Scroll to Top