Save
Ask
Tour
Hide
Share
$349,000
15 Days On Site

435 Fieldstone Lane
Covington, GA 30016

For Sale|Single Family Residence|Active
5
Beds
3
Total Baths
3
Full Baths
1,988
SqFt
$176
/SqFt
2004
Built
Subdivision:
Trelawney
County:
Newton
Listing Courtesy Of: Jay Allen of HomeSmart Broker: 470-722-2739 Prefer Ph#:jallen@discoveryourarea.com

Due to the health concerns created by Coronavirus we are offering personal 1-1 online video walkthough tours where possible.
Call Now: 404-205-8800
Is this the listing for you? We can help make it yours.
404-205-8800
435 Fieldstone Lane435 Fieldstone Lane435 Fieldstone Lane435 Fieldstone Lane
Save
Ask
Tour
Hide
Share

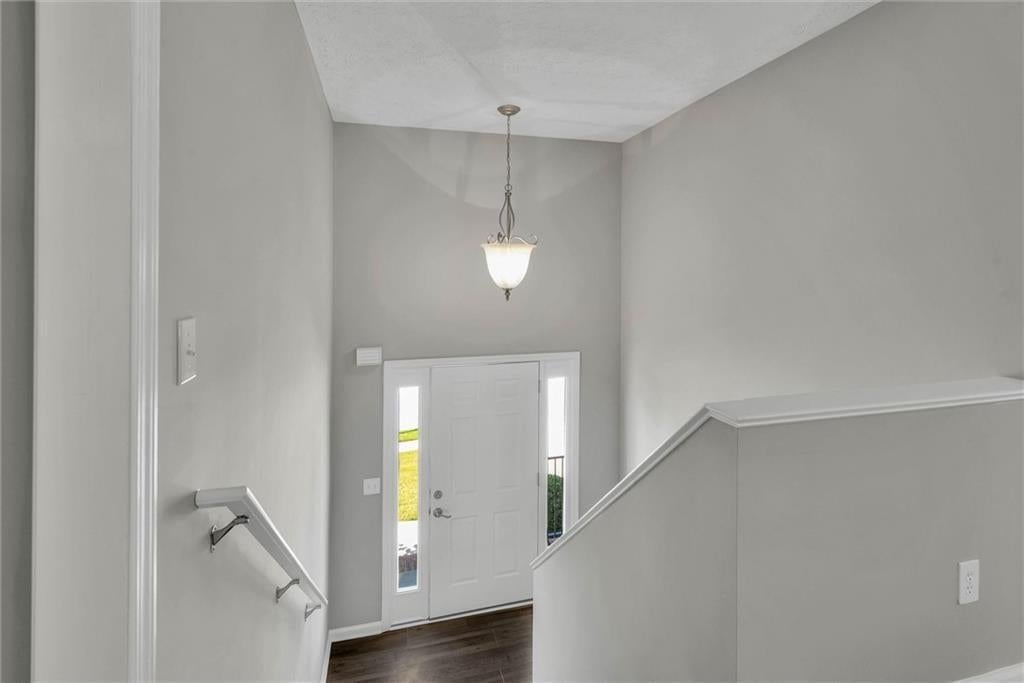
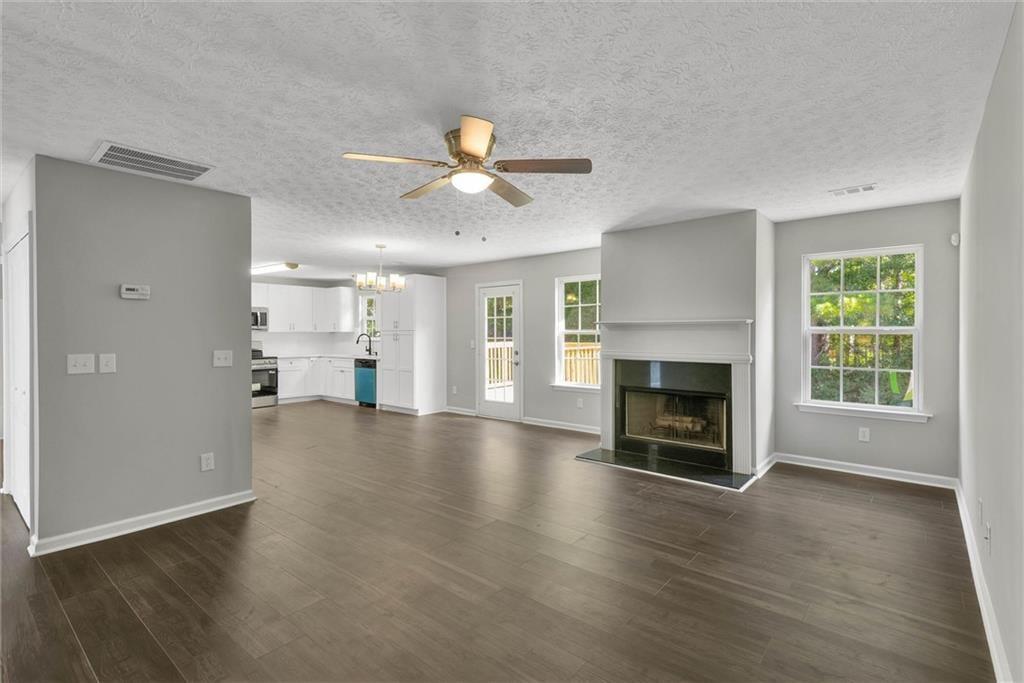
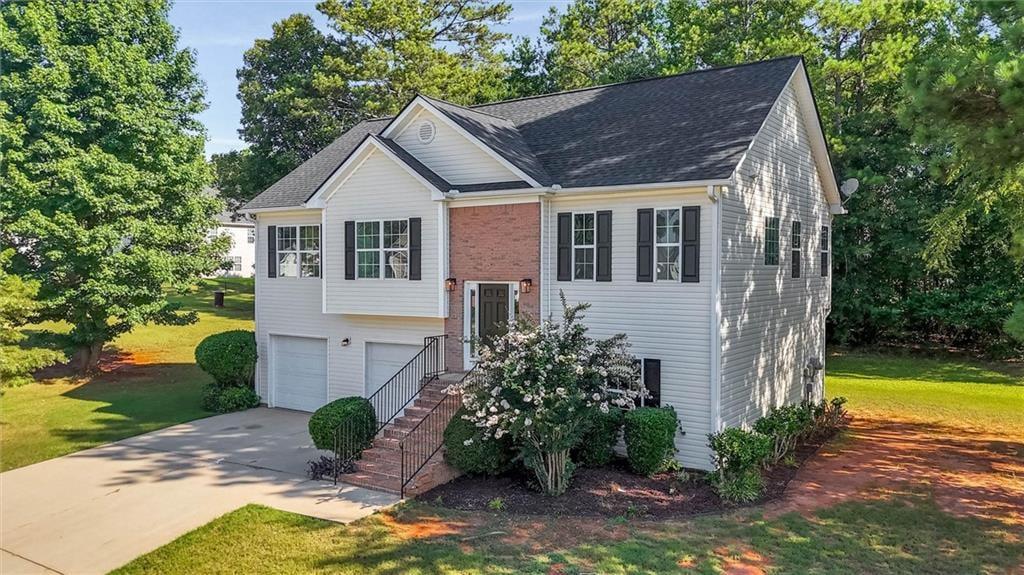
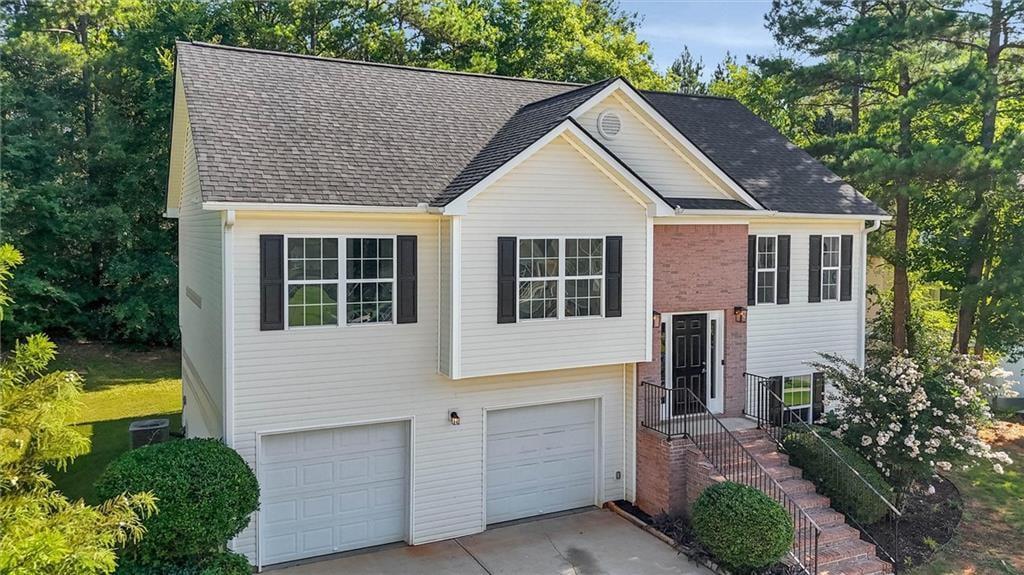
Five bedrooms. Three full baths. Fresh finishes and space to make your own. Welcome to 435 Fieldstone Ln in Trelawney, where an updated kitchen pairs quartz countertops and a tile backsplash with a GE appliance package, stainless steel sink, and refreshed cabinet finishes. Fresh interior paint, luxury vinyl plank in select living areas, bedroom carpet, and updated lighting bring the renovation together. Bathroom improvements include a rebuilt tile shower with glass door and updated vanity tops, sinks, faucets, and fixtures. Three bedrooms on the main level and two bedrooms plus a full bath on the finished lower level offer flexibility for guests, work, hobbies, or everyday living. Private exterior access adds convenience downstairs. Outside, enjoy a rebuilt rear deck and refreshed landscaping on a 0.43-acre lot. An attached garage completes the package. Seller concessions available with an acceptable offer. Schedule your showing and explore the possibilities. Located in the established Trelawney community with convenient access to Publix, Kroger, Denny Dobbs Park, Downtown Covington, Piedmont Newton Hospital, and I-20.

Save
Ask
Tour
Hide
Share
Listing Snapshot
Price 
$349,000
Days On Site 
15 Days
Bedrooms 
5
Inside Area (SqFt) 
1,988 sqft
Total Baths 
3
Full Baths 
3
Partial Baths 
N/A
Lot Size 
0.43 Acres
Year Built 
2004
MLS Number 
7859152
Status 
Active
Property Tax 
$2,425
HOA/Condo/Coop Fees 
$16.67 monthly
Sq Ft Source 
Appraiser
Friends & Family
Recent Activity
2 weeks agoStatus changed to Active
2 weeks agoPrice changed to $349,000
2 weeks agoListing updated with changes from the MLS
2 weeks agoListing first seen on site
General Features
Acres 
0.43
Attached Garage 
Yes
Foundation 
Slab
Garage 
Yes
Garage Spaces 
2
Green Energy Efficient 
Thermostat
Home Warranty 
Yes
Land Lease 
No
Levels 
Multi/Split
Parking 
GarageAttachedGarage Door OpenerGarage Faces Front
Parking Spaces 
6
Property Condition 
Updated/Remodeled
Property Sub Type 
Single Family Residence
Security 
Secured Garage/ParkingSmoke Detector(s)
Sewer 
Public Sewer
SqFt Above 
1385
SqFt Below 
603
SqFt Total 
1988
Style 
Traditional
Utilities 
Cable AvailableElectricity AvailablePhone AvailableSewer AvailableUnderground UtilitiesWater Available
Water Source 
Public
Interior Features
Appliances 
DishwasherElectric OvenElectric RangeElectric Water HeaterMicrowaveRefrigeratorSelf Cleaning Oven
Basement 
Full
Cooling 
Ceiling Fan(s)Central AirZoned
Electric 
220 Volts
Fireplace 
Yes
Fireplace Features 
Great Room
Fireplaces 
1
Flooring 
Tile
Heating 
CentralZoned
Interior 
PantryIn-Law FloorplanDouble VanityEntrance FoyerHigh Speed InternetLow Flow Plumbing FixturesWalk-In Closet(s)
Laundry Features 
Electric Dryer HookupIn HallLaundry ClosetMain Level
Main Level Bedrooms 
3
Save
Ask
Tour
Hide
Share
Exterior Features
Construction Details 
Vinyl Siding
Exterior 
OtherRain Gutters
Fencing 
None
Lot Features 
Back YardLevelRectangular LotOther
Other Structures 
WorkshopNone
Patio And Porch 
Deck
Pool Features 
None
Road Frontage 
Private Road
Roof 
ShingleComposition
Spa Features 
None
View 
Other
Waterfront Features 
None
Waterview 
Other
Community Features
Accessibility Features 
Accessible DoorsAccessible EntranceAccessible Hallway(s)
Association Fee 
$200.0
Association Fee Frequency 
Annually
Community Features 
OtherSidewalks
Horse Property 
None
Financing Terms Available 
CashConventionalFHAVA Loan
Roads 
Paved
Schools
School District
Unknown
Elementary School
Porterdale
Middle School
Clements
High School
Newton
Listing Courtesy Of: Jay Allen of HomeSmart Broker: 470-722-2739 Prefer Ph#:jallen@discoveryourarea.com

Listings identified with the FMLS IDX logo come from FMLS and are held by brokerage firms other than the owner of this website and the listing brokerage is identified in any listing details. Information is deemed reliable but is not guaranteed. If you believe any FMLS listing contains material that infringes your copyrighted work, please click here to review our DMCA policy and learn how to submit a takedown request.



© 2017-2026 First Multiple Listing Service, Inc.

Neighborhood & Commute
Source: Walkscore
Disclosure: Community information and market data powered by Constellation Data Labs. Information is deemed reliable but not guaranteed.
Save
Ask
Tour
Hide
Share
Scroll to Top