Save
Ask
Tour
Hide
Share
$239,850
3 Days On Site

240 Renaissance Parkway NE 211
Atlanta, GA 30308

For Sale|Condominium|Active
1
Bed
1
Total Bath
1
Full Bath
873
SqFt
$275
/SqFt
1989
Built
Subdivision:
Siena at Renaisance
County:
Fulton
Listing Courtesy Of: Carol Ellis of City Limits Realty, LLC. Broker: 770-472-7898 Prefer Ph#:carol@carolsellsatlanta.com

Due to the health concerns created by Coronavirus we are offering personal 1-1 online video walkthough tours where possible.
Call Now: 404-205-8800
Is this the listing for you? We can help make it yours.
404-205-8800
240 Renaissance Parkway NE 211240 Renaissance Parkway NE 211240 Renaissance Parkway NE 211240 Renaissance Parkway NE 211
Save
Ask
Tour
Hide
Share

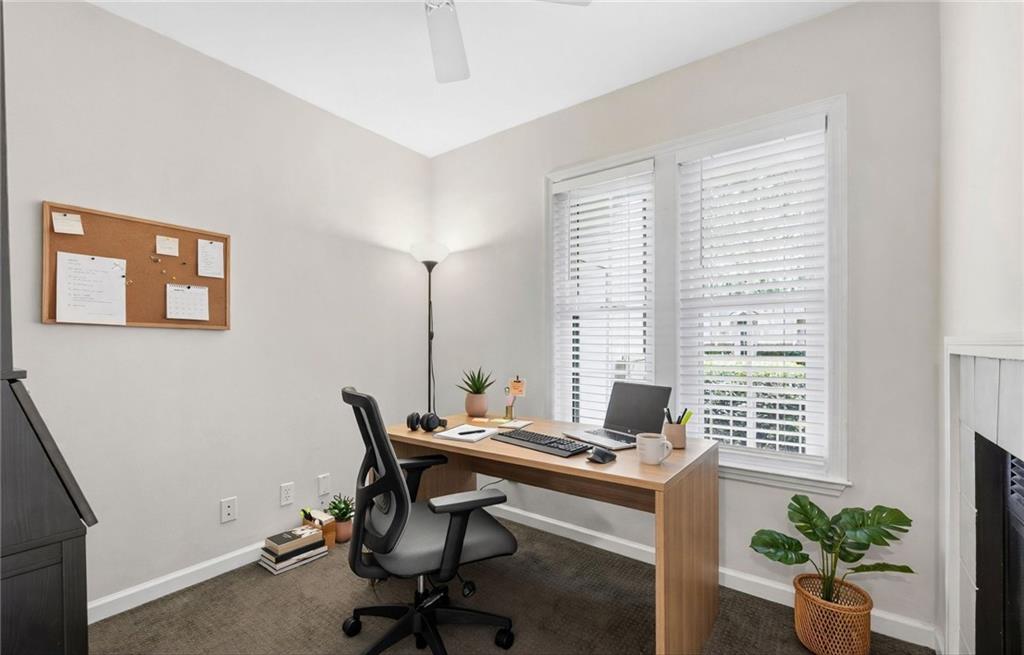
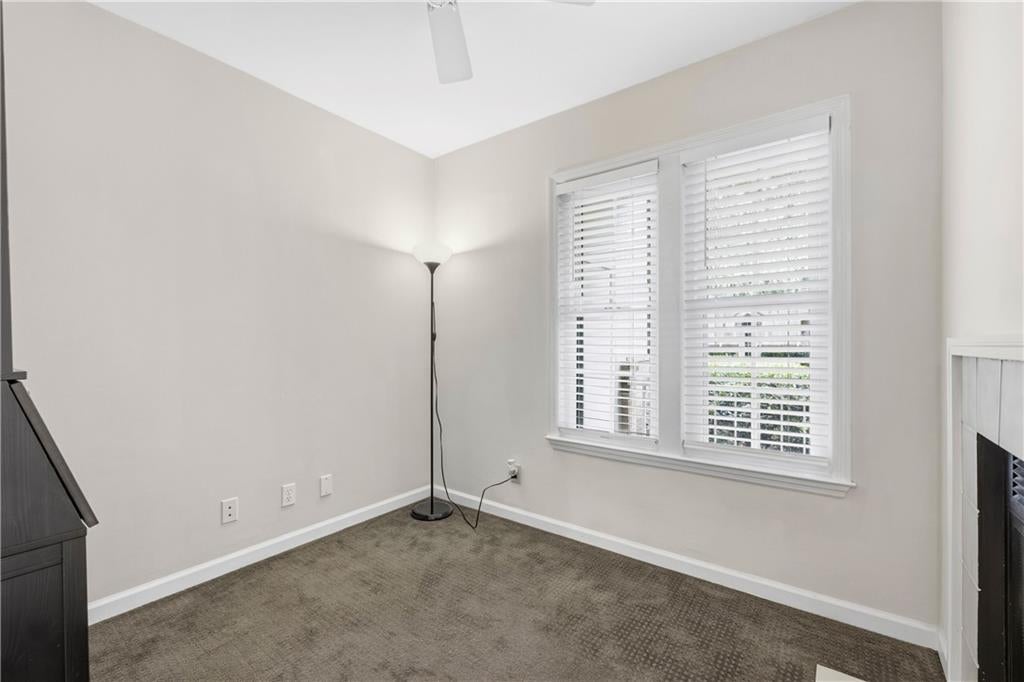
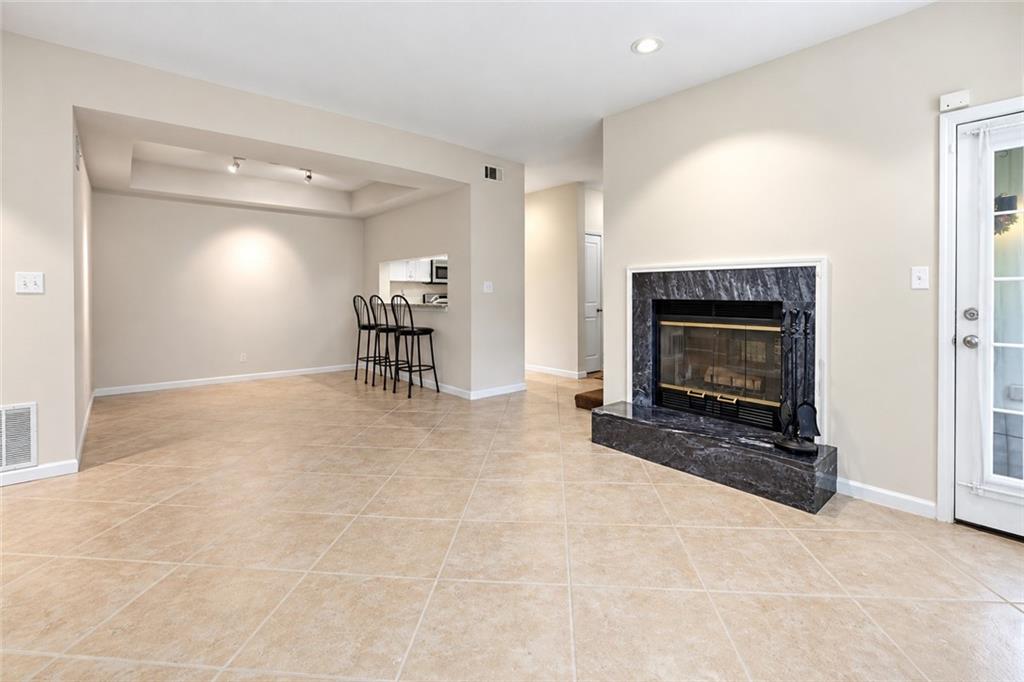
What if you could have the space you need without paying for the space you don't? This ground floor 1 bedroom condo gives you something many others don't, a flex space or home office without the price of a second bedroom. One more ground-floor perk: easy access for four-legged family members. This one has the updates and easy living buyers are looking for with a renovated bathroom with an oversized tiled shower and dual shower heads. Easy-care tile flooring flows throughout the living room, dining area and kitchen, offering a relaxed, low-maintenance feel. With fresh bedroom carpet and paint, and a new exterior HVAC compressor, there's very little left to do but bring some furniture and move right in. Outside your door, gated lush grounds, a pool, fitness center and clubhouse create a resort-like setting. Conveniently located near Georgia Tech, Georgia State University's downtown campus, the Atlanta Beltline, Ponce City Market, Midtown dining, shopping and entertainment. This location is VERY WALKABLE so most errands can be accomplished on foot. Nearby parks include Central Park, Renaissance Park Dog Park and Mayor's Park. The sellers enjoy this community so much that they also call another residence within the neighborhood home! And to make your move even more inviting, the seller is offering to cover your first 12 months of HOA dues or contribute towards buydown at closing with an acceptable offer. (Note: Some photos have been virtually staged to show the property's full potential).

Save
Ask
Tour
Hide
Share
Listing Snapshot
Price 
$239,850
Days On Site 
3 Days
Bedrooms 
1
Inside Area (SqFt) 
873 sqft
Total Baths 
1
Full Baths 
1
Partial Baths 
N/A
Lot Size 
0.02 Acres
Year Built 
1989
MLS Number 
7859135
Status 
Active
Property Tax 
$3,829
HOA/Condo/Coop Fees 
$976 monthly
Sq Ft Source 
Public Records
Friends & Family
Recent Activity
2 days agoStatus changed to Active
2 days agoPrice changed to $239,850
2 days agoListing updated with changes from the MLS
3 days agoListing first seen on site
General Features
Acres 
0.02
Foundation 
Slab
Land Lease 
No
Levels 
One
Parking 
Unassigned
Parking Spaces 
2
Property Condition 
Updated/Remodeled
Property Sub Type 
Condominium
Security 
Smoke Detector(s)
Sewer 
Public Sewer
Special Circumstances 
Probate Listing
SqFt Above 
873
SqFt Total 
873
Style 
ContemporaryGarden (1 Level)
Utilities 
Electricity AvailableNatural Gas AvailableSewer AvailableWater Available
Water Source 
Public
Interior Features
Appliances 
DishwasherDisposalDryerGas RangeGas Water HeaterMicrowaveRefrigeratorWasher
Basement 
None
Cooling 
Ceiling Fan(s)Central Air
Fireplace 
Yes
Fireplace Features 
Double SidedGas StarterLiving RoomRaised Hearth
Fireplaces 
1
Flooring 
CarpetTile
Heating 
CentralNatural Gas
Interior 
Breakfast BarPantryEntrance FoyerTrack LightingWalk-In Closet(s)Master Downstairs
Laundry Features 
In KitchenLaundry ClosetMain Level
Main Level Bedrooms 
1
Window Features 
Double Pane Windows
Save
Ask
Tour
Hide
Share
Exterior Features
Construction Details 
BrickSynthetic Stucco
Exterior 
Rain Gutters
Fencing 
None
Lot Features 
Other
Other Structures 
None
Patio And Porch 
PatioSide Porch
Pool Features 
None
Road Frontage 
None
Roof 
Composition
Spa Features 
None
View 
Other
Waterfront Features 
None
Waterview 
Other
Windows/Doors 
Double Pane Windows
Community Features
Association Fee 
$488.0
Association Fee Frequency 
Bi-Monthly
Community Features 
ClubhouseFitness CenterGatedStreet Lights
Horse Property 
None
Financing Terms Available 
CashConventional
Roads 
Paved
Schools
School District
Unknown
Elementary School
John Hope-Charles Walter Hill
Middle School
David T Howard
High School
Midtown
Listing Courtesy Of: Carol Ellis of City Limits Realty, LLC. Broker: 770-472-7898 Prefer Ph#:carol@carolsellsatlanta.com

Listings identified with the FMLS IDX logo come from FMLS and are held by brokerage firms other than the owner of this website and the listing brokerage is identified in any listing details. Information is deemed reliable but is not guaranteed. If you believe any FMLS listing contains material that infringes your copyrighted work, please click here to review our DMCA policy and learn how to submit a takedown request.



© 2017-2026 First Multiple Listing Service, Inc.

Neighborhood & Commute
Source: Walkscore
Disclosure: Community information and market data powered by Constellation Data Labs. Information is deemed reliable but not guaranteed.
Save
Ask
Tour
Hide
Share
Scroll to Top