

1636 Drew Drive NWAtlanta, GA 30318
Due to the health concerns created by Coronavirus we are offering personal 1-1 online video walkthough tours where possible.
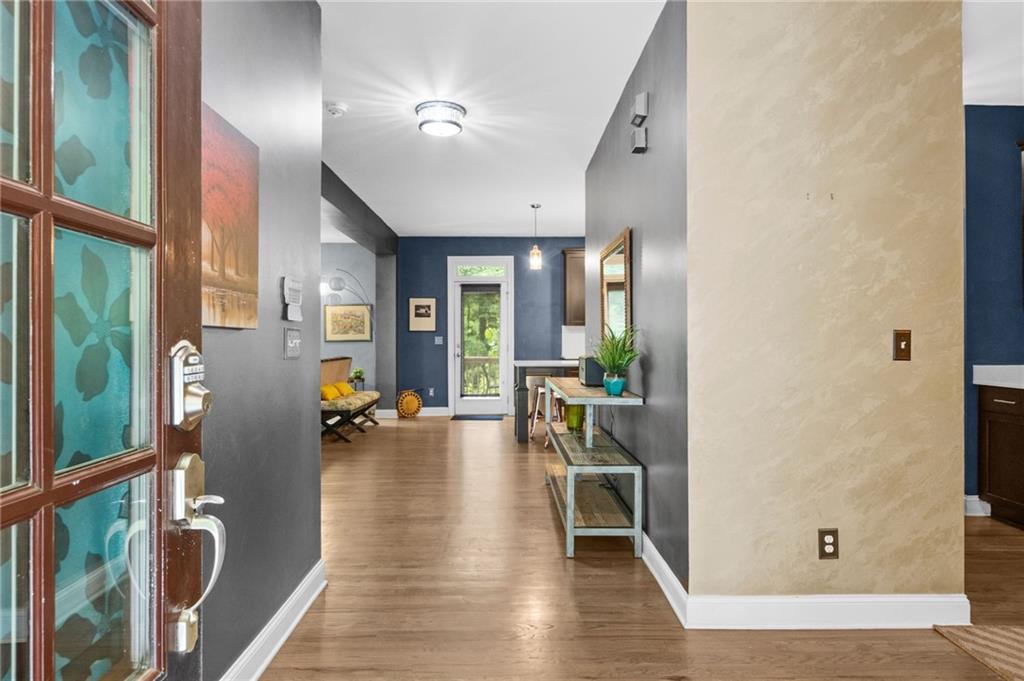
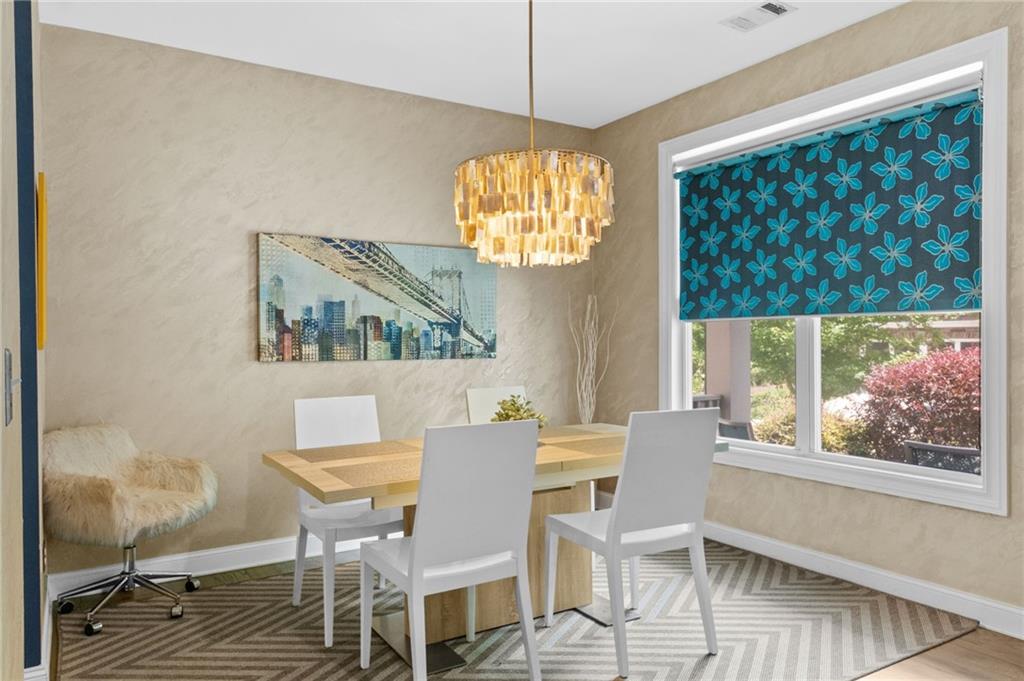
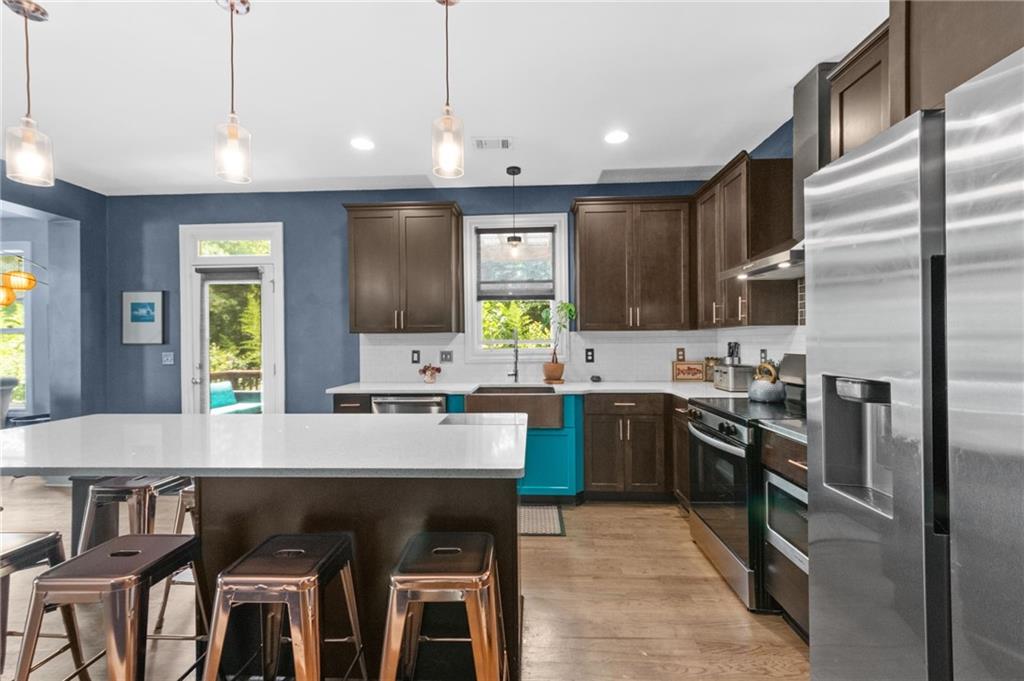
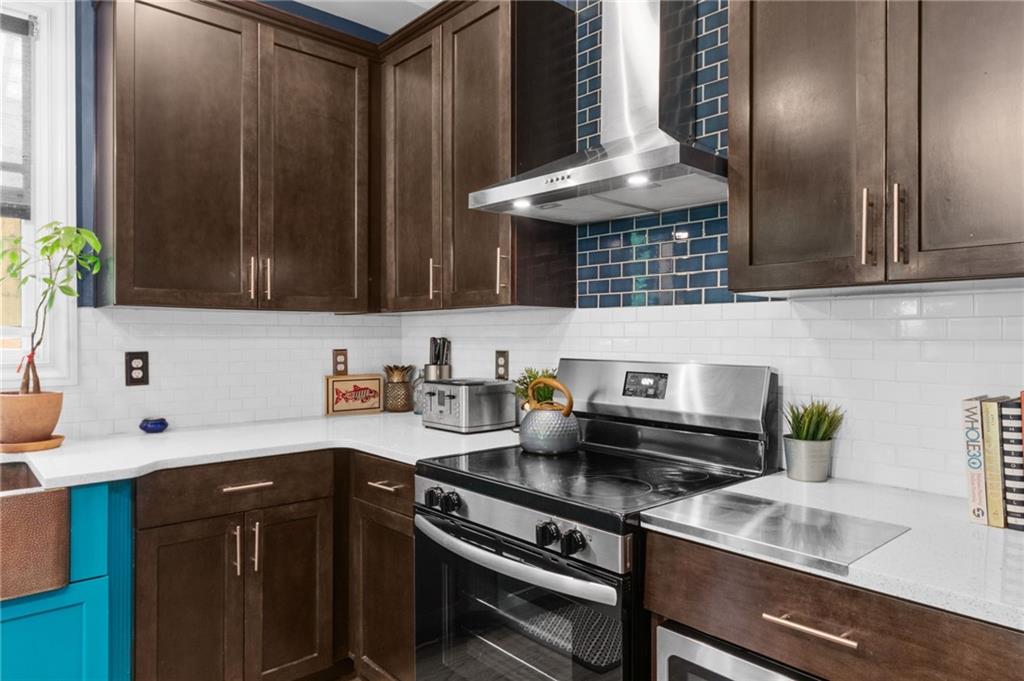
Welcome home to this FULLY FURNISHED, beautifully maintained 5-bedroom, 4 full bath, and 1 half bath residence offering approximately 2,324 square feet of thoughtfully designed living space in one of Northwest Atlanta's most convenient locations. With spacious interiors, modern finishes, and a functional floor plan, this home is ideal for those seeking comfort, style, and easy access to everything Atlanta has to offer. The open-concept main level features generous living and dining areas that flow seamlessly into a well-appointed kitchen complete with abundant cabinetry, ample counter space, and a large island perfect for cooking, entertaining, or casual dining. Natural light fills the home, creating a warm and inviting atmosphere throughout. The spacious primary suite serves as a private retreat with a walk-in closet and an ensuite bath featuring dual vanities and a separate shower. Four additional bedrooms provide flexibility for family members, guests, a home office, or a fitness space. With 4 full bathrooms and a convenient half bath, everyone can enjoy both comfort and privacy. Step outside to a private backyard that's perfect for relaxing, grilling, or enjoying outdoor gatherings. An attached two-car garage and additional storage enhance the home's everyday convenience. Ideally located just minutes from West Midtown, The Works, Westside Park, Downtown Atlanta, The Beltline, Bellwood Quarry, major interstates, shopping, restaurants, entertainment, and Hartsfield-Jackson Atlanta International Airport, this home offers an exceptional combination of accessibility and neighborhood charm. Professionally managed and move-in ready, this exceptional rental presents an outstanding opportunity to enjoy quality living in one of Atlanta's fastest-growing areas. Schedule your private tour today and discover everything this beautiful home has to offer.
| 2 weeks ago | Price changed to $5,000 | |
| 2 weeks ago | Listing updated with changes from the MLS | |
| 2 weeks ago | Listing first seen on site |
Listings identified with the FMLS IDX logo come from FMLS and are held by brokerage firms other than the owner of this website and the listing brokerage is identified in any listing details. Information is deemed reliable but is not guaranteed. If you believe any FMLS listing contains material that infringes your copyrighted work, please click here to review our DMCA policy and learn how to submit a takedown request.

© 2017-2026 First Multiple Listing Service, Inc.
Did you know? You can invite friends and family to your search. They can join your search, rate and discuss listings with you.