

400 Tracy CtVilla Rica, GA 30180
Due to the health concerns created by Coronavirus we are offering personal 1-1 online video walkthough tours where possible.
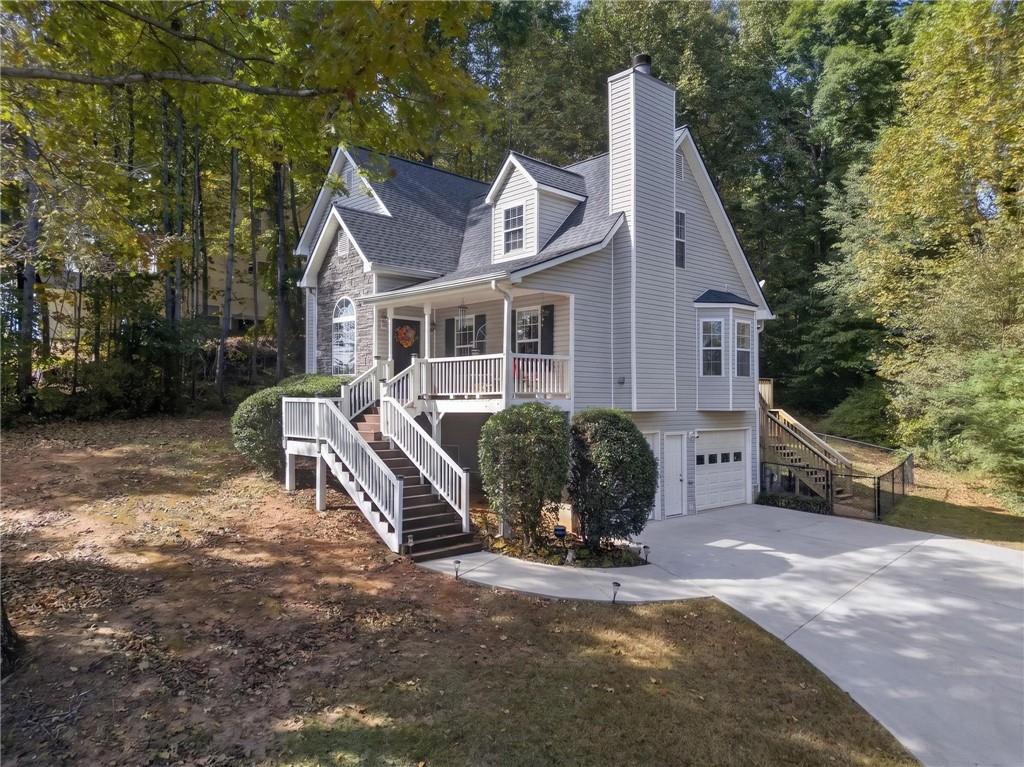
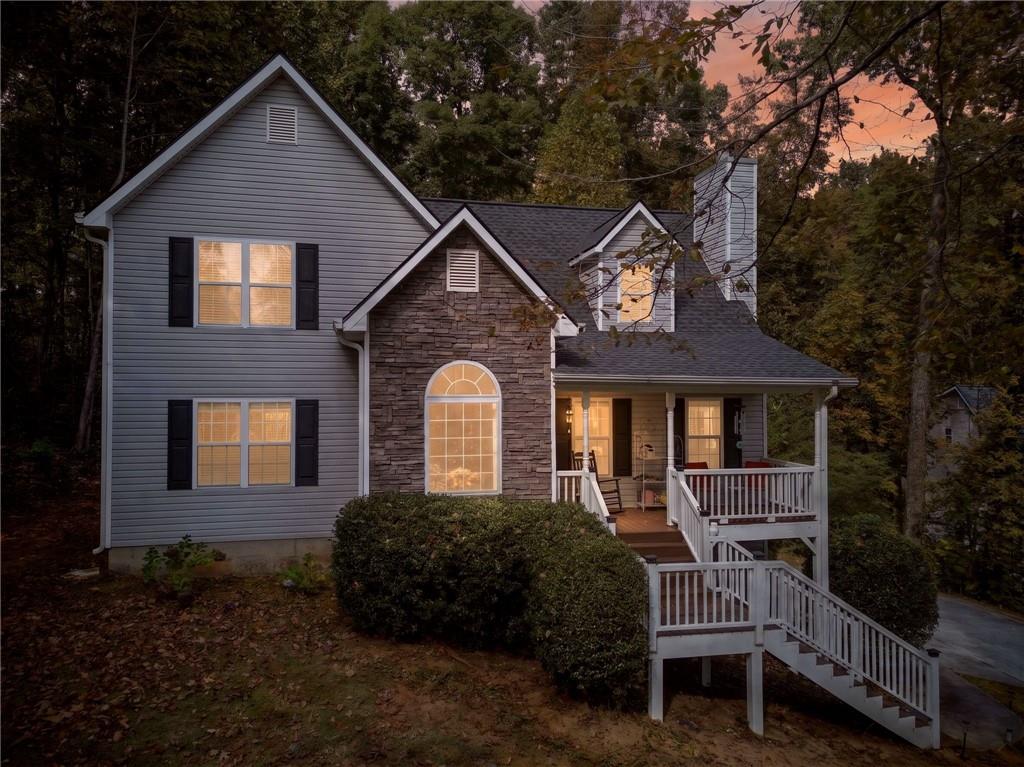
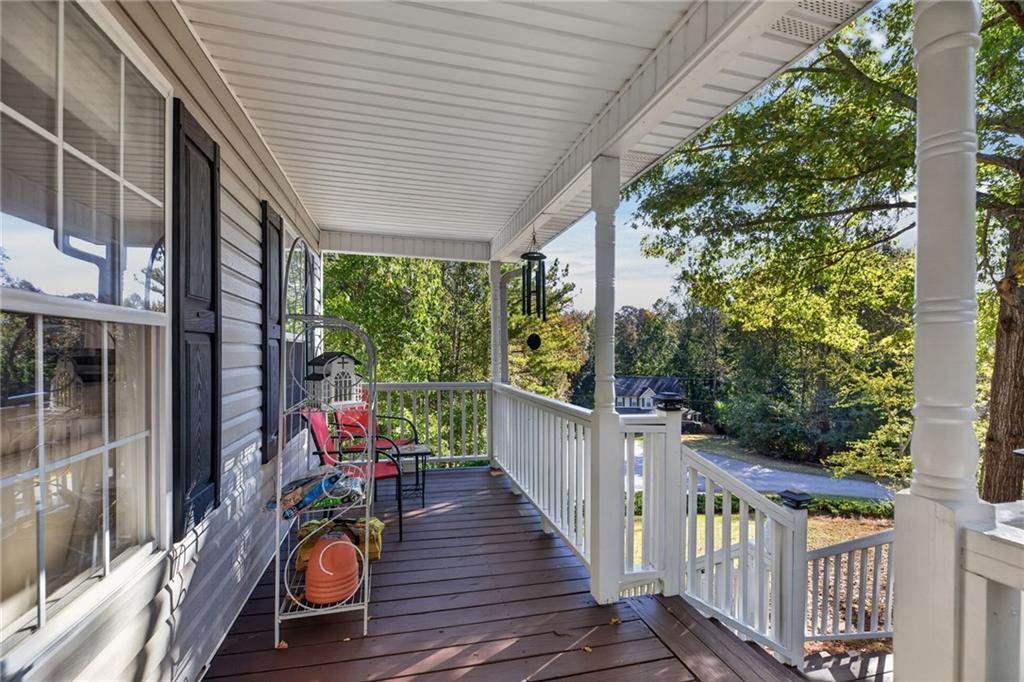
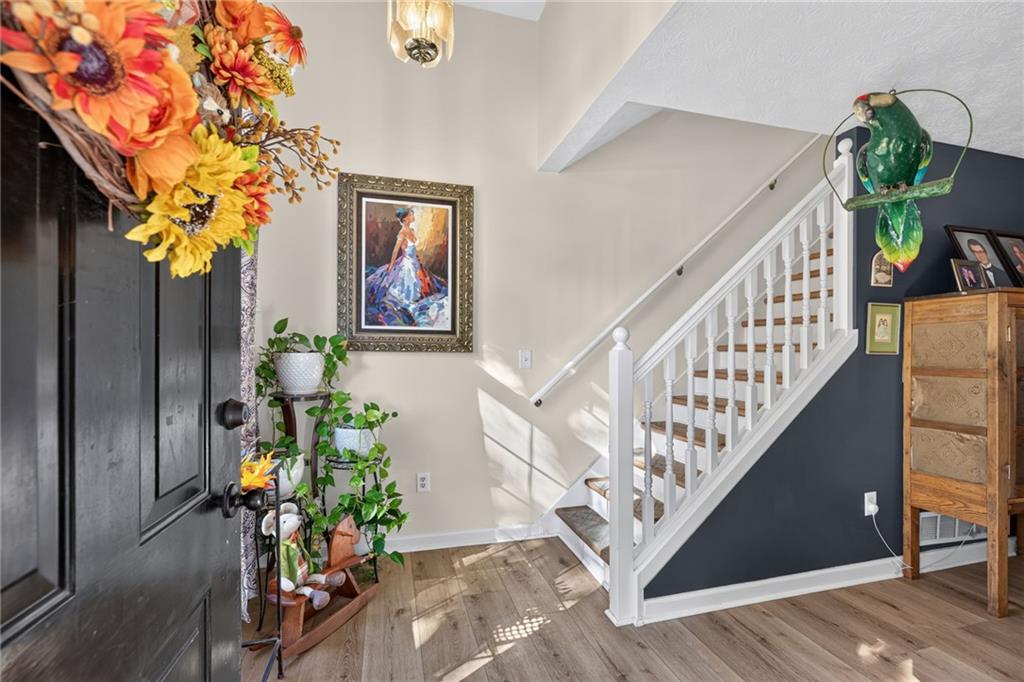
WELCOME HOME TO THE PERFECT BLEND OF TIMELESS CHARM, MODERN COMFORT, AND PEACEFUL PRIVACY! Nestled on a beautiful CUL-DE-SAC LOT, this exceptional home offers the space, versatility, and inviting atmosphere you've been searching for! Surrounded by mature trees that provide natural shade, picturesque views, and a wonderful sense of privacy, this property feels like your own private retreat—yet is conveniently located LESS THAN 10 MINUTES FROM THE INTERSTATE AND TANNER HOSPITAL! From the moment you arrive, the charming FRONT PORCH welcomes you home and sets the tone for everything this beautiful property has to offer. Step inside to discover a thoughtfully designed floor plan featuring a desirable OWNER'S SUITE ON THE MAIN LEVEL, complete with a beautifully updated bathroom showcasing a NEW SHOWER AND TILE for a fresh, modern feel! The heart of the home is the spacious, open kitchen featuring GRANITE COUNTERTOPS, STAINLESS STEEL APPLIANCES, and a generous eat-in dining area perfect for gathering with family and friends. Whether hosting holiday celebrations or enjoying quiet mornings overlooking the trees, this space effortlessly combines functionality and comfort. Upstairs, you'll find TWO GENEROUSLY SIZED BEDROOMS along with an incredible BONUS ROOM offering endless possibilities! Beautiful treetop views from the upper-level windows bring the outdoors in, creating a peaceful atmosphere throughout the home. Step outside and discover your very own backyard oasis! The SPACIOUS ENTERTAINING DECK is ideal for weekend barbecues, outdoor dining, or simply unwinding while enjoying the surrounding natural beauty. The FENCED BACKYARD provides wonderful space for pets, play, and outdoor activities, while the mature trees offer added privacy and welcome shade during Georgia's warmer months. And there's MORE! The FULL UNFINISHED BASEMENT presents an incredible opportunity for future expansion, additional living space, a home gym, workshop, or abundant storage! A TWO-CAR GARAGE adds everyday convenience and functionality. PRIVATE CUL-DE-SAC SETTING! MAIN-LEVEL OWNER'S SUITE! FLEXIBLE BONUS ROOM! FULL BASEMENT! FENCED BACKYARD! CONVENIENT LOCATION! Homes offering this combination of space, privacy, versatility, and natural beauty are truly special. DON'T MISS YOUR OPPORTUNITY TO MAKE THIS BEAUTIFUL PROPERTY YOUR NEXT HOME!
| 2 weeks ago | Status changed to Active | |
| 2 weeks ago | Listing updated with changes from the MLS | |
| 2 weeks ago | Listing first seen on site |
Listings identified with the FMLS IDX logo come from FMLS and are held by brokerage firms other than the owner of this website and the listing brokerage is identified in any listing details. Information is deemed reliable but is not guaranteed. If you believe any FMLS listing contains material that infringes your copyrighted work, please click here to review our DMCA policy and learn how to submit a takedown request.

© 2017-2026 First Multiple Listing Service, Inc.
Did you know? You can invite friends and family to your search. They can join your search, rate and discuss listings with you.