Save
Ask
Tour
Hide
Share
$379,900
31 Days On Site

1948 Westwind Street
Lawrenceville, GA 30043

For Sale|Townhouse|Active
3
Beds
3
Total Baths
2
Full Baths
1
Partial Bath
1,936
SqFt
$196
/SqFt
2025
Built
Subdivision:
Azalea Square
County:
Gwinnett
Listing Courtesy Of: Elise Blalock of Virtual Properties Realty.com Broker: 770-876-0686 Prefer Ph#:eliseblalock@yahoo.com

Due to the health concerns created by Coronavirus we are offering personal 1-1 online video walkthough tours where possible.
Call Now: 404-205-8800
Is this the listing for you? We can help make it yours.
404-205-8800
1948 Westwind Street1948 Westwind Street1948 Westwind Street1948 Westwind Street
Save
Ask
Tour
Hide
Share

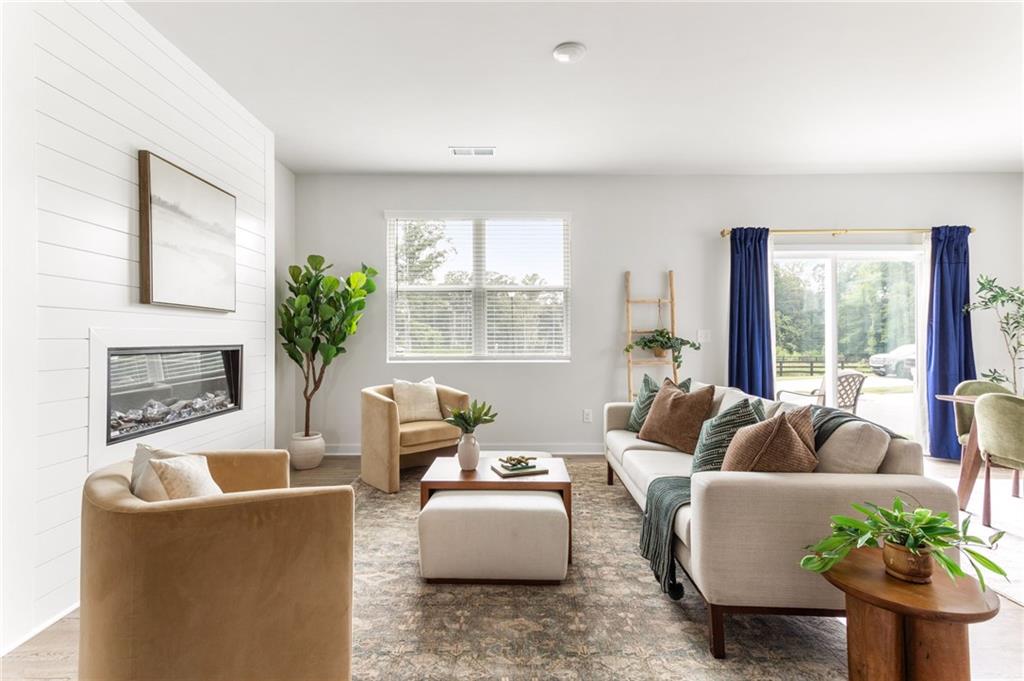
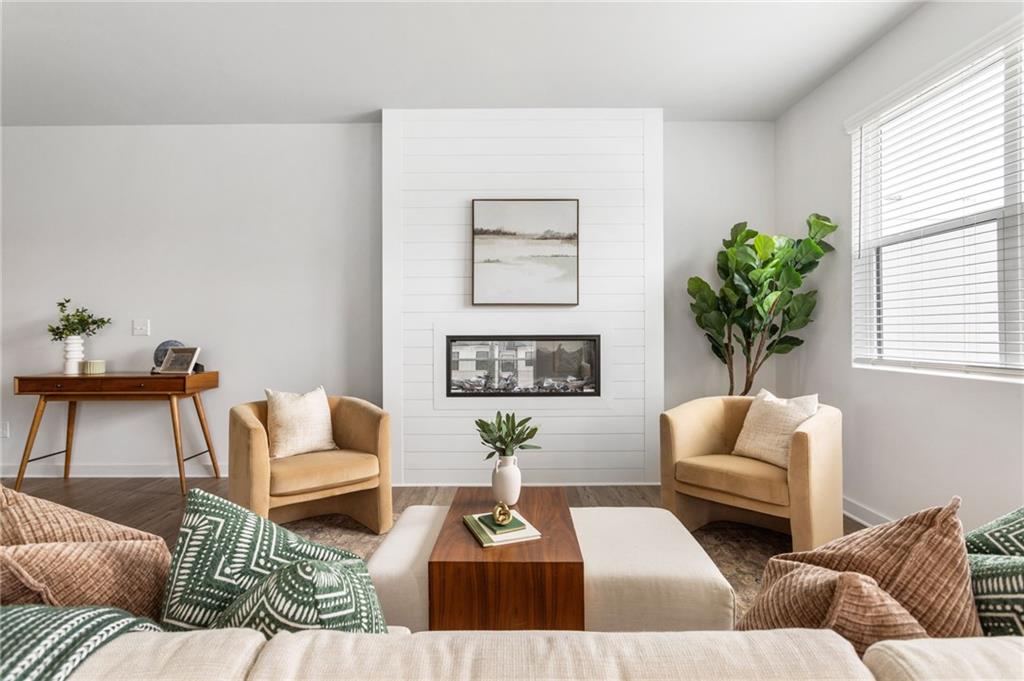
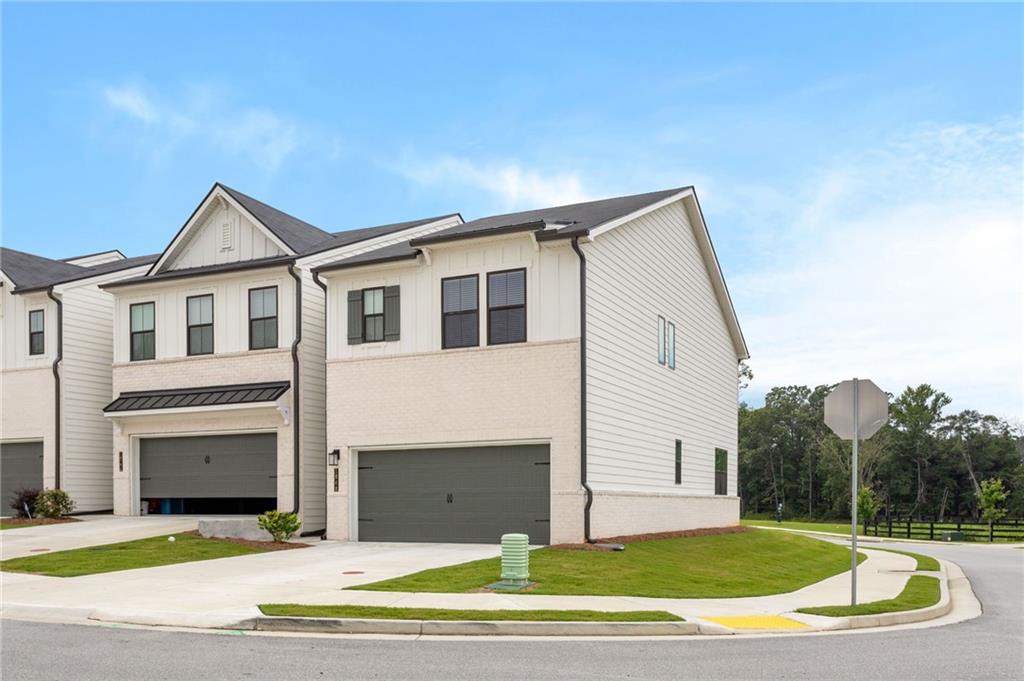
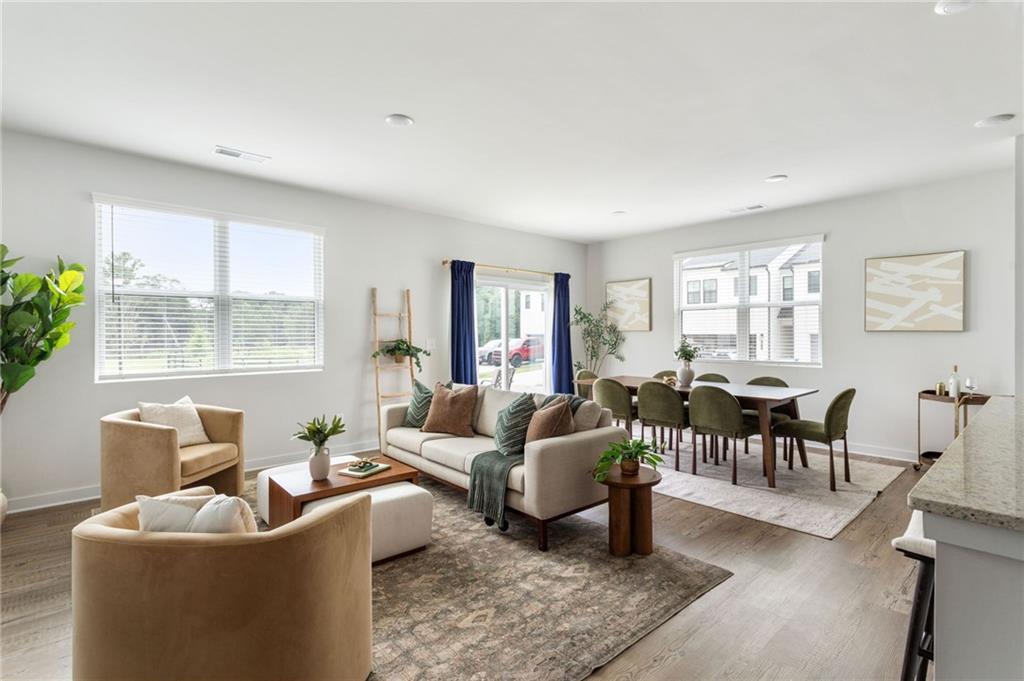
Welcome to this beautifully upgraded 3-bedroom, 2.5-bath end-unit townhome, offering the perfect blend of modern style, comfort, and serene surroundings. Thoughtfully upgraded throughout in 2025, this home feels fresh, stylish, and truly move-in ready. As an end unit, enjoy added privacy and an abundance of natural light. The back door opens to a private patio overlooking a tranquil pond, creating a peaceful outdoor retreat where you can enjoy your morning coffee or unwind at the end of the day while taking in the serene views. The spacious layout offers plenty of room for both everyday living and entertaining, with well-appointed living spaces and beautifully updated finishes throughout. The large 2-car garage provides ample parking plus plenty of additional storage space-perfect for keeping everything organized. When it's time to relax, step outside your front door and enjoy the community's spa-like pool, offering a resort-style escape without ever leaving home. With its exceptional end-unit location, peaceful pond views, extensive 2025 upgrades, oversized 2-car garage, and outstanding community amenities, this townhome offers an elevated lifestyle in a beautiful setting. Don't miss the opportunity to make this exceptional home your own!

Save
Ask
Tour
Hide
Share
Listing Snapshot
Price 
$379,900
Days On Site 
31 Days
Bedrooms 
3
Inside Area (SqFt) 
1,936 sqft
Total Baths 
3
Full Baths 
2
Partial Baths 
1
Lot Size 
0.02 Acres
Year Built 
2025
MLS Number 
7858845
Status 
Active
Property Tax 
N/A
HOA/Condo/Coop Fees 
$135 monthly
Sq Ft Source 
Owner
Friends & Family
Recent Activity
2 weeks agoStatus changed to Active
2 weeks agoPrice changed to $379,900
2 weeks agoListing updated with changes from the MLS
a month agoListing first seen on site
General Features
Acres 
0.02
Foundation 
BlockSlab
Garage 
Yes
Garage Spaces 
2
Land Lease 
No
Levels 
Two
Parking 
Garage
Property Sub Type 
Townhouse
Sewer 
Public Sewer
SqFt Above 
1936
SqFt Total 
1936
Style 
CraftsmanTownhouse
Utilities 
Cable AvailableElectricity AvailableNatural Gas AvailableWater Available
Water Source 
Public
Interior Features
Appliances 
DishwasherDisposalGas Water HeaterMicrowaveRefrigerator
Basement 
None
Cooling 
Electric
Fireplace 
Yes
Fireplace Features 
ElectricLiving Room
Fireplaces 
1
Flooring 
Other
Heating 
Natural Gas
Interior 
Eat-in KitchenPantryKitchen IslandDouble VanityHigh CeilingsHigh Speed InternetWalk-In Closet(s)
Laundry Features 
In HallLaundry ClosetLaundry Room
Window Features 
Double Pane WindowsENERGY STAR Qualified Windows
Save
Ask
Tour
Hide
Share
Exterior Features
Construction Details 
Cement SidingConcrete
Exterior 
None
Fencing 
None
Frontage 
0
Lot Features 
Level
Other Structures 
None
Patio And Porch 
Patio
Pool Features 
None
Road Frontage 
Private Road
Roof 
Composition
Spa Features 
None
View 
Trees/WoodsWater
Waterfront Features 
Pond
Waterview 
Trees/WoodsWater
Windows/Doors 
Double Pane WindowsENERGY STAR Qualified Windows
Community Features
Association Fee 
$1620.0
Association Fee Frequency 
Annually
Community Features 
ClubhouseFitness CenterPoolStreet Lights
Horse Property 
None
Roads 
Asphalt
Schools
School District
Unknown
Elementary School
Woodward Mill
Middle School
Twin Rivers
High School
Mountain View
Listing Courtesy Of: Elise Blalock of Virtual Properties Realty.com Broker: 770-876-0686 Prefer Ph#:eliseblalock@yahoo.com

Listings identified with the FMLS IDX logo come from FMLS and are held by brokerage firms other than the owner of this website and the listing brokerage is identified in any listing details. Information is deemed reliable but is not guaranteed. If you believe any FMLS listing contains material that infringes your copyrighted work, please click here to review our DMCA policy and learn how to submit a takedown request.



© 2017-2026 First Multiple Listing Service, Inc.

Neighborhood & Commute
Source: Walkscore
Disclosure: Community information and market data powered by Constellation Data Labs. Information is deemed reliable but not guaranteed.
Save
Ask
Tour
Hide
Share
Scroll to Top