

398 Dowel CircleEllijay, GA 30540
Due to the health concerns created by Coronavirus we are offering personal 1-1 online video walkthough tours where possible.
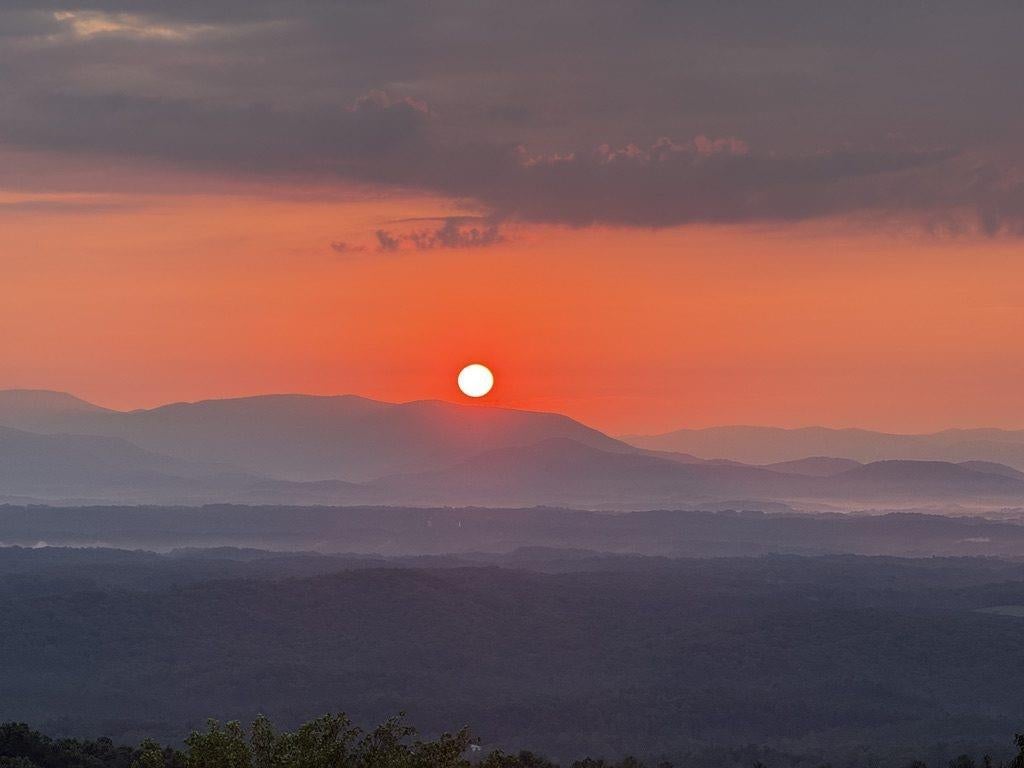
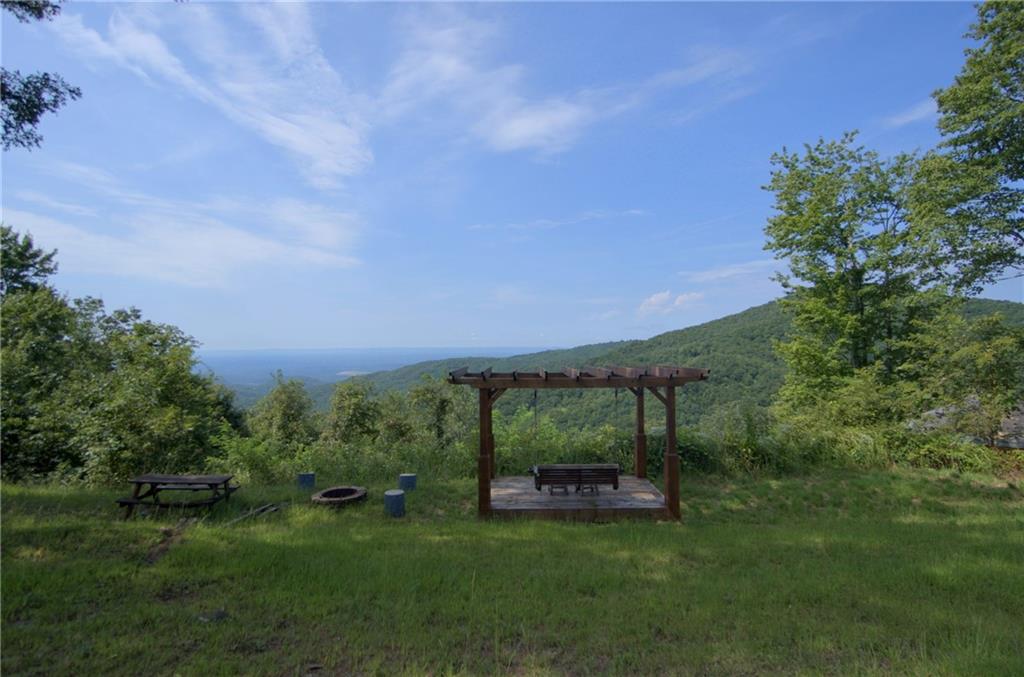
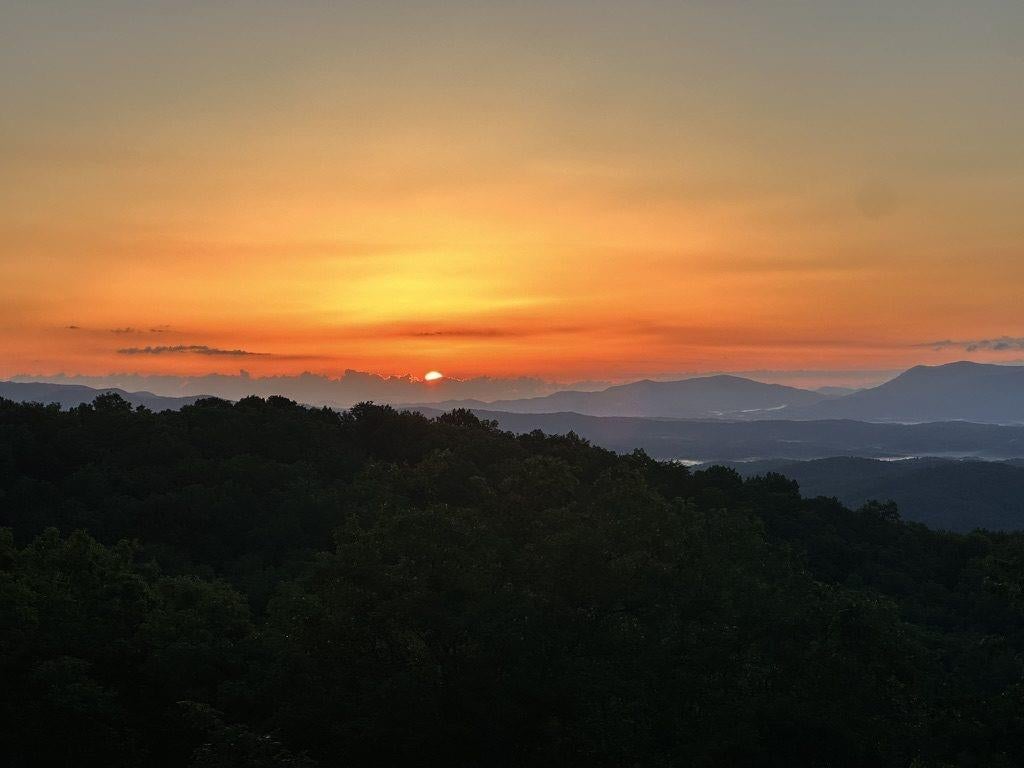
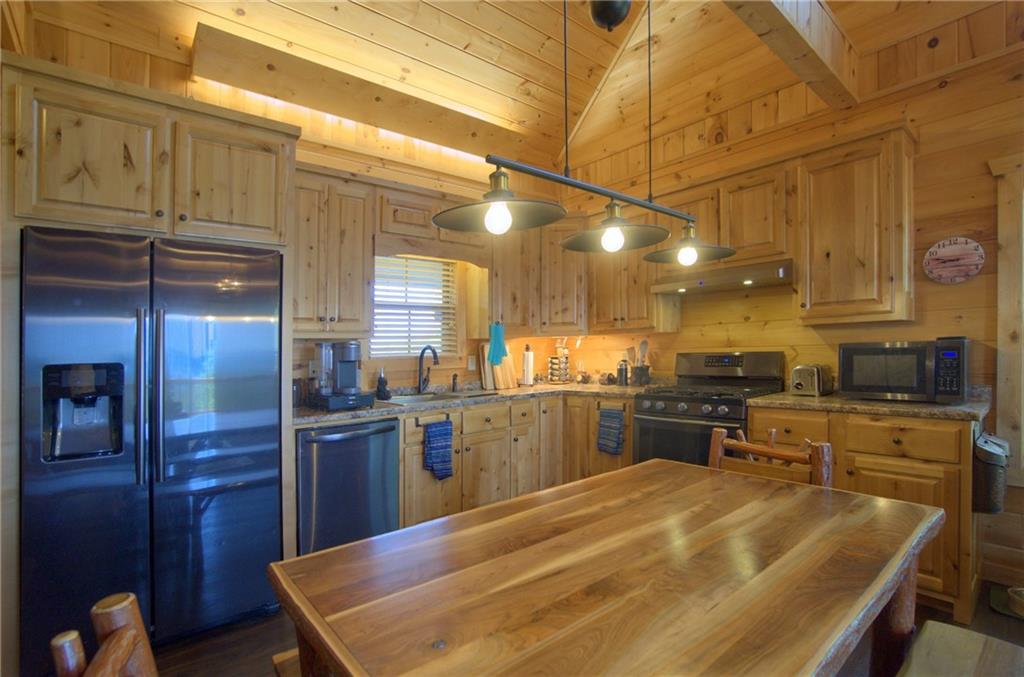
Enjoy sunrise and sunset from this furnished mountain retreat at 398 Dowel Circle, with 395 Dowel Circle included in the sale. Set along the East and West lots of a ridgeline in Big Buck Mountain, this custom three bedroom, three bath home was built by local builder Terry Southern and is offered by its original owners. Wood interiors throughout create a warm cabin atmosphere. All three bedrooms feature east facing windows that welcome the morning light, with a bedroom and full bathroom on each floor and outdoor living spaces on every level. The main level features an open concept, two story living and dining area connected to the kitchen. A barn door closes off the bedroom hallway for added privacy. Step onto the open deck for morning coffee with sunrise views toward Ellijay and Blue Ridge, outdoor cooking with a house connected propane grill and Blackstone griddle, or summer evenings beneath the stars. Upstairs, a catwalk leads to the primary suite with a dual vanity and bidet. An office and crafting nook leads to a west facing balcony with views toward Chatsworth. The finished lower level includes game and media rooms, a sleeper sofa, a full bathroom, and a bedroom with full and twin bunk beds. The lower bedroom opens to a covered deck with a two person Japanese cedar soaking tub. Across the street, the included 1.31 acre lot at 395 Dowel Circle offers a pergola with a hanging swing, a firepit, and space for hammocks, creating an inviting setting for sunsets and s'mores. Used exclusively as a family getaway and never rented, this lightly used, diligently maintained retreat is sold fully furnished. Additional features include a tankless water heater and an existing well filter. The owners report iron rich well water and recommend additional filtration. Access includes approximately a 20 minute drive up the mountain on dirt and gravel roads. The roads are in great condition, but a four wheel drive vehicle is recommended. Buyers should plan for the mountain drive when scheduling a visit. Both properties are included in the offering, combining a distinctive mountain home with a separate sunset retreat.
| 2 weeks ago | Status changed to Active | |
| 2 weeks ago | Listing updated with changes from the MLS | |
| 3 weeks ago | Listing first seen on site |
Listings identified with the FMLS IDX logo come from FMLS and are held by brokerage firms other than the owner of this website and the listing brokerage is identified in any listing details. Information is deemed reliable but is not guaranteed. If you believe any FMLS listing contains material that infringes your copyrighted work, please click here to review our DMCA policy and learn how to submit a takedown request.

© 2017-2026 First Multiple Listing Service, Inc.
Did you know? You can invite friends and family to your search. They can join your search, rate and discuss listings with you.