

Save
Ask
Tour
Hide
$495,000
24 Days On Site
30 Cedar Hill RoadDacula, GA 30019
For Sale|Single Family Residence|Active
5
Beds
3
Total Baths
3
Full Baths
3,205
SqFt
$154
/SqFt
2023
Built
Subdivision:
Stillwater Springs
County:
Walton
Listing Courtesy Of: JANET LIVINGSTON of Real Estate Champions, Inc.
Broker: 404-543-5003
Prefer Ph#:janetllivingston@gmail.com
Due to the health concerns created by Coronavirus we are offering personal 1-1 online video walkthough tours where possible.
Call Now: 404-205-8800
Is this the listing for you? We can help make it yours.
404-205-8800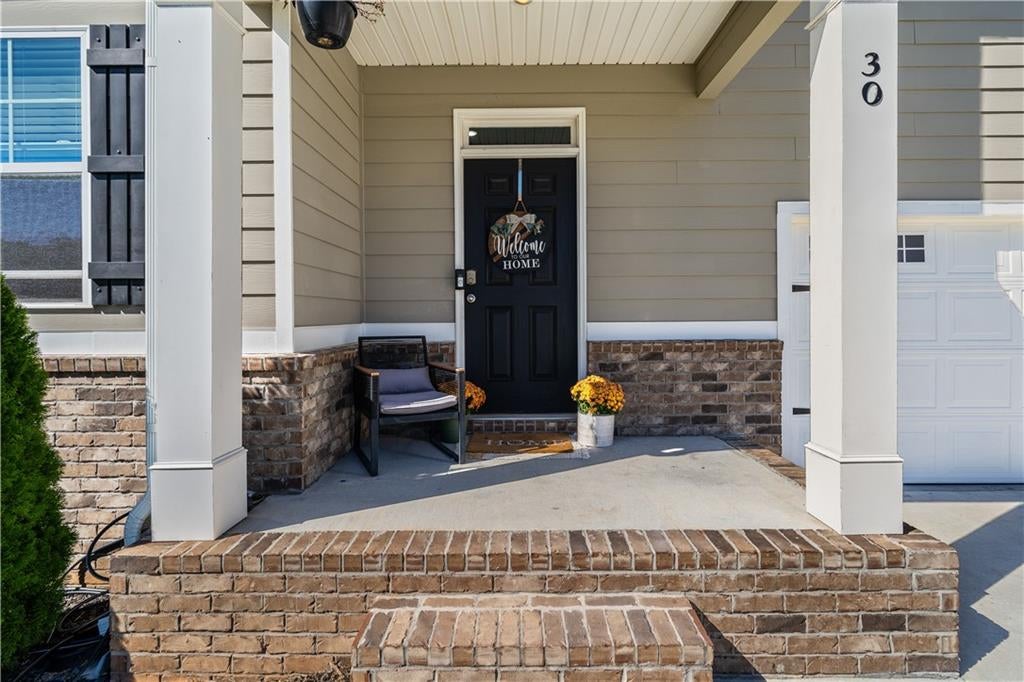
Save
Ask
Tour
Hide
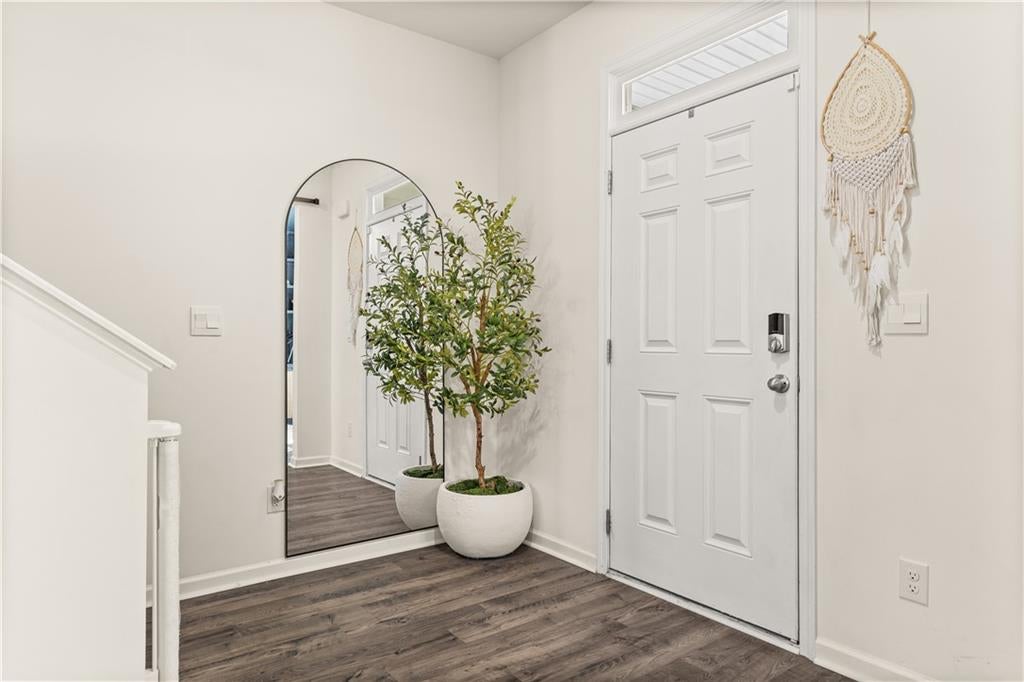
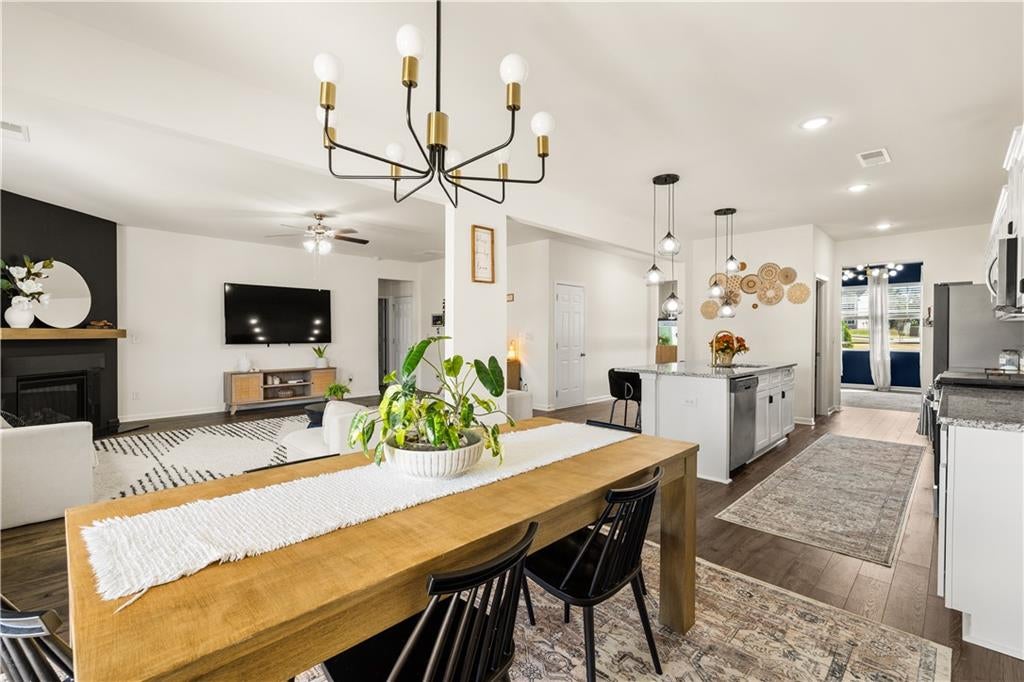
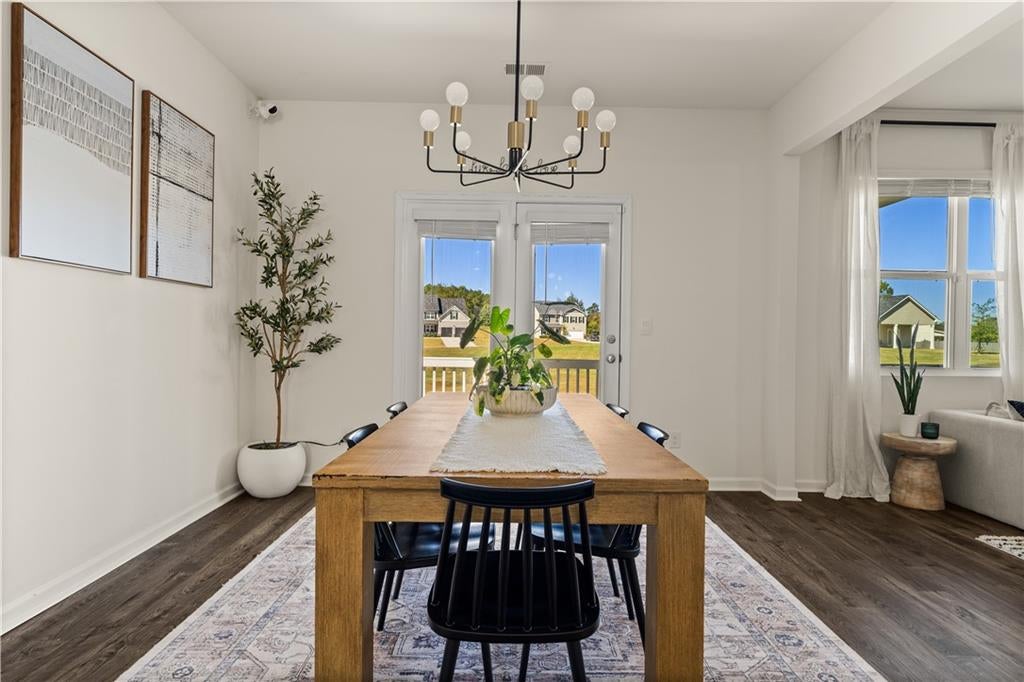
This home hits the sweet spot of getting newer construction without losing convenience to entertainment and the lower Walton county property taxes compared to Gwinnett- Peaceful, spacious setting for a beautifully maintained 3 year old house with modern finishes, open concept and turn key condition awaits you-Thls nearly new home offers perfect balance of luxury and practical living with this sun drenched floor plan- Modern kitchen with premium finishes, spacious living areas and the serene primary suite will touch your heart- Full basement ready to finish is included-
Save
Ask
Tour
Hide
Listing Snapshot
Price
$495,000
Days On Site
24 Days
Bedrooms
5
Inside Area (SqFt)
3,205 sqft
Total Baths
3
Full Baths
3
Partial Baths
N/A
Lot Size
0.75 Acres
Year Built
2023
MLS Number
7858789
Status
Active
Property Tax
$5,591
HOA/Condo/Coop Fees
$91.67 monthly
Sq Ft Source
Appraiser
Friends & Family
Recent Activity
| 2 weeks ago | Status changed to Active | |
| 2 weeks ago | Listing updated with changes from the MLS | |
| 4 weeks ago | Listing first seen on site |
General Features
Acres
0.75
Foundation
Concrete Perimeter
Garage
Yes
Garage Spaces
2
Green Energy Efficient
AppliancesConstructionInsulationRoofThermostatWater Heater
Land Lease
No
Levels
Three Or More
Parking
DrivewayGarageGarage Door OpenerGarage Faces FrontKitchen Level
Parking Spaces
4
Property Sub Type
Single Family Residence
Security
Carbon Monoxide Detector(s)Key Card EntrySecurity LightsSmoke Detector(s)
Sewer
Septic Tank
SqFt Above
3205
SqFt Total
3205
Style
Mid-Century ModernTraditional
Utilities
Cable AvailableElectricity AvailableNatural Gas AvailablePhone AvailableUnderground UtilitiesWater Available
Water Source
Public
Interior Features
Appliances
DishwasherDisposalDouble OvenElectric CooktopElectric RangeElectric Water HeaterENERGY STAR Qualified AppliancesENERGY STAR Qualified Water HeaterMicrowaveRange HoodSelf Cleaning Oven
Basement
DaylightExterior EntryFullInterior EntryUnfinishedWalk-Out Access
Cooling
Ceiling Fan(s)ElectricENERGY STAR Qualified EquipmentZoned
Electric
220 Volts
Fireplace
Yes
Fireplace Features
Factory BuiltFamily RoomGreat Room
Fireplaces
1
Flooring
CarpetCeramic TileLaminateVinyl
Heating
CentralElectricENERGY STAR Qualified EquipmentForced Air
Interior
Breakfast BarPantryDouble VanityEntrance FoyerHigh Speed InternetHis and Hers ClosetsLow Flow Plumbing FixturesRecessed LightingSmart HomeWalk-In Closet(s)
Laundry Features
Electric Dryer HookupLaundry RoomUpper Level
Main Level Bedrooms
1
Window Features
Double Pane WindowsENERGY STAR Qualified WindowsInsulated Windows
Save
Ask
Tour
Hide
Exterior Features
Construction Details
Blown-In InsulationCement SidingSpray Foam Insulation
Exterior
LightingPrivate EntrancePrivate Yard
Fencing
None
Lot Features
Back YardCul-De-SacFront YardLandscapedPrivateRectangular Lot
Other Structures
None
Patio And Porch
CoveredDeckFront PorchRear Porch
Pool Features
None
Road Frontage
Private Road
Roof
CompositionShingle
Spa Features
None
View
NeighborhoodRuralTrees/Woods
Waterfront Features
None
Waterview
NeighborhoodRuralTrees/Woods
Windows/Doors
Double Pane WindowsENERGY STAR Qualified WindowsInsulated Windows
Community Features
Association Fee
$550.0
Association Fee Frequency
Annually
Additional Association Fee
$550.0
Additional Association Fee Frequency
Annually
Community Features
Street LightsOther
Horse Property
None
Financing Terms Available
CashConventionalFHAVA Loan
Roads
AsphaltPaved
Schools
School District
Unknown
Elementary School
Walker Park
Middle School
Carver
High School
Monroe Area
Listing Courtesy Of: JANET LIVINGSTON of Real Estate Champions, Inc.
Broker: 404-543-5003
Prefer Ph#:janetllivingston@gmail.com
Listings identified with the FMLS IDX logo come from FMLS and are held by brokerage firms other than the owner of this website and the listing brokerage is identified in any listing details. Information is deemed reliable but is not guaranteed. If you believe any FMLS listing contains material that infringes your copyrighted work, please click here to review our DMCA policy and learn how to submit a takedown request.

© 2017-2026 First Multiple Listing Service, Inc.
Listings identified with the FMLS IDX logo come from FMLS and are held by brokerage firms other than the owner of this website and the listing brokerage is identified in any listing details. Information is deemed reliable but is not guaranteed. If you believe any FMLS listing contains material that infringes your copyrighted work, please click here to review our DMCA policy and learn how to submit a takedown request.
© 2017-2026 First Multiple Listing Service, Inc.
Neighborhood & Commute
Source: Walkscore
Disclosure: Community information and market data powered by Constellation Data Labs. Information is deemed reliable but not guaranteed.
Save
Ask
Tour
Hide
Did you know? You can invite friends and family to your search. They can join your search, rate and discuss listings with you.