Save
Ask
Tour
Hide
Share
$499,000
18 Days On Site

444 Argosy Park Circle #18
Alpharetta, GA 30022

For Sale|Townhouse|Active
3
Beds
3
Total Baths
3
Full Baths
1,500
SqFt
$333
/SqFt
2025
Built
Subdivision:
Argosy
County:
Fulton
Listing Courtesy Of: Zaid Tesfagiorgis of EAH Brokerage, LP Broker: 770-541-5250 Prefer Ph#:stesfa@empirehomes.com

Due to the health concerns created by Coronavirus we are offering personal 1-1 online video walkthough tours where possible.
Call Now: 404-205-8800
Is this the listing for you? We can help make it yours.
404-205-8800
444 Argosy Park Circle #18444 Argosy Park Circle #18444 Argosy Park Circle #18444 Argosy Park Circle #18
Save
Ask
Tour
Hide
Share

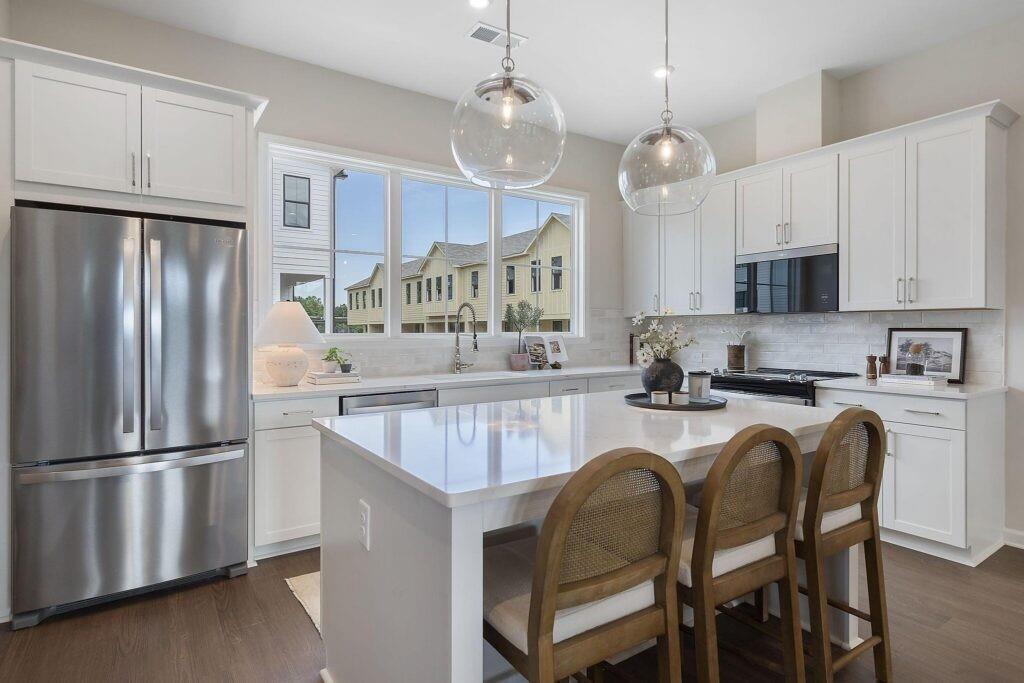
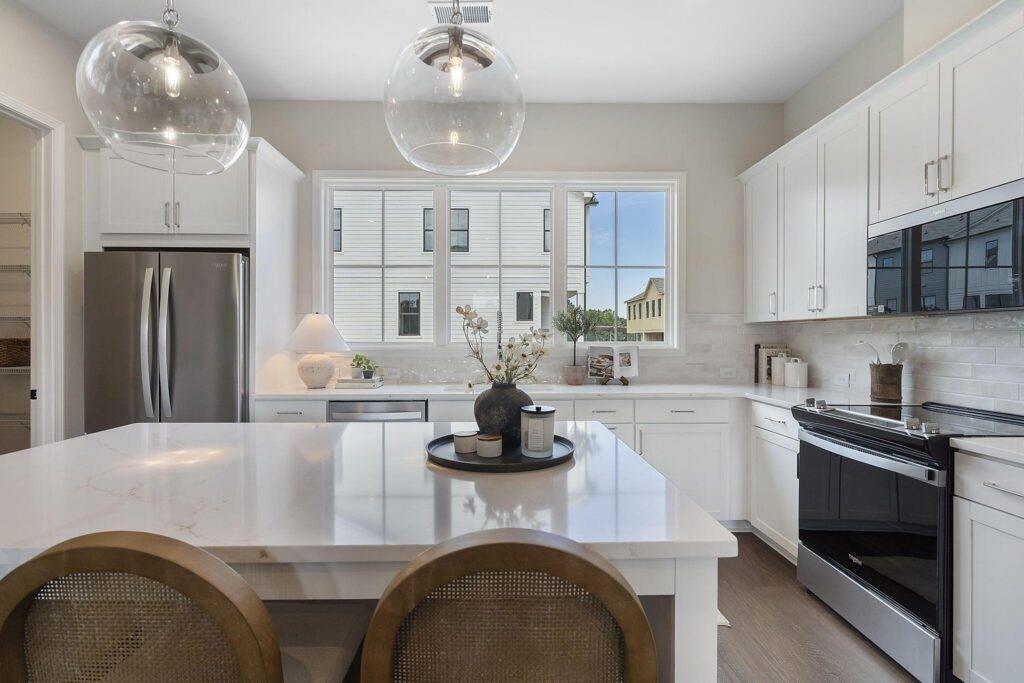
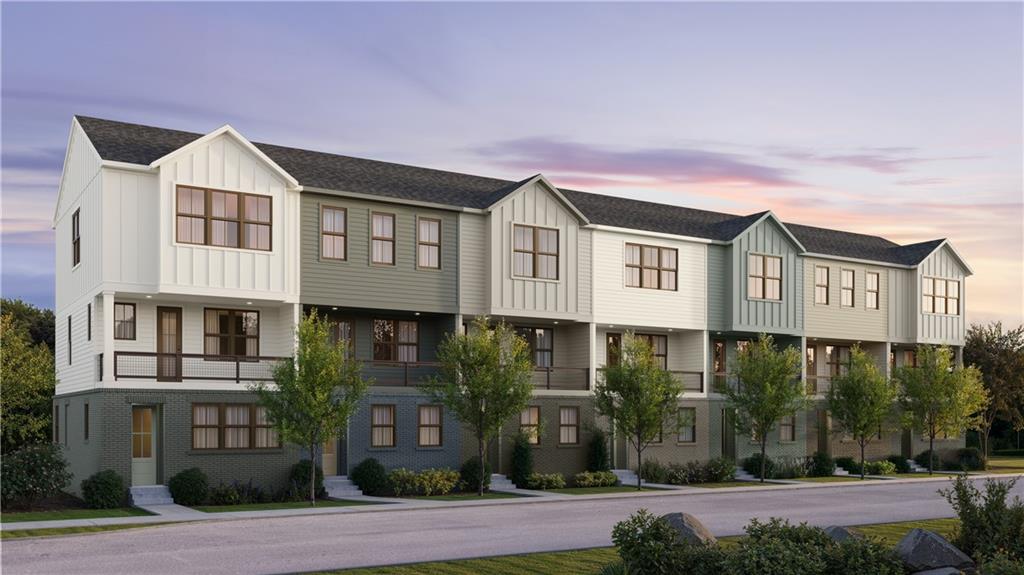
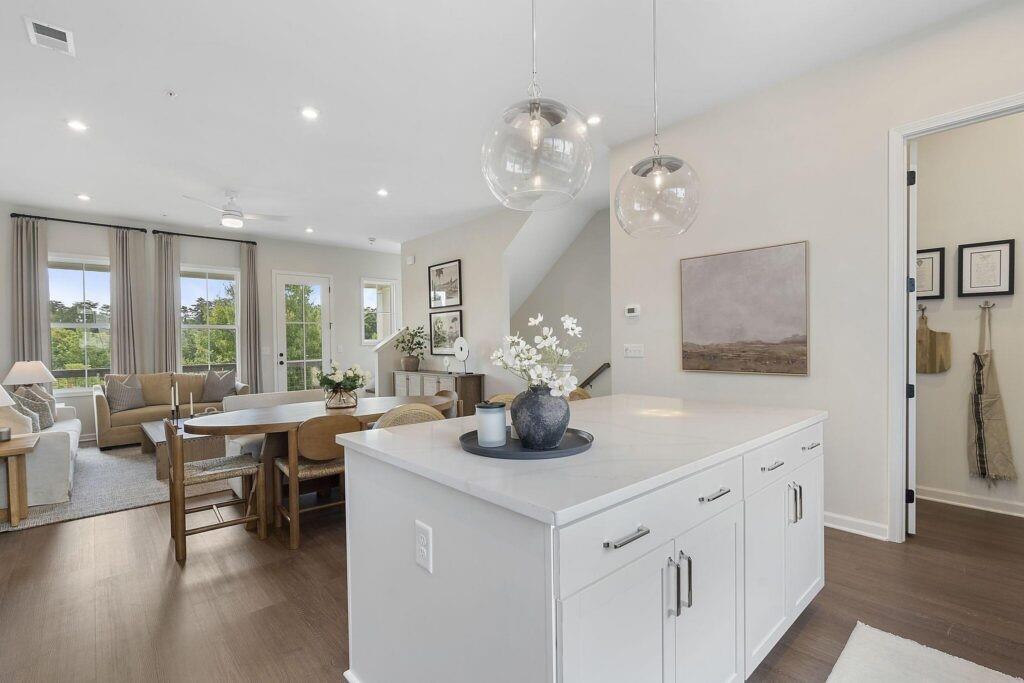
"Welcome to the Lindsey," a beautifully designed 3-bedroom home offering an open and inviting layout with modern finishes and abundant natural light. The main level is ideal for everyday living and entertaining, featuring a spacious family room that flows seamlessly into the dining area and chef-inspired kitchen. The kitchen showcases quartz countertops, stylish cabinetry, and a large island perfect for gathering with family and friends. Dramatic 10-foot ceilings and oversized windows create a bright, airy atmosphere throughout the main living areas. A charming covered front porch provides the perfect spot to enjoy your morning coffee or relax at the end of the day. The primary suite offers a private retreat with a spacious walk-in closet and luxurious bath. Upstairs, you'll find two additional bedrooms and a conveniently located laundry room. A main-level bedroom with a private bath offers flexibility for guests, a home office, or multigenerational living. This quick move-in home delivers all the benefits of new construction without the wait. "Nestled in the peaceful Argosy community", residents enjoy a quiet neighborhood setting just minutes from Avalon, Downtown Alpharetta, premier shopping, dining, cafés, and entertainment. Limited-time incentive: Receive up to $30,000 in Flex Cash when financing with a preferred lender.

Save
Ask
Tour
Hide
Share
Listing Snapshot
Price 
$499,000
Days On Site 
18 Days
Bedrooms 
3
Inside Area (SqFt) 
1,500 sqft
Total Baths 
3
Full Baths 
3
Partial Baths 
N/A
Lot Size 
N/A
Year Built 
2025
MLS Number 
7858787
Status 
Active
Property Tax 
N/A
HOA/Condo/Coop Fees 
$375 monthly
Sq Ft Source 
Builder
Friends & Family
Recent Activity
6 days agoStatus changed to Active
6 days agoListing updated with changes from the MLS
3 weeks agoListing first seen on site
General Features
Foundation 
Slab
Home Warranty 
Yes
Land Lease 
No
Levels 
Three Or More
Parking 
None
Property Condition 
New Construction
Property Sub Type 
Townhouse
Security 
Smoke Detector(s)Fire AlarmFire Sprinkler System
Sewer 
Public Sewer
SqFt Total 
1500
Style 
Craftsman
Utilities 
None
Water Source 
Public
Interior Features
Appliances 
DishwasherDisposalElectric RangeElectric Water Heater
Basement 
None
Cooling 
Ceiling Fan(s)ElectricZoned
Fireplace Features 
None
Heating 
ElectricZoned
Interior 
Breakfast BarKitchen IslandCrown MoldingDouble VanityEntrance FoyerHis and Hers ClosetsLow Flow Plumbing FixturesTray Ceiling(s)Walk-In Closet(s)
Laundry Features 
Electric Dryer HookupIn HallUpper Level
Window Features 
Double Pane Windows
Save
Ask
Tour
Hide
Share
Exterior Features
Construction Details 
BrickFiber Cement
Exterior 
None
Fencing 
None
Lot Features 
Front Yard
Other Structures 
None
Patio And Porch 
CoveredPatio
Pool Features 
None
Road Frontage 
None
Roof 
MetalShingle
Spa Features 
None
View 
Other
Waterfront Features 
None
Waterview 
Other
Windows/Doors 
Double Pane Windows
Community Features
Association Fee 
$375.0
Association Fee Frequency 
Monthly
Community Features 
Clubhouse
Horse Property 
None
Roads 
Asphalt
Schools
School District
Unknown
Elementary School
New Prospect
Middle School
Webb Bridge
High School
Alpharetta
Listing Courtesy Of: Zaid Tesfagiorgis of EAH Brokerage, LP Broker: 770-541-5250 Prefer Ph#:stesfa@empirehomes.com

Listings identified with the FMLS IDX logo come from FMLS and are held by brokerage firms other than the owner of this website and the listing brokerage is identified in any listing details. Information is deemed reliable but is not guaranteed. If you believe any FMLS listing contains material that infringes your copyrighted work, please click here to review our DMCA policy and learn how to submit a takedown request.



© 2017-2026 First Multiple Listing Service, Inc.

Neighborhood & Commute
Source: Walkscore
Disclosure: Community information and market data powered by Constellation Data Labs. Information is deemed reliable but not guaranteed.
Save
Ask
Tour
Hide
Share
Scroll to Top