

Save
Ask
Tour
Hide
$2,950
16 Days On Site
676 Killian Hill Road SWLilburn, GA 30047
For Rent|Single Family Residence|Active
4
Beds
4
Total Baths
3
Full Baths
1
Partial Bath
1,854
SqFt
$2
/SqFt
1980
Built
Subdivision:
HANNARY ESTATE
County:
Gwinnett
Listing Courtesy Of: George Williams of Royal Realty
Broker: 404-493-6578
Prefer Ph#:realtorgeorge@yahoo.com
Due to the health concerns created by Coronavirus we are offering personal 1-1 online video walkthough tours where possible.
Call Now: 404-205-8800
Is this the listing for you? We can help make it yours.
404-205-8800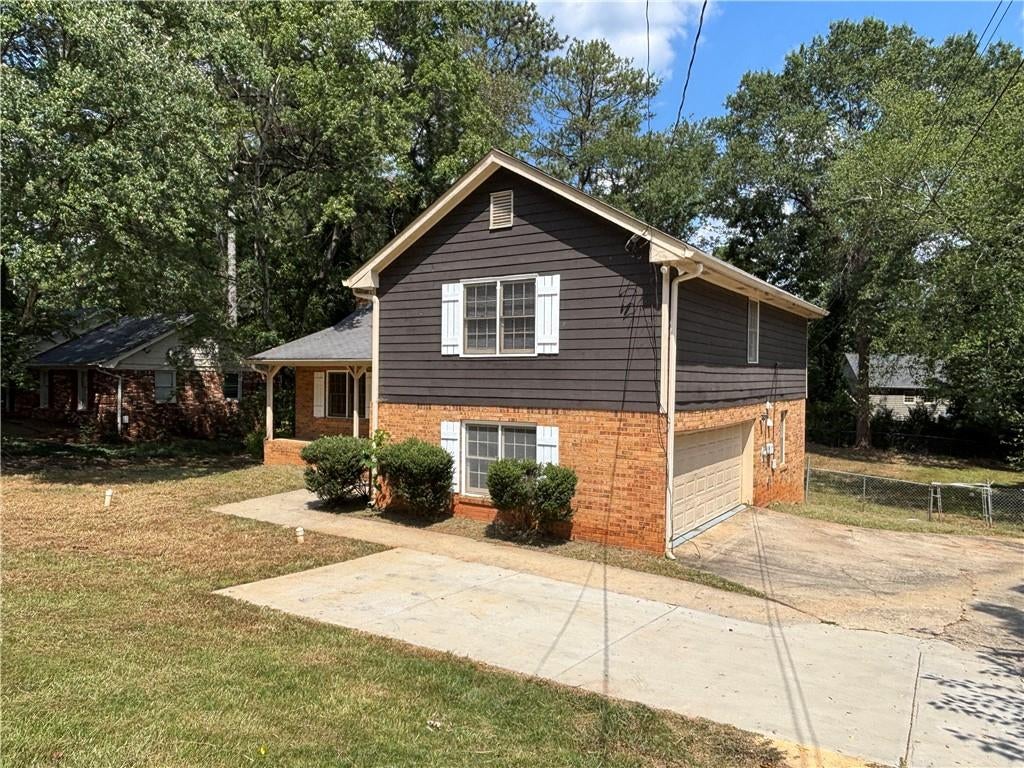
Save
Ask
Tour
Hide
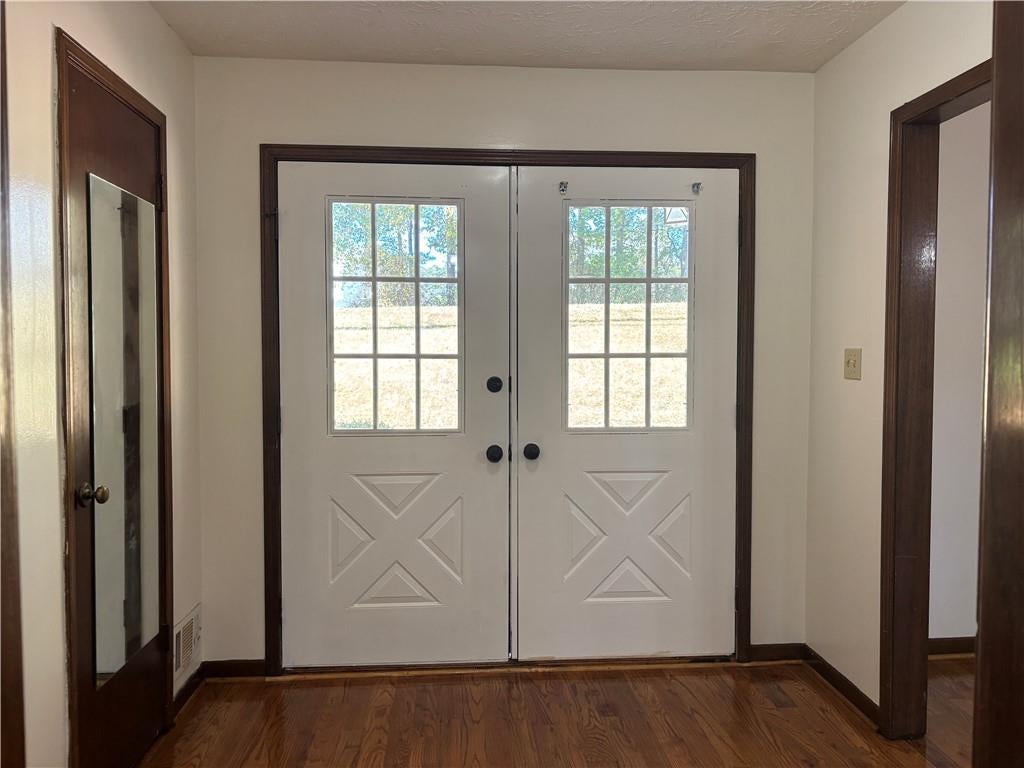
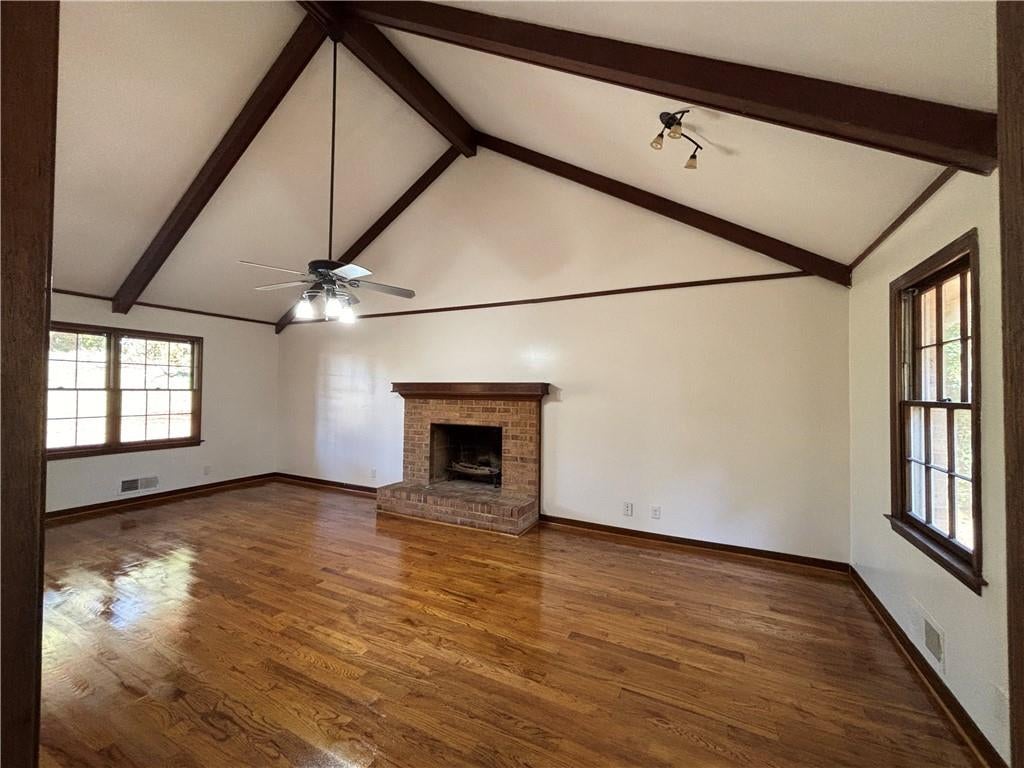
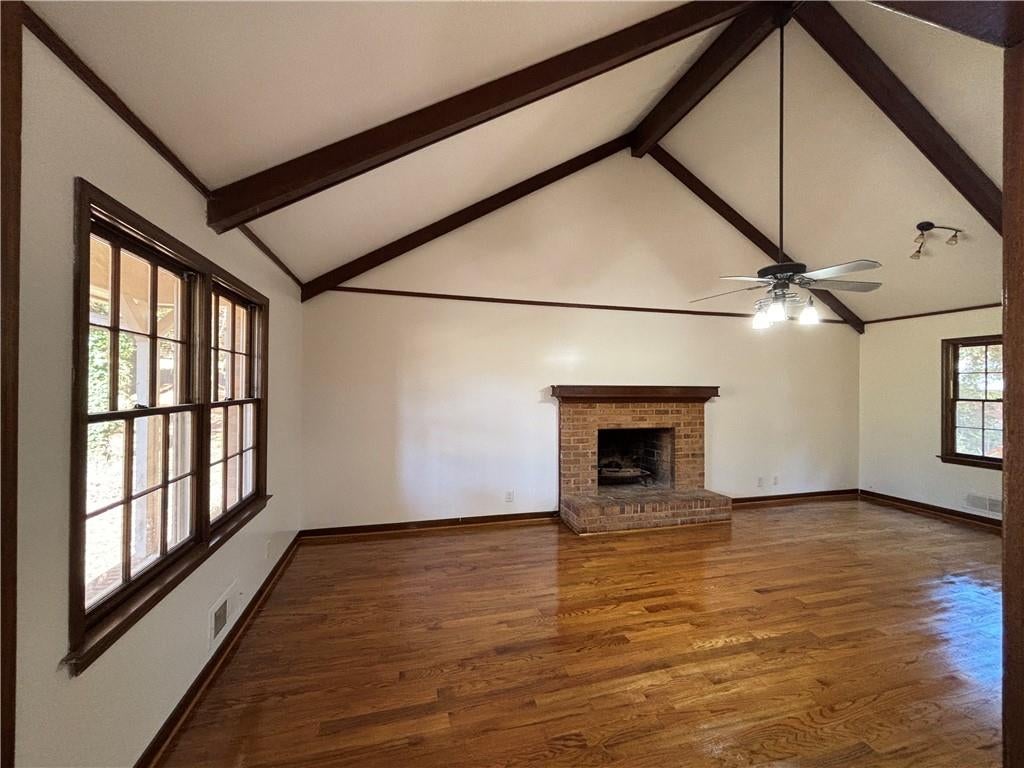
Well sought school district! Beautiful Hardwood Floors on main level and upstairs in bedrooms. Huge vaulted Cathedral ceiling in family room with fireplace. Granite counter in Kitchen and Bathrooms. Kitchen features new granite, tiled backsplash, wood cabinets, pantry. Laundry room . Lower level with 4th bedroom or rec. room. Second Kitchen. Large 2 car garage with ample storage room. Large deck, freshly painted, overlooking fenced backyard. Come sit on the rocking chair front porch. New ATU Septic system and new 300 ft drain field
Save
Ask
Tour
Hide
Listing Snapshot
Price
$2,950
Days On Site
16 Days
Bedrooms
4
Inside Area (SqFt)
1,854 sqft
Total Baths
4
Full Baths
3
Partial Baths
1
Lot Size
0.43 Acres
Year Built
1980
MLS Number
7858758
Status
Active
Property Tax
N/A
HOA/Condo/Coop Fees
N/A
Sq Ft Source
Public Records
Friends & Family
Recent Activity
| 2 weeks ago | Listing first seen on site | |
| 2 weeks ago | Listing updated with changes from the MLS |
General Features
Acres
0.43
Attached Garage
Yes
Available on
2026-10-23
Garage
Yes
Garage Spaces
2
Lease Term
12 Months
Levels
Multi/Split
Parking
AttachedCoveredDrivewayGarageGarage Faces Side
Parking Spaces
2
Pets
No
Property Sub Type
Single Family Residence
Security
Smoke Detector(s)
SqFt Total
1854
Style
Other
Utilities
Cable AvailableElectricity AvailableNatural Gas AvailablePhone AvailableWater Available
Interior Features
Appliances
DishwasherDisposalElectric RangeGas Water HeaterRefrigerator
Basement
DaylightExterior EntryFinishedInterior Entry
Cooling
Ceiling Fan(s)Central AirElectricZoned
Fireplace
Yes
Fireplace Features
Factory BuiltFamily Room
Fireplaces
1
Flooring
CarpetCeramic TileHardwood
Furnished
Unfurnished
Heating
CentralNatural GasZoned
Interior
PantryIn-Law FloorplanBeamed CeilingsCathedral Ceiling(s)Crown MoldingDouble VanityHigh Speed InternetTray Ceiling(s)Vaulted Ceiling(s)Walk-In Closet(s)
Laundry Features
In BasementLaundry ClosetLower LevelSink
Window Features
Wood Frames
Save
Ask
Tour
Hide
Exterior Features
Construction Details
Frame
Exterior
Private YardRain Gutters
Fencing
Back YardChain LinkFenced
Lot Features
Back YardClearedFront YardLandscaped
Other Structures
None
Patio And Porch
DeckFront Porch
Pool Features
None
Road Frontage
County Road
Roof
CompositionShingle
Spa Features
None
View
Neighborhood
Waterfront Features
None
Waterview
Neighborhood
Windows/Doors
Wood Frames
Community Features
Community Features
None
Roads
AsphaltPaved
Schools
School District
Unknown
Elementary School
Knight
Middle School
Trickum
High School
Parkview
Listing Courtesy Of: George Williams of Royal Realty
Broker: 404-493-6578
Prefer Ph#:realtorgeorge@yahoo.com
Listings identified with the FMLS IDX logo come from FMLS and are held by brokerage firms other than the owner of this website and the listing brokerage is identified in any listing details. Information is deemed reliable but is not guaranteed. If you believe any FMLS listing contains material that infringes your copyrighted work, please click here to review our DMCA policy and learn how to submit a takedown request.

© 2017-2026 First Multiple Listing Service, Inc.
Listings identified with the FMLS IDX logo come from FMLS and are held by brokerage firms other than the owner of this website and the listing brokerage is identified in any listing details. Information is deemed reliable but is not guaranteed. If you believe any FMLS listing contains material that infringes your copyrighted work, please click here to review our DMCA policy and learn how to submit a takedown request.
© 2017-2026 First Multiple Listing Service, Inc.
Neighborhood & Commute
Source: Walkscore
Disclosure: Community information and market data powered by Constellation Data Labs. Information is deemed reliable but not guaranteed.
Save
Ask
Tour
Hide
Did you know? You can invite friends and family to your search. They can join your search, rate and discuss listings with you.