

1285 SYDNEY OAKS Drive 1Cumming, GA 30040
Due to the health concerns created by Coronavirus we are offering personal 1-1 online video walkthough tours where possible.
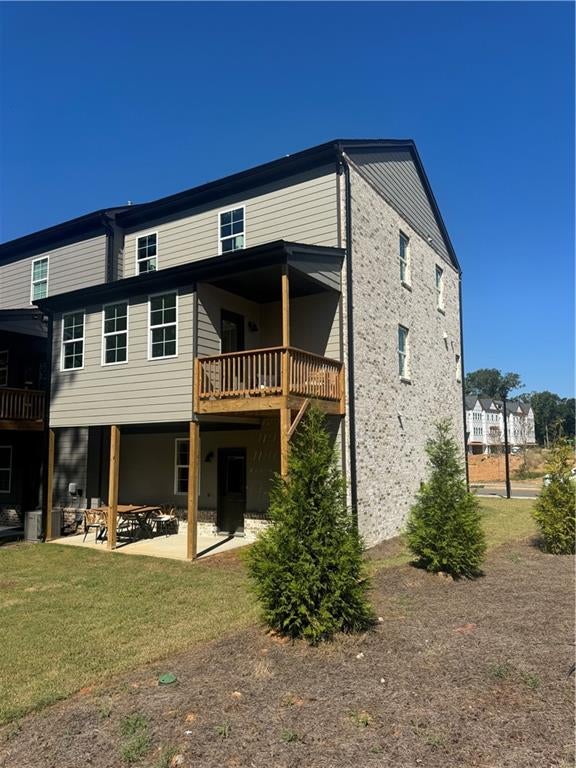
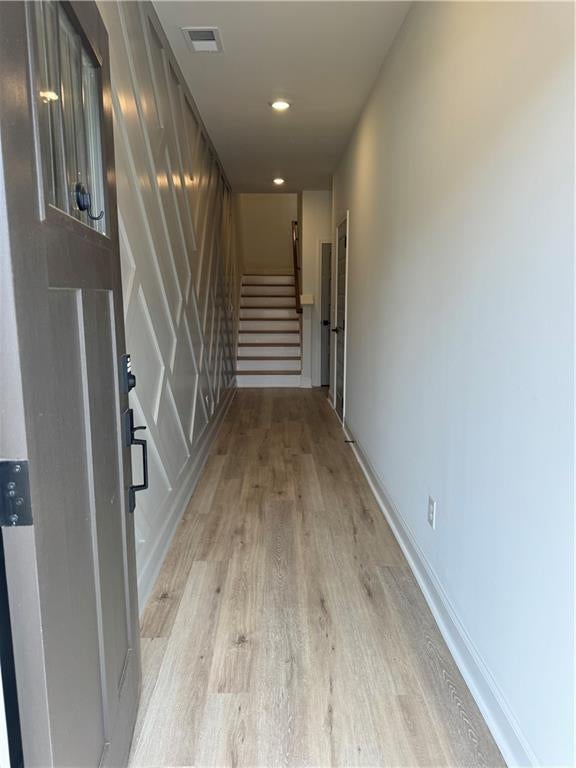
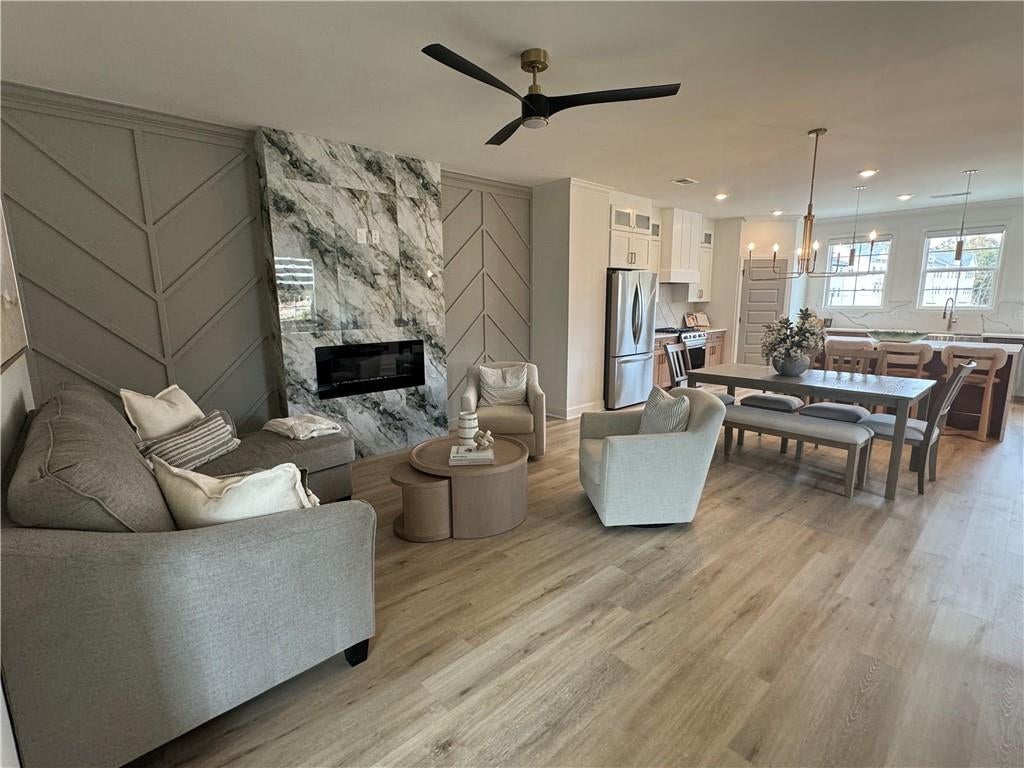
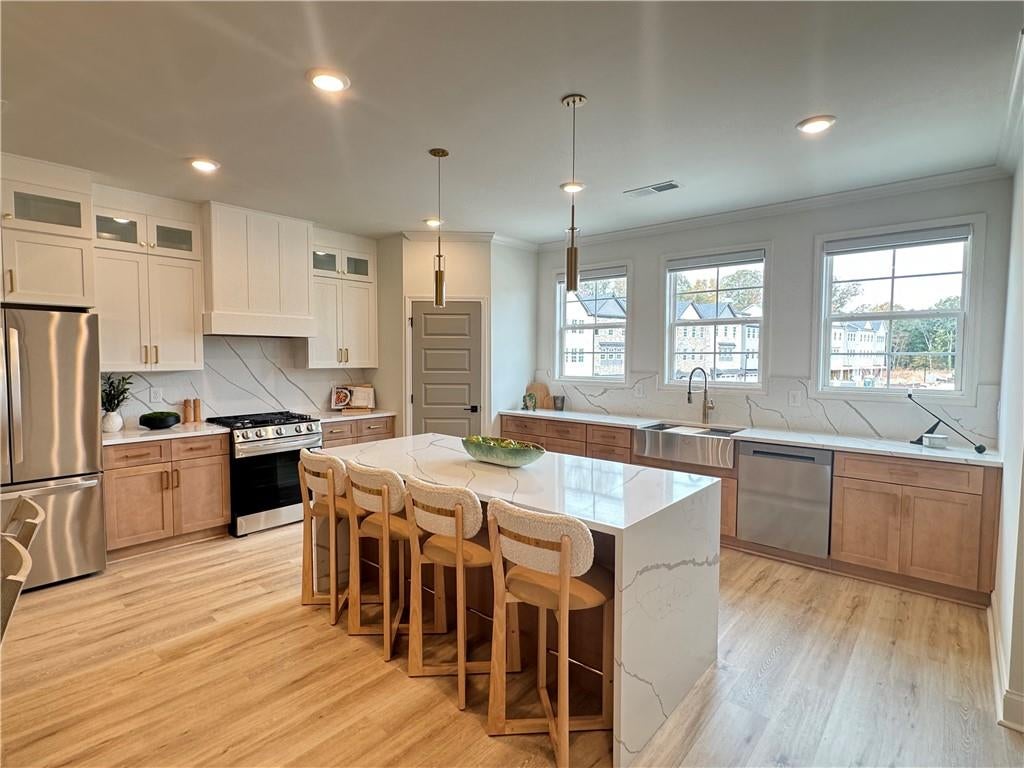
NOW Leasing!!! Introducing our New Construction 3 bedroom 3 1/2 bath, Aspen floor plan. Sydney Oaks is our new Live-Work-Play community that offers the convenience you want—without the congestion you don’t. Perfectly positioned near the heart of Cumming, yet surrounded by natural beauty, this community delivers a more elevated lifestyle with room to breathe, flexible living spaces, and timeless design. Whether you have a growing family, are a professional, or those seeking a stylish right-size—featuring three-level floorplans with private primary bedroom suite, flexible living areas, and seamless indoor-outdoor connections. Designer kitchens anchor the main living level with Quartz islands, premium finishes, and open-concept layouts that flow effortlessly into sunlit living rooms and large decks, ideal for entertaining or everyday relaxation. Unlike dense, retail-heavy developments, this neighborhood is intentionally designed to balance privacy and connection. Residents enjoy views of Sawnee Mountain, proximity to Lake Lanier, minutes to Cumming City Center, shopping, and immediate access to Dobbs Creek Park & Recreation Center, offering trails, sports fields, and green space just moments from home. Community amenities include green spaces, dog park, and areas for play and gathering, creating a true neighborhood feel. Primary suites are thoughtfully positioned for privacy, many overlooking tree-lined views, secondary bedrooms are great for teens, or multi-generational living. Select plans offer upgradeable flex spaces ideal for home offices, homework zones, or creative studios, supporting today’s work-from-home lifestyles. This is not just a place to live—it’s a place to settle in, spread out, and stay awhile. A rare opportunity to enjoy luxury design, outdoor access, and everyday convenience—without sacrificing space, comfort, or long-term value. This beautify designed 3 bedroom home offers added privacy, extra natural light, and a spacious feel throughout. The home is filled with sunshine and warmth, creating a bright and inviting atmosphere. Don’t miss this rare opportunity to lease this bright and airy 3 bedroom 3 1/2 bath END UNIT townhome designed to adapt to your lifestyle. The Aspen Plan delivers a rare blend of luxury design, functional living, and exceptional location. See onsite Sales Consultant for details.
| a week ago | Status changed to Active | |
| a week ago | Listing updated with changes from the MLS | |
| 3 weeks ago | Listing first seen on site |
Listings identified with the FMLS IDX logo come from FMLS and are held by brokerage firms other than the owner of this website and the listing brokerage is identified in any listing details. Information is deemed reliable but is not guaranteed. If you believe any FMLS listing contains material that infringes your copyrighted work, please click here to review our DMCA policy and learn how to submit a takedown request.

© 2017-2026 First Multiple Listing Service, Inc.
Did you know? You can invite friends and family to your search. They can join your search, rate and discuss listings with you.