Save
Ask
Tour
Hide
Share
$5,500
18 Days On Site

4728 Moon Hollow Court
Buford, GA 30519

For Rent|Single Family Residence|Active
7
Beds
6
Total Baths
5
Full Baths
1
Partial Bath
8,360
SqFt
$1
/SqFt
2006
Built
Subdivision:
SUMMERHAVEN
County:
Gwinnett
Listing Courtesy Of: Betie PlatelBoyd of EXP Realty, LLC. Broker: 888-959-9461 Prefer Ph#:betieplatelboyd25@gmail.com

Due to the health concerns created by Coronavirus we are offering personal 1-1 online video walkthough tours where possible.
Call Now: 404-205-8800
Is this the listing for you? We can help make it yours.
404-205-8800
4728 Moon Hollow Court4728 Moon Hollow Court4728 Moon Hollow Court4728 Moon Hollow Court
Save
Ask
Tour
Hide
Share

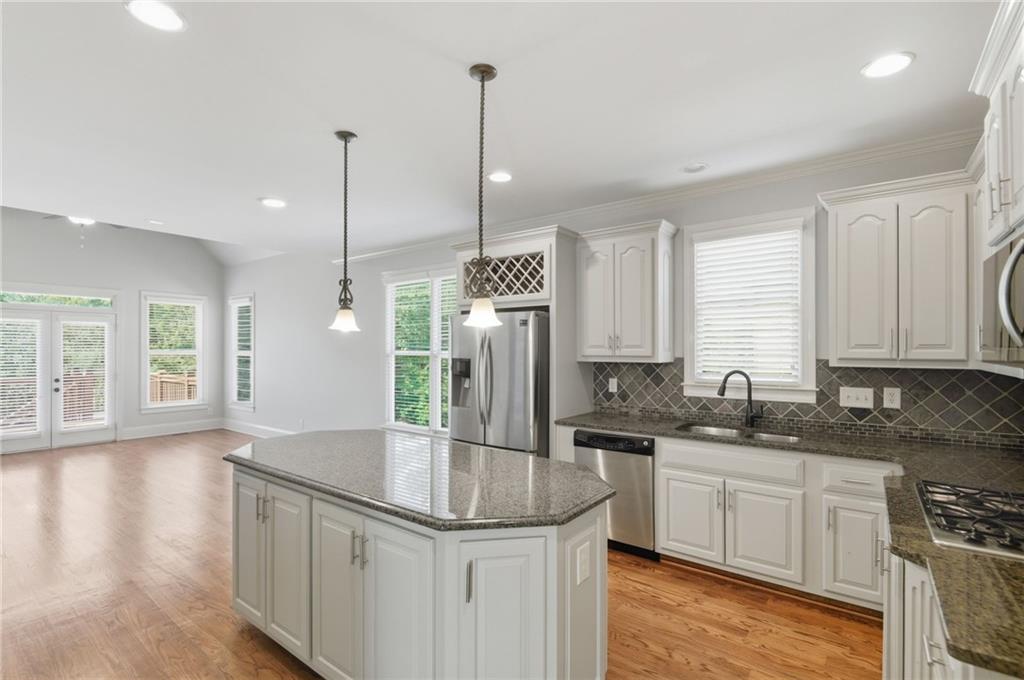
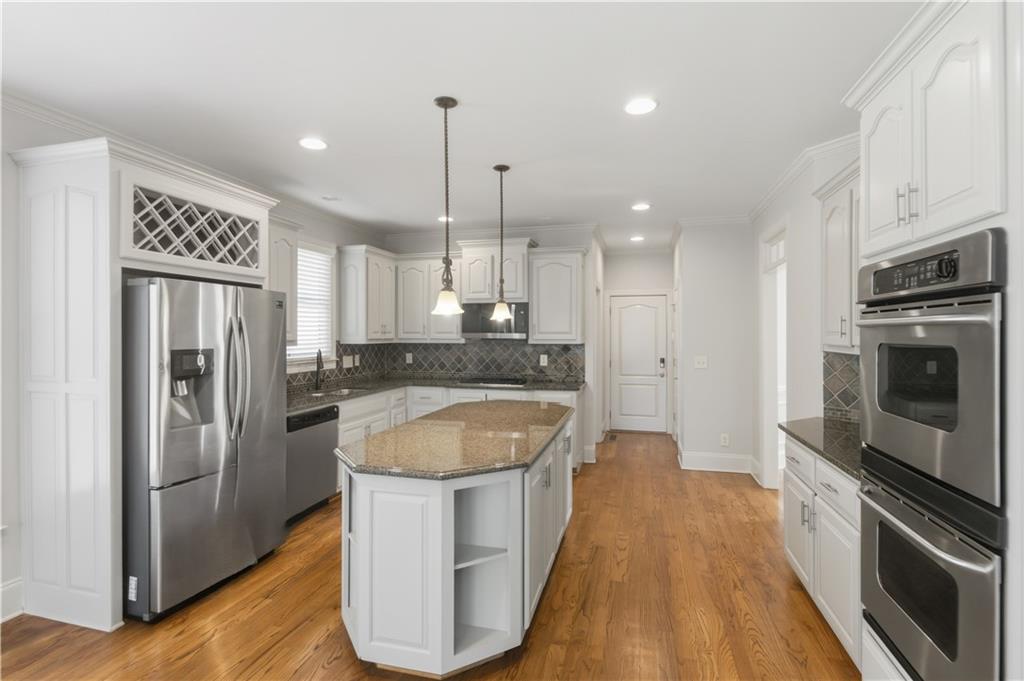
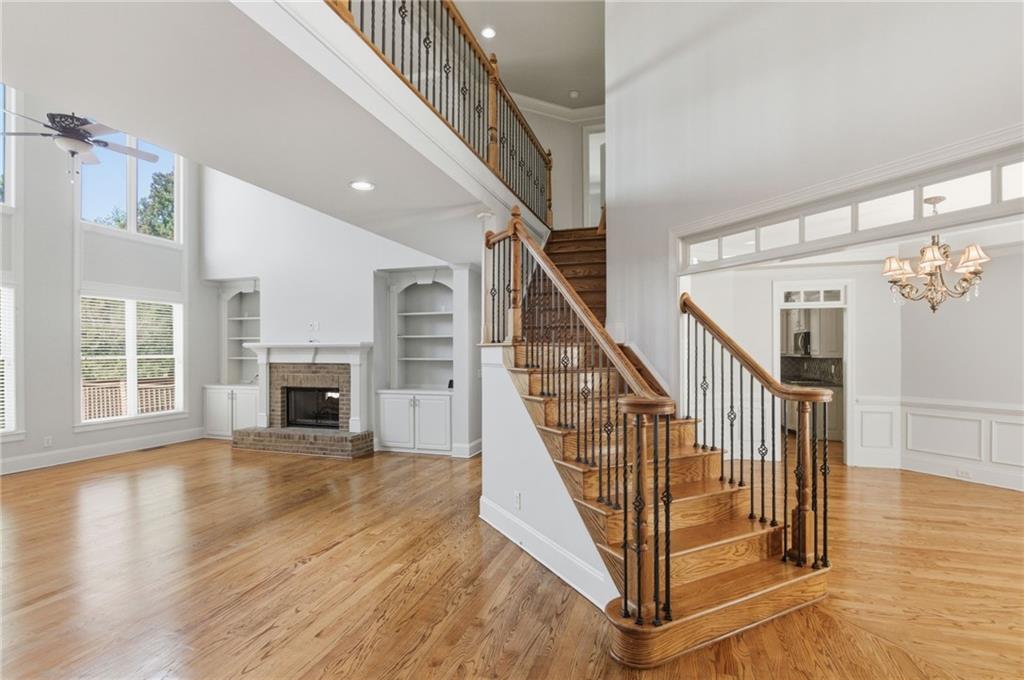
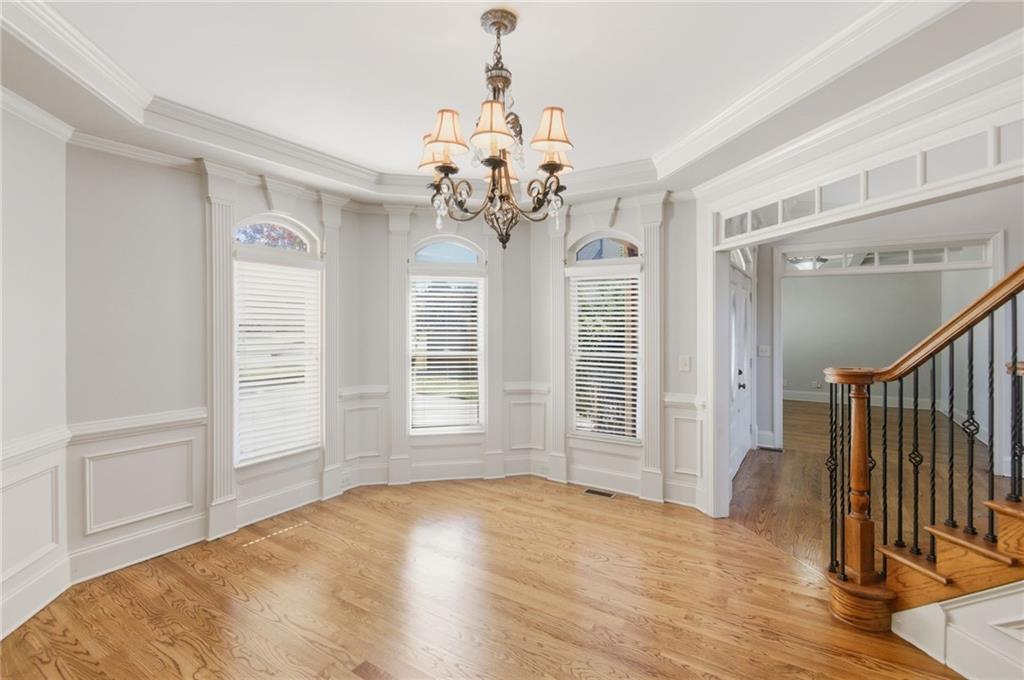
Welcome to Moon Hollow Court-an impressive Buford residence offering more than 6,000 square feet of beautifully designed living space across three finished levels. With approximately seven bedrooms and five-and-one-half bathrooms, this exceptional home provides outstanding flexibility for everyday living, working from home, entertaining, hobbies, and personalized living spaces. The main level features a dramatic two-story foyer, elegant architectural details, a soaring fireside family room with custom built-ins, and a spacious kitchen with a large island, generous pantry, and adjoining vaulted keeping room with a see-through fireplace. A main-level bedroom with a private bathroom and walk-in closet offers added convenience and privacy. Upstairs, the expansive owner's suite features two large walk-in closets and a spa-inspired bathroom, along with generously sized secondary bedrooms. The finished daylight terrace level expands the home's living and entertainment options with additional bedrooms, a full bathroom, an eat-in kitchen with island, family room, flexible-use space, and laundry hookup. This spacious home offers an exceptional combination of comfort, versatility, and thoughtful design in a desirable Buford location. Enjoy community amenities including a swimming pool and playground, plus convenient access to I-85, I-985, the Mall of Georgia, Lake Lanier, Chateau Elan, shopping, dining, and recreation. This remarkable home delivers the space, comfort, and versatility you have been searching for-schedule your private showing today!

Save
Ask
Tour
Hide
Share
Listing Snapshot
Price 
$5,500
Days On Site 
18 Days
Bedrooms 
7
Inside Area (SqFt) 
8,360 sqft
Total Baths 
6
Full Baths 
5
Partial Baths 
1
Lot Size 
0.34 Acres
Year Built 
2006
MLS Number 
7858727
Status 
Active
Property Tax 
N/A
HOA/Condo/Coop Fees 
N/A
Sq Ft Source 
Public Records
Friends & Family
Recent Activity
2 weeks agoStatus changed to Active
2 weeks agoPrice changed to $5,500
2 weeks agoListing updated with changes from the MLS
3 weeks agoListing first seen on site
General Features
Acres 
0.34
Attached Garage 
Yes
Available on 
2026-10-24
Garage 
Yes
Garage Spaces 
3
Lease Term 
12 Months
Levels 
Three Or More
Parking 
AttachedDrivewayGarageGarage Door OpenerKitchen Level
Pets 
No
Property Sub Type 
Single Family Residence
Security 
Smoke Detector(s)
SqFt Above 
6509
SqFt Below 
1851
SqFt Total 
6509
Style 
ContemporaryTraditionalOther
Utilities 
Cable AvailableElectricity AvailableNatural Gas AvailableSewer AvailableUnderground UtilitiesWater Available
Interior Features
Appliances 
DishwasherDisposalDouble OvenGas CooktopGas OvenGas Water Heater
Basement 
Bath/StubbedDaylightExterior EntryFinishedInterior Entry
Cooling 
Ceiling Fan(s)Central AirElectricZoned
Fireplace 
Yes
Fireplace Features 
Factory BuiltFamily RoomGas Starter
Fireplaces 
2
Flooring 
CarpetCeramic TileHardwood
Furnished 
Unfurnished
Heating 
CentralForced AirNatural Gas
Interior 
Breakfast BarEat-in KitchenPantryKitchen IslandBookcasesCoffered Ceiling(s)Crown MoldingDouble VanityRecessed LightingTray Ceiling(s)Vaulted Ceiling(s)Walk-In Closet(s)
Laundry Features 
In BasementIn KitchenLaundry RoomMain Level
Main Level Bedrooms 
1
Window Features 
Double Pane WindowsWindow Treatments
Save
Ask
Tour
Hide
Share
Exterior Features
Construction Details 
BrickCement SidingOther
Exterior 
Other
Fencing 
Back YardFencedWood
Frontage 
0
Lot Features 
Back YardLandscapedLevel
Other Structures 
None
Patio And Porch 
DeckPatio
Pool Features 
None
Road Frontage 
Easement
Roof 
Composition
Spa Features 
None
View 
Other
Waterfront Features 
None
Waterview 
Other
Windows/Doors 
Double Pane WindowsWindow Treatments
Community Features
Accessibility Features 
Therapeutic Whirlpool
Community Features 
ClubhousePlaygroundSidewalksStreet Lights
Roads 
ConcretePaved
Schools
School District
Unknown
Elementary School
Ivy Creek
Middle School
Osborne
High School
Seckinger
Listing Courtesy Of: Betie PlatelBoyd of EXP Realty, LLC. Broker: 888-959-9461 Prefer Ph#:betieplatelboyd25@gmail.com

Listings identified with the FMLS IDX logo come from FMLS and are held by brokerage firms other than the owner of this website and the listing brokerage is identified in any listing details. Information is deemed reliable but is not guaranteed. If you believe any FMLS listing contains material that infringes your copyrighted work, please click here to review our DMCA policy and learn how to submit a takedown request.



© 2017-2026 First Multiple Listing Service, Inc.

Neighborhood & Commute
Source: Walkscore
Disclosure: Community information and market data powered by Constellation Data Labs. Information is deemed reliable but not guaranteed.
Save
Ask
Tour
Hide
Share
Scroll to Top