

3939 Hillside LaneDouglasville, GA 30135
Due to the health concerns created by Coronavirus we are offering personal 1-1 online video walkthough tours where possible.
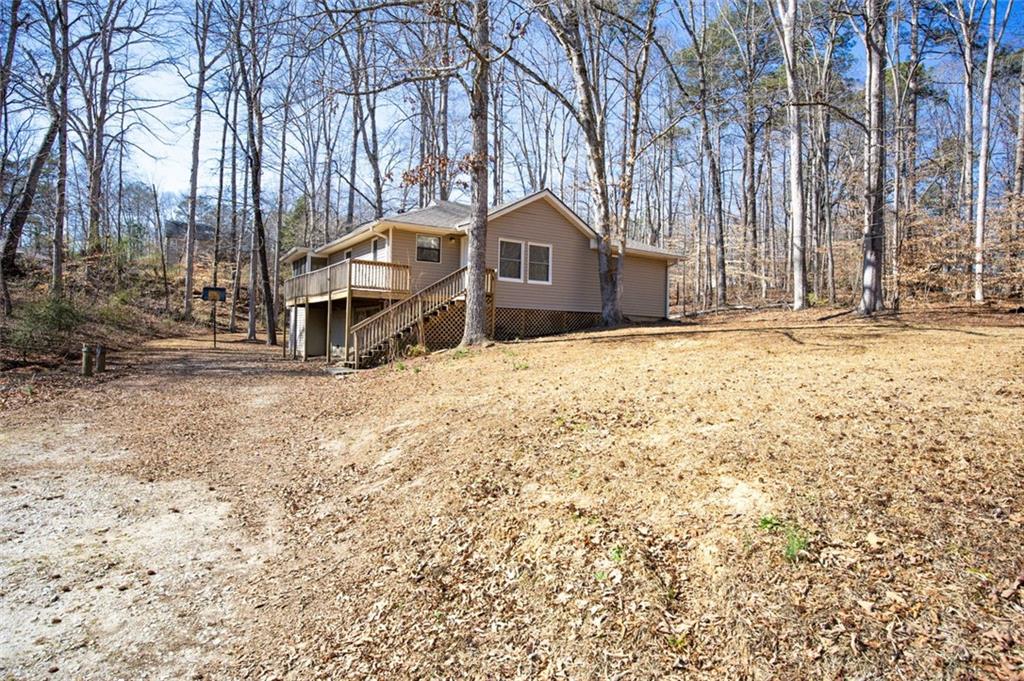
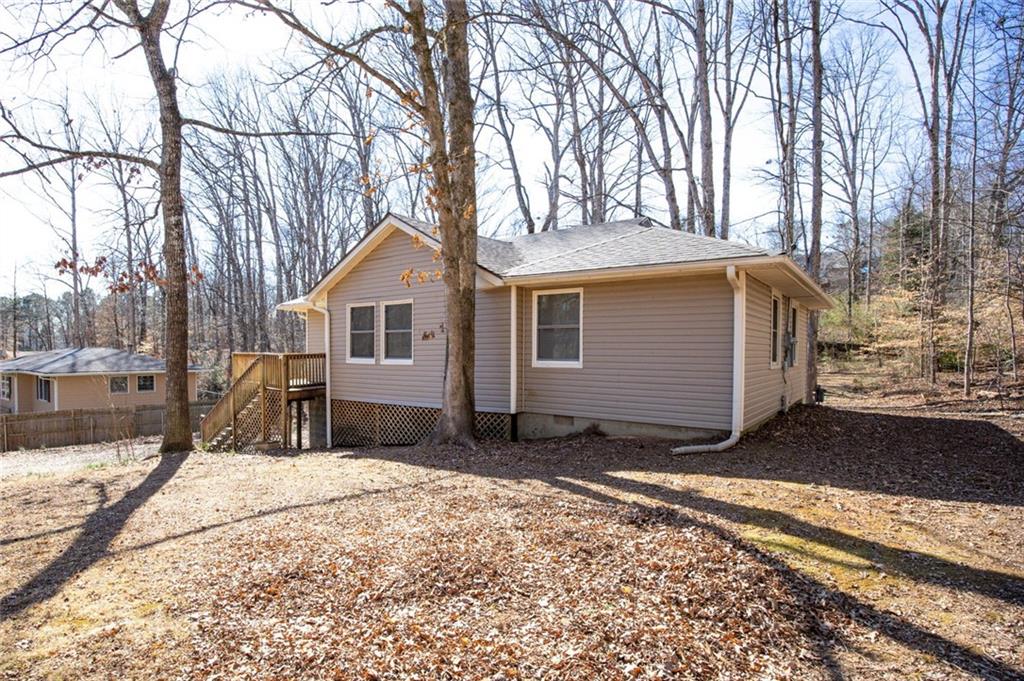
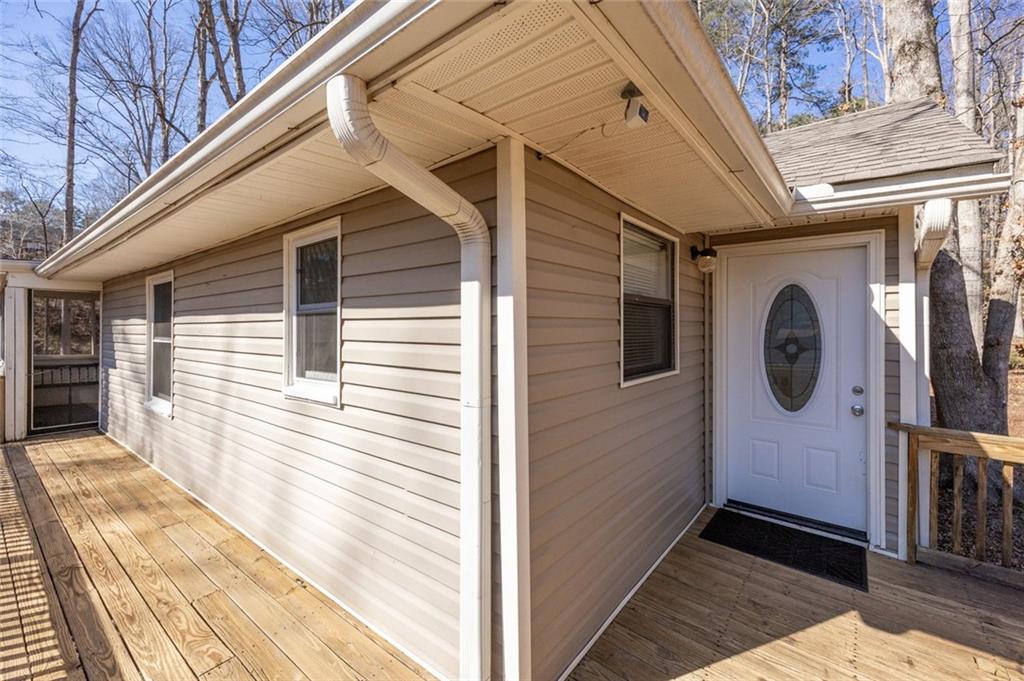
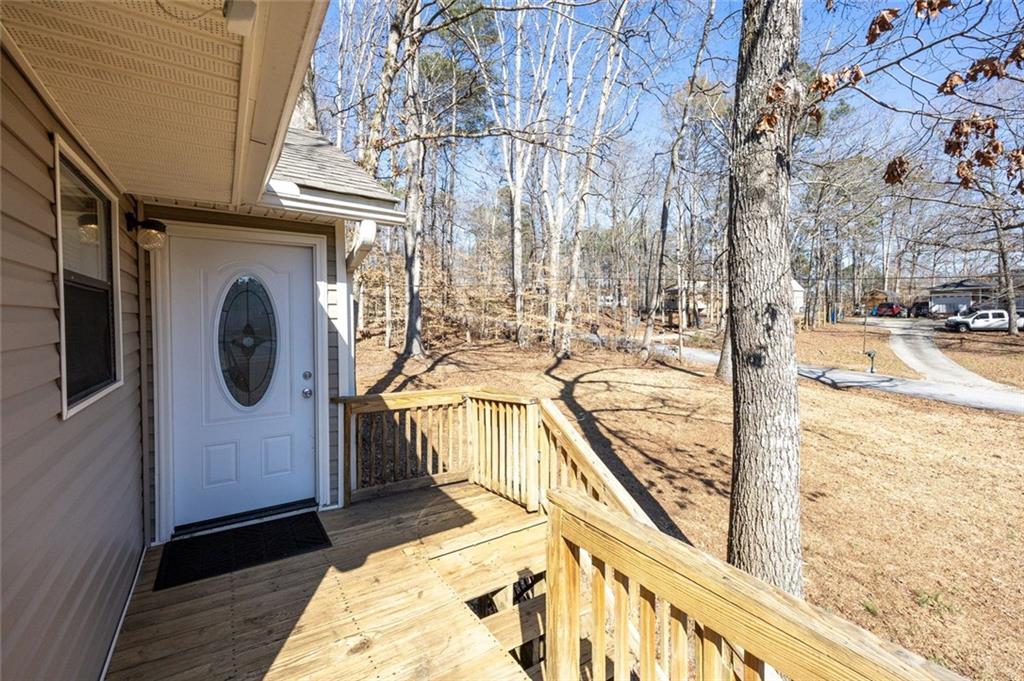
This is a stunning house move-in ready and Seller is ready to assist with some closing costs and buying the rate down. He will include the riding lawnmower and push mower!! We are ready to make a deal to help you and your family! BEST VALUE RANCH ON THE MARKET! NO HOA! NO RESTRICTIONS! Looking for privacy, freedom, and room for all your toys? THIS IS IT! This charming 3-bedroom, 2-bath RANCH is nestled on a beautiful, private, tree-lined lot offering peaceful surroundings and the freedom to enjoy your property YOUR WAY! Bring your boats, trailers, work trucks, ATVs, and outdoor toys! Enjoy cookouts, gatherings, and quiet evenings with NO HOA and NO RESTRICTIONS! Step inside to discover a comfortable, inviting floor plan featuring a spacious living room, dining area, and kitchen with painted cabinetry, updated countertops, and appliances replaced in 2014. All THREE bedrooms feature beautiful hardwood floors! You'll LOVE the enclosed porch, perfect for morning coffee, relaxing afternoons, or entertaining family and friends! BIG-TICKET IMPROVEMENTS ALREADY COMPLETED! The roof was completely replaced in March 2024, including a full tear-off, necessary wood repairs, new underlayment, and shingles! Additional improvements include replacement double-pane windows, vinyl siding, interior paint, updated living room carpet and dining room flooring, a 2-ton HVAC system, and an updated electrical panel with new breakers (2014). PLUS, a NEW water heater and water pressure valve! The septic tank was pumped in May 2026, termite control is in place, and the driveway has been improved with Caliche rock! AND HERE'S AN EXTRA BONUS! The seller is including a Craftsman 46-inch lawn tractor AND a Craftsman push mower, both in good condition, with the purchase of the home! Conveniently located near Highway 92 with easy access to Downtown Douglasville, Hiram, Powder Springs, shopping, restaurants, and everyday conveniences! Whether you're a first-time buyer, downsizing, or simply looking for affordable ONE-LEVEL LIVING with privacy and freedom, this home checks the boxes! NO HOA! NO RESTRICTIONS! MAJOR IMPROVEMENTS! BONUS LAWN EQUIPMENT! Incredible opportunity to own a ranch with so much to offer! DON'T WAIT—SCHEDULE YOUR PRIVATE SHOWING TODAY!
| 5 days ago | Price changed to $199,000 | |
| 5 days ago | Listing updated with changes from the MLS | |
| 3 weeks ago | Listing first seen on site |
Listings identified with the FMLS IDX logo come from FMLS and are held by brokerage firms other than the owner of this website and the listing brokerage is identified in any listing details. Information is deemed reliable but is not guaranteed. If you believe any FMLS listing contains material that infringes your copyrighted work, please click here to review our DMCA policy and learn how to submit a takedown request.

© 2017-2026 First Multiple Listing Service, Inc.
Did you know? You can invite friends and family to your search. They can join your search, rate and discuss listings with you.