Save
Ask
Tour
Hide
Share
$1,949
16 Days On Site

250 Pharr Road NE 306
Atlanta, GA 30305

For Rent|Condominium|Active
1
Bed
1
Total Bath
1
Full Bath
771
SqFt
$3
/SqFt
2004
Built
Subdivision:
Eclipse
County:
Fulton
Listing Courtesy Of: Julie Brittain of Real Broker, LLC. Broker: 855-450-0442 Prefer Ph#:julie@atlantaluxliving.com

Due to the health concerns created by Coronavirus we are offering personal 1-1 online video walkthough tours where possible.
Call Now: 404-205-8800
Is this the listing for you? We can help make it yours.
404-205-8800
250 Pharr Road NE 306250 Pharr Road NE 306250 Pharr Road NE 306250 Pharr Road NE 306
Save
Ask
Tour
Hide
Share

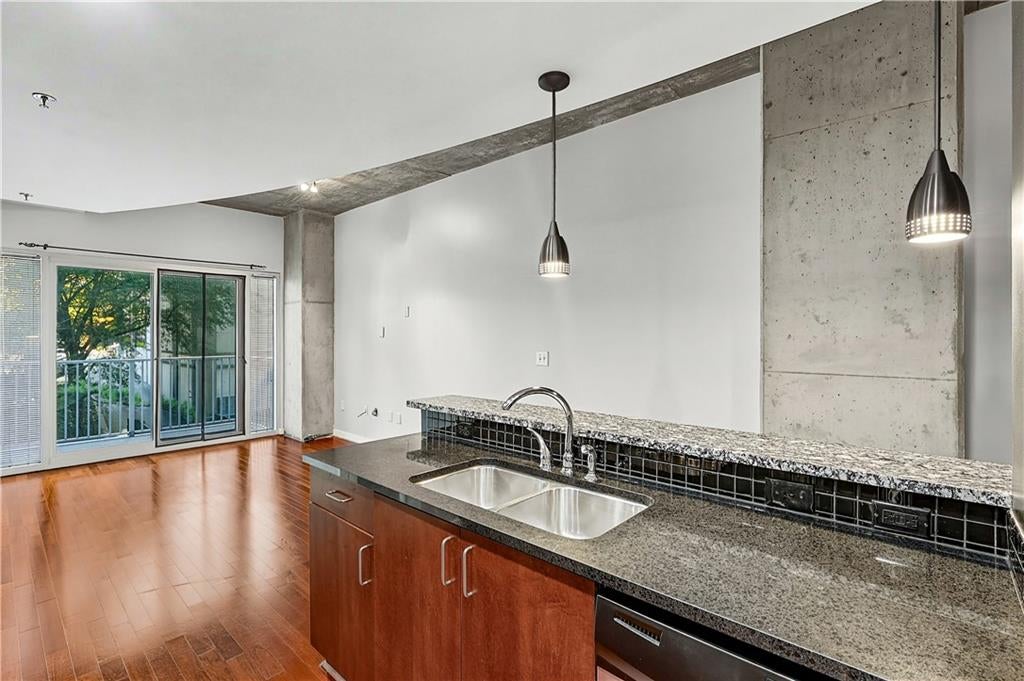
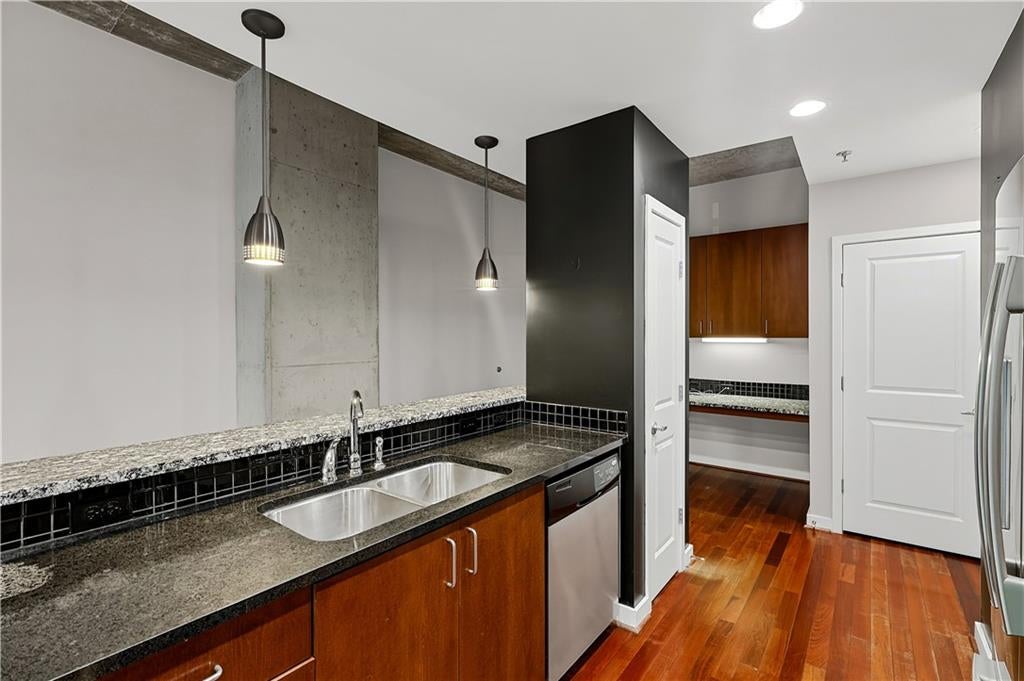
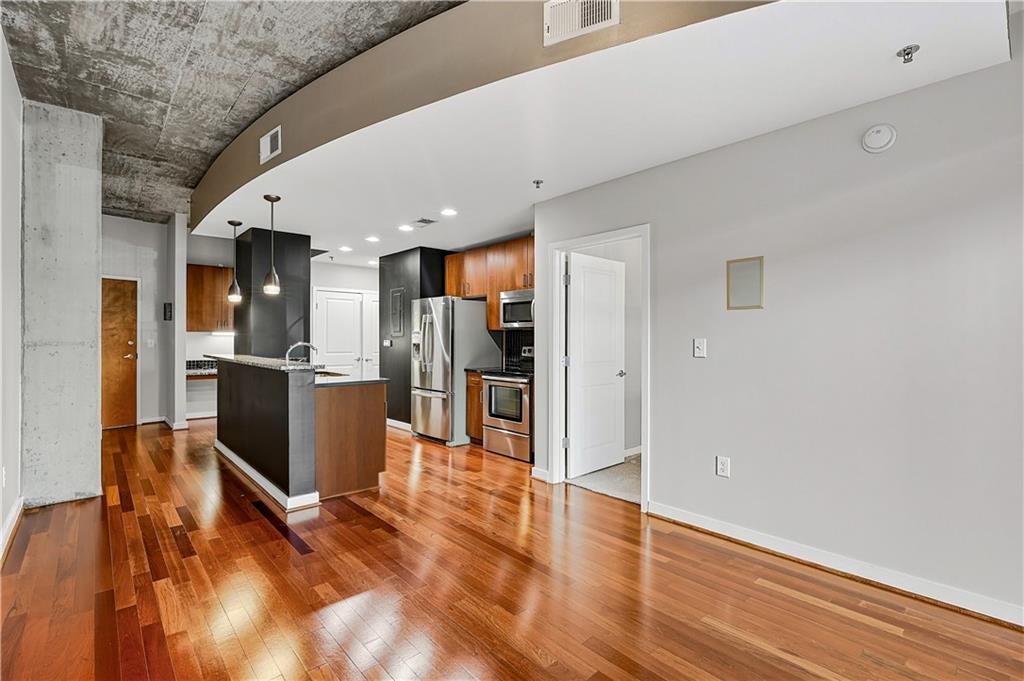
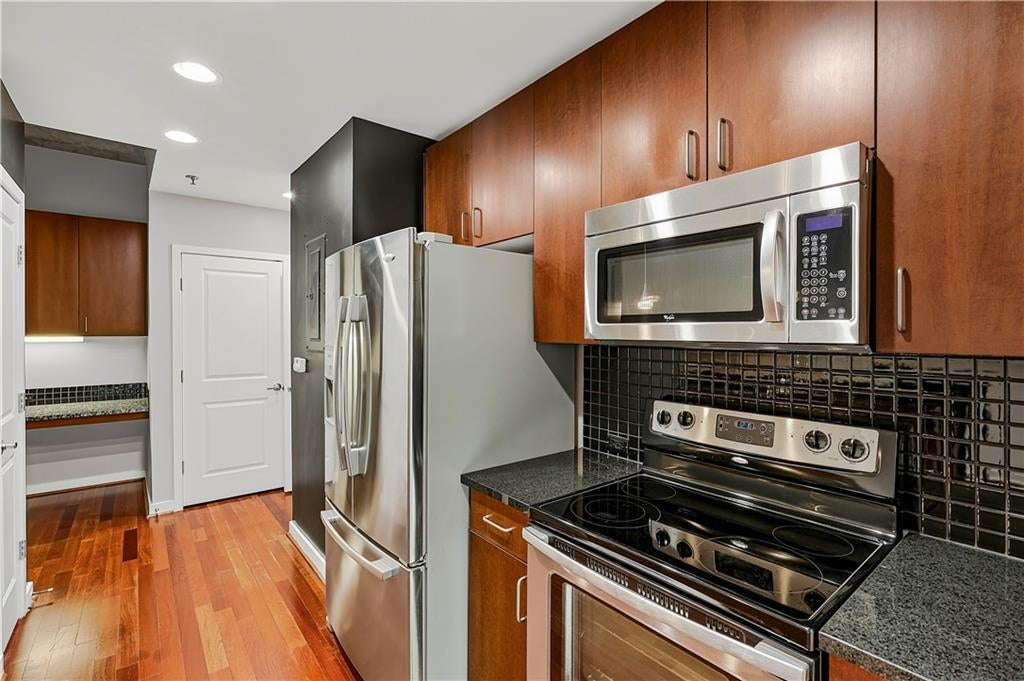
Buckhead’s Best Address! High-Rise Living Without the High Maintenance! Live above it all at The Eclipse, one of Buckhead Village’s most coveted full-service towers. This 1 bedroom, 1 bath residence pairs loft-inspired, open-concept living with floor-to-ceiling windows, 10-foot ceilings and skyline views that put on a show from sunrise to city lights. The open kitchen has granite counters, stainless appliances and plenty of room to cook or entertain. The bedroom is generous, with a walk-in closet, and in-unit laundry makes everyday life easy. Open the doors to your private balcony for morning coffee or an evening unwind. Resort-style living, included in your lifestyle: 24/7 concierge and secure, gated parking, Rooftop pool and sundeck on the 10th floor with panoramic skyline views, Fitness center with Peloton bikes and a yoga studio, a clubroom for meeting friends, outdoor grills and a lounge, and a business center. On-site convenience store and resident valet. One assigned parking spot. Walk to everything! Buckhead Village’s dining, boutiques and nightlife are at your doorstep, with Whole Foods, Trader Joe’s and Fetch Dog Park (a favorite for four-legged residents) just steps away. Path 400 and GA 400 are close by for easy commuting. Schedule your private tour today and see why Buckhead’s skyline never gets old. TENANTS: FICO must be 625+, income must be $6k+/month, NO prior evictions. Pet fee is $500 per pet. Limit to 2 small dogs or 1 medium-sized dog.

Save
Ask
Tour
Hide
Share
Listing Snapshot
Price 
$1,949
Days On Site 
16 Days
Bedrooms 
1
Inside Area (SqFt) 
771 sqft
Total Baths 
1
Full Baths 
1
Partial Baths 
N/A
Lot Size 
0.0177 Acres
Year Built 
2004
MLS Number 
7858590
Status 
Active
Property Tax 
N/A
HOA/Condo/Coop Fees 
N/A
Sq Ft Source 
Public Records
Friends & Family
Recent Activity
5 days agoPrice changed to $1,949
5 days agoListing updated with changes from the MLS
2 weeks agoListing first seen on site
General Features
Acres 
0.0177
Available on 
2026-10-27
Garage 
Yes
Garage Spaces 
1
Lease Term 
12 Months
Levels 
One
Parking 
AssignedGaragePermit RequiredUnderground
Parking Spaces 
1
Pets 
Yes
Property Sub Type 
Condominium
Security 
Key Card EntrySecured Garage/ParkingSecurity LightsSmoke Detector(s)
SqFt Above 
771
SqFt Total 
771
Style 
ContemporaryHigh Rise (6 or more stories)Modern
Utilities 
Cable AvailableElectricity AvailableWater Available
Interior Features
Appliances 
DishwasherDryerMicrowaveRefrigeratorWasher
Basement 
None
Cooling 
Central Air
Fireplace Features 
None
Flooring 
CarpetHardwood
Furnished 
Unfurnished
Heating 
Forced AirNatural Gas
Interior 
Breakfast BarEntrance FoyerHigh Speed InternetRecessed LightingWalk-In Closet(s)Master Downstairs
Laundry Features 
In KitchenLaundry Closet
Main Level Bedrooms 
1
Window Features 
Aluminum FramesDouble Pane WindowsInsulated Windows
Save
Ask
Tour
Hide
Share
Exterior Features
Exterior 
Gas GrillLighting
Fencing 
None
Lot Features 
Zero Lot Line
Other Structures 
Outdoor Kitchen
Patio And Porch 
None
Pool Features 
In GroundSalt Water
Road Frontage 
City Street
Roof 
Composition
Spa Features 
Community
View 
Neighborhood
Waterfront Features 
None
Waterview 
Neighborhood
Windows/Doors 
Aluminum FramesDouble Pane WindowsInsulated Windows
Community Features
Accessibility Features 
Accessible EntranceAccessible Approach with RampAccessible ClosetsAccessible DoorsAccessible Elevator InstalledAccessible Full BathAccessible Hallway(s)
Community Features 
Fitness CenterPoolRestaurantSidewalksStreet Lights
Roads 
Asphalt
Schools
School District
Unknown
Elementary School
Garden Hills
Middle School
Willis A. Sutton
High School
North Atlanta
Listing Courtesy Of: Julie Brittain of Real Broker, LLC. Broker: 855-450-0442 Prefer Ph#:julie@atlantaluxliving.com

Listings identified with the FMLS IDX logo come from FMLS and are held by brokerage firms other than the owner of this website and the listing brokerage is identified in any listing details. Information is deemed reliable but is not guaranteed. If you believe any FMLS listing contains material that infringes your copyrighted work, please click here to review our DMCA policy and learn how to submit a takedown request.



© 2017-2026 First Multiple Listing Service, Inc.

Neighborhood & Commute
Source: Walkscore
Disclosure: Community information and market data powered by Constellation Data Labs. Information is deemed reliable but not guaranteed.
Save
Ask
Tour
Hide
Share
Scroll to Top