Save
Ask
Tour
Hide
Share
$440,000
22 Days On Site

1524 September Chase
Decatur, GA 30033

For Sale|Townhouse|Active
2
Beds
3
Total Baths
2
Full Baths
1
Partial Bath
2,382
SqFt
$185
/SqFt
1981
Built
Subdivision:
September Chase
County:
Dekalb
Listing Courtesy Of: ROBERT HOLLEY of Holley Realty Team Broker: 404-636-0313 Prefer Ph#:rob@holleyrealtyteam.com

Due to the health concerns created by Coronavirus we are offering personal 1-1 online video walkthough tours where possible.
Call Now: 404-205-8800
Is this the listing for you? We can help make it yours.
404-205-8800
1524 September Chase1524 September Chase1524 September Chase1524 September Chase
Save
Ask
Tour
Hide
Share

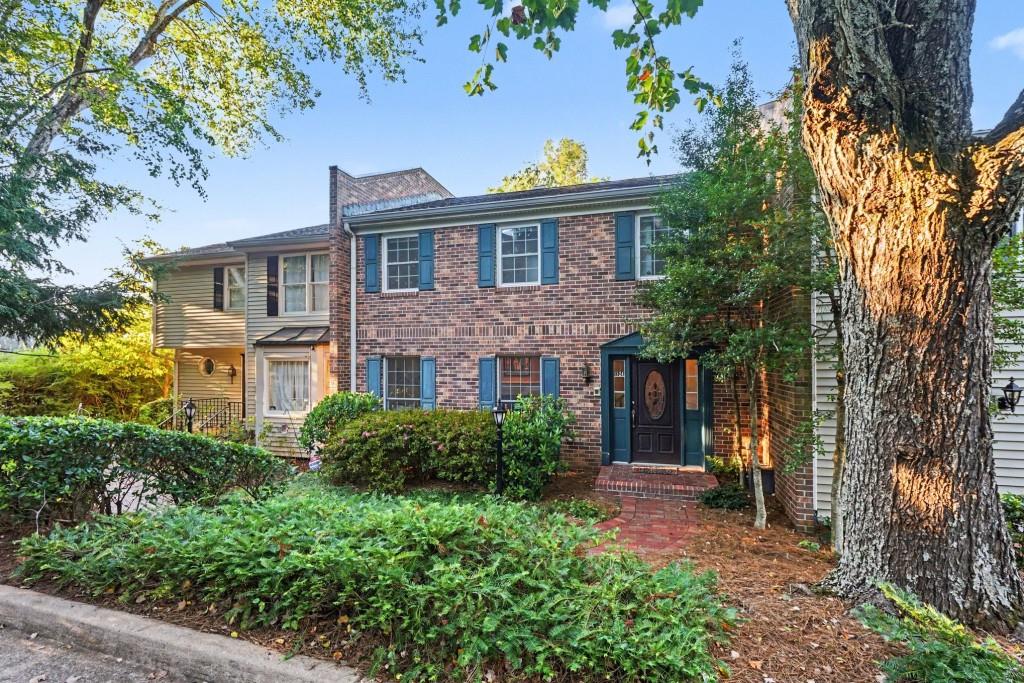
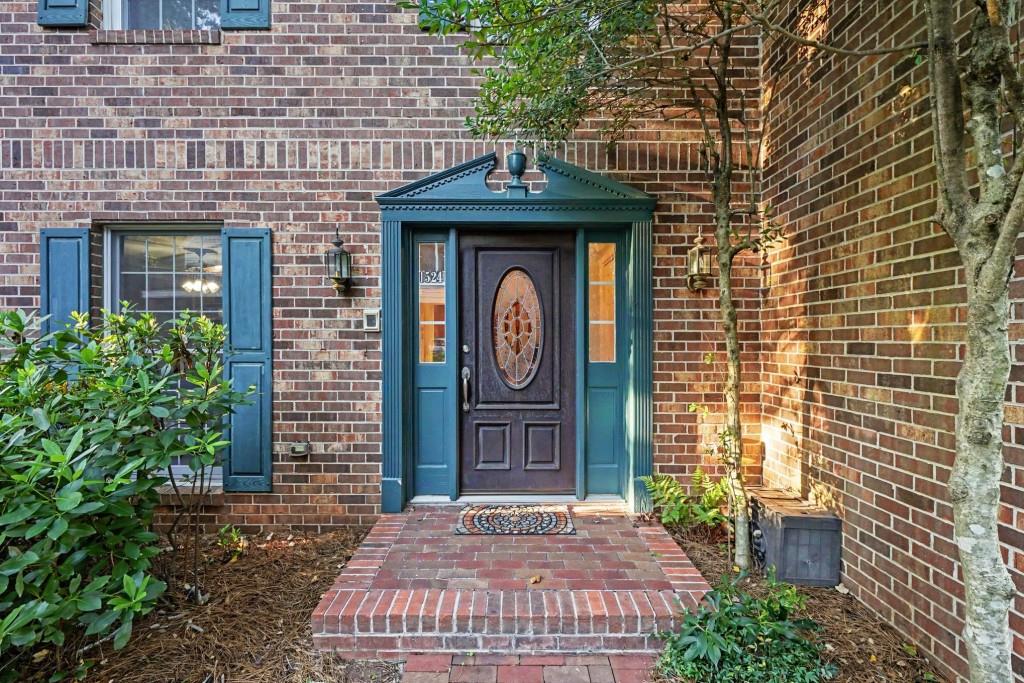
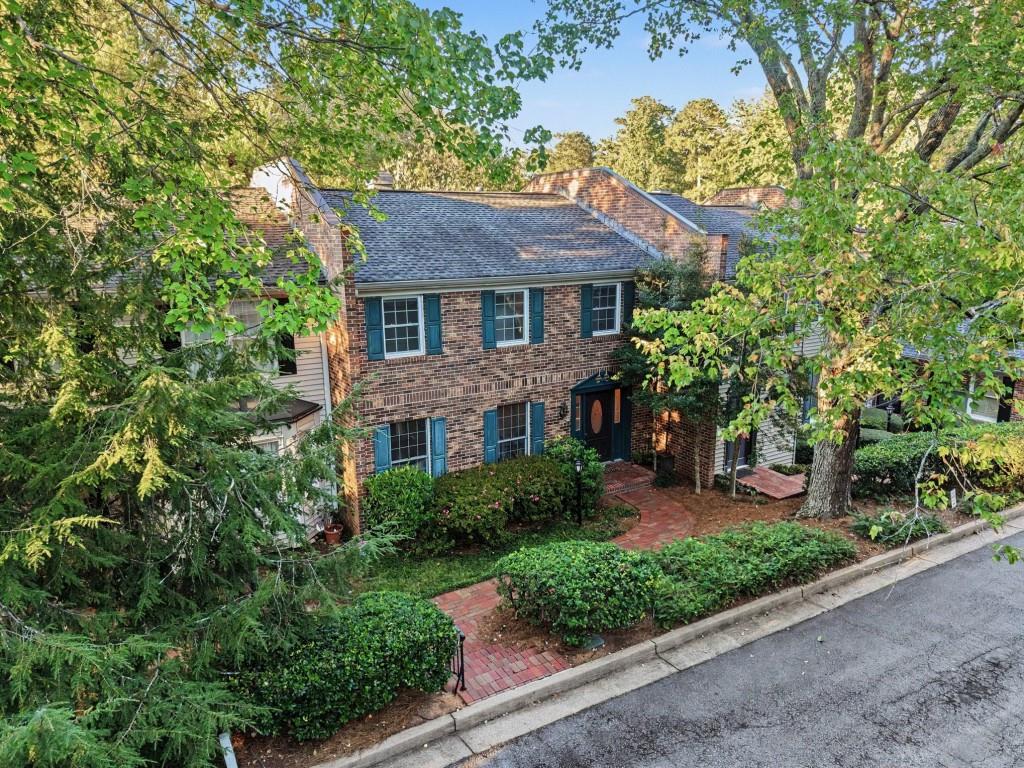
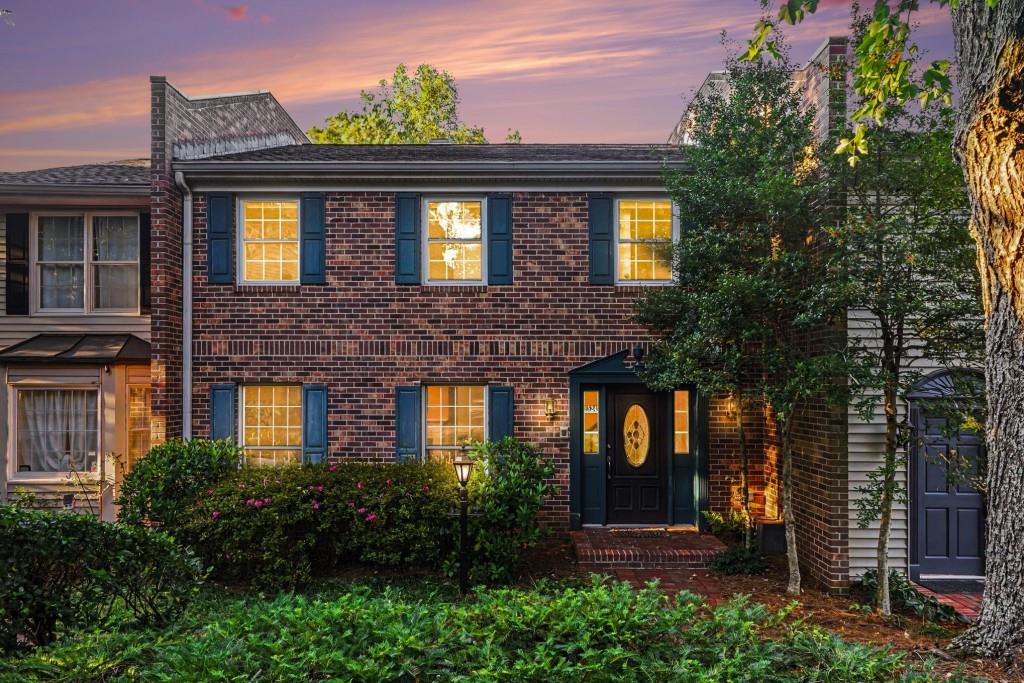
This tucked away townhouse, conveniently located near the Oak Grove/LaVista intersection, has been lovingly maintained for the last 10 years. You could move in today or do some renovation over time. It is ready for either. Quiet community, gracious entry foyer with an open staircase, complemented by upgraded flooring. Formal living room with a fireplace has lovely southern exposure windows, a separate dining room, and a comfortable bonus/office room that overlooks the screened porch with skylights. Leading to the deck are the breakfast room & kitchen. This kitchen has lots of cabinet space and lots of countertop space, ready for many cooks! Upstairs ... there are 2 bedrooms and 2 baths. Every room has spacious closets. On the ground level there is a sink area that could be a wet bar to complement the large finished space currently used as an exercise studio. It could be a craft room, music studio or a playroom! The 2-car garage is spacious and has an outside entrance. This part of September Chase is about as serene as any condominium or townhome along LaVista Road.

Save
Ask
Tour
Hide
Share
Listing Snapshot
Price 
$440,000
Days On Site 
22 Days
Bedrooms 
2
Inside Area (SqFt) 
2,382 sqft
Total Baths 
3
Full Baths 
2
Partial Baths 
1
Lot Size 
N/A
Year Built 
1981
MLS Number 
7858489
Status 
Active
Property Tax 
$4,220
HOA/Condo/Coop Fees 
$515 monthly
Sq Ft Source 
Builder
Friends & Family
Recent Activity
2 weeks agoStatus changed to Active
2 weeks agoListing updated with changes from the MLS
2 weeks agoPrice changed to $440,000
3 weeks agoListing first seen on site
General Features
Foundation 
Concrete PerimeterSlab
Garage 
Yes
Garage Spaces 
2
Land Lease 
No
Levels 
Two
Parking 
GarageGarage Door OpenerGarage Faces RearDriveway
Property Sub Type 
Townhouse
Security 
Security SystemSecurity System Owned
Sewer 
Public Sewer
SqFt Above 
1944
SqFt Below 
438
SqFt Total 
1944
Style 
TownhouseTraditional
Utilities 
Electricity AvailableNatural Gas AvailableSewer AvailableWater Available
Water Source 
Public
Interior Features
Appliances 
DishwasherDisposalElectric RangeGas Water HeaterRefrigeratorSelf Cleaning Oven
Basement 
Exterior EntryFinished
Cooling 
Attic FanCentral AirElectricZoned
Fireplace 
Yes
Fireplace Features 
Factory BuiltGas LogLiving Room
Fireplaces 
1
Flooring 
CarpetCeramic TileHardwood
Heating 
CentralForced AirNatural GasZoned
Interior 
PantryBookcasesCrown MoldingEntrance FoyerWet Bar
Laundry Features 
Laundry ClosetLaundry RoomMain Level
Window Features 
ShuttersStorm Window(s)Window Treatments
Save
Ask
Tour
Hide
Share
Exterior Features
Construction Details 
Brick
Exterior 
Private EntranceRain Gutters
Fencing 
None
Frontage 
0
Lot Features 
Landscaped
Other Structures 
None
Patio And Porch 
Rear Porch
Pool Features 
None
Road Frontage 
Private Road
Roof 
Composition
Spa Features 
None
View 
Trees/Woods
Waterfront Features 
None
Waterview 
Trees/Woods
Windows/Doors 
ShuttersStorm Window(s)Window Treatments
Community Features
Association Fee 
$515.0
Association Fee Frequency 
Monthly
Additional Association Fee Frequency 
Monthly
Community Features 
RestaurantStreet Lights
Horse Property 
None
Financing Terms Available 
CashConventional
Roads 
Asphalt
Schools
School District
Unknown
Elementary School
Sagamore Hills
Middle School
Henderson - Dekalb
High School
Lakeside - Dekalb
Listing Courtesy Of: ROBERT HOLLEY of Holley Realty Team Broker: 404-636-0313 Prefer Ph#:rob@holleyrealtyteam.com

Listings identified with the FMLS IDX logo come from FMLS and are held by brokerage firms other than the owner of this website and the listing brokerage is identified in any listing details. Information is deemed reliable but is not guaranteed. If you believe any FMLS listing contains material that infringes your copyrighted work, please click here to review our DMCA policy and learn how to submit a takedown request.



© 2017-2026 First Multiple Listing Service, Inc.

Neighborhood & Commute
Source: Walkscore
Disclosure: Community information and market data powered by Constellation Data Labs. Information is deemed reliable but not guaranteed.
Save
Ask
Tour
Hide
Share
Scroll to Top