Save
Ask
Tour
Hide
Share
$419,900
18 Days On Site

5803 Silverthorn Drive
Flowery Branch, GA 30542

For Sale|Single Family Residence|Active
3
Beds
3
Total Baths
2
Full Baths
1
Partial Bath
2,480
SqFt
$169
/SqFt
1998
Built
Subdivision:
Silverthorn
County:
Hall
Listing Courtesy Of: Cole Team of Real Broker, LLC. Broker: 855-450-0442 Prefer Ph#:stephanie.patterson@coleteamrealestate.com

Due to the health concerns created by Coronavirus we are offering personal 1-1 online video walkthough tours where possible.
Call Now: 404-205-8800
Is this the listing for you? We can help make it yours.
404-205-8800
5803 Silverthorn Drive5803 Silverthorn Drive5803 Silverthorn Drive5803 Silverthorn Drive
Save
Ask
Tour
Hide
Share

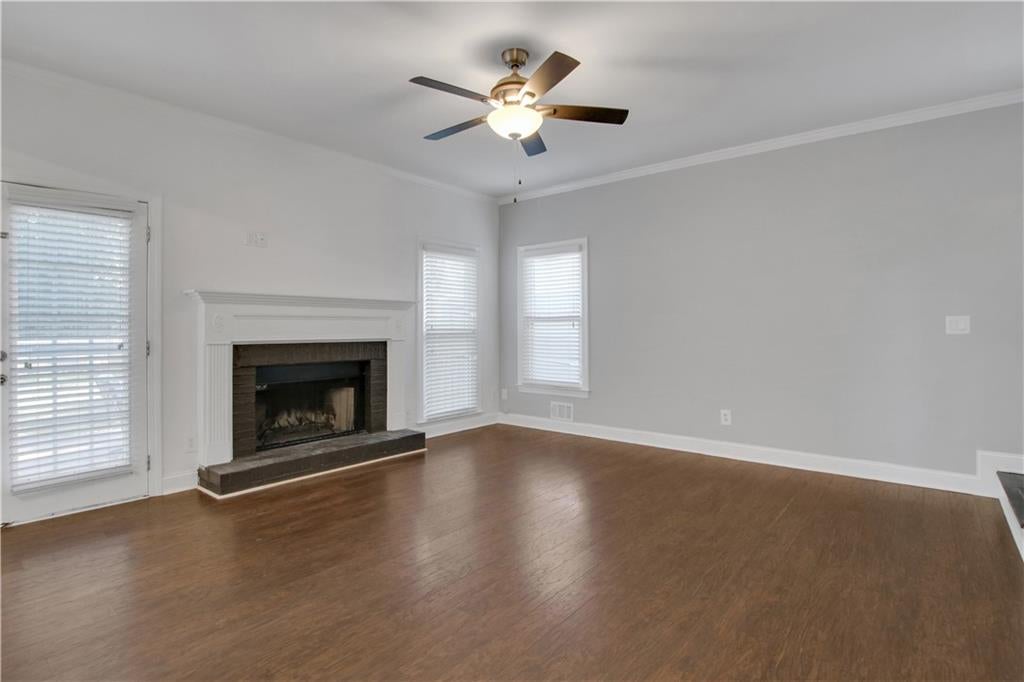
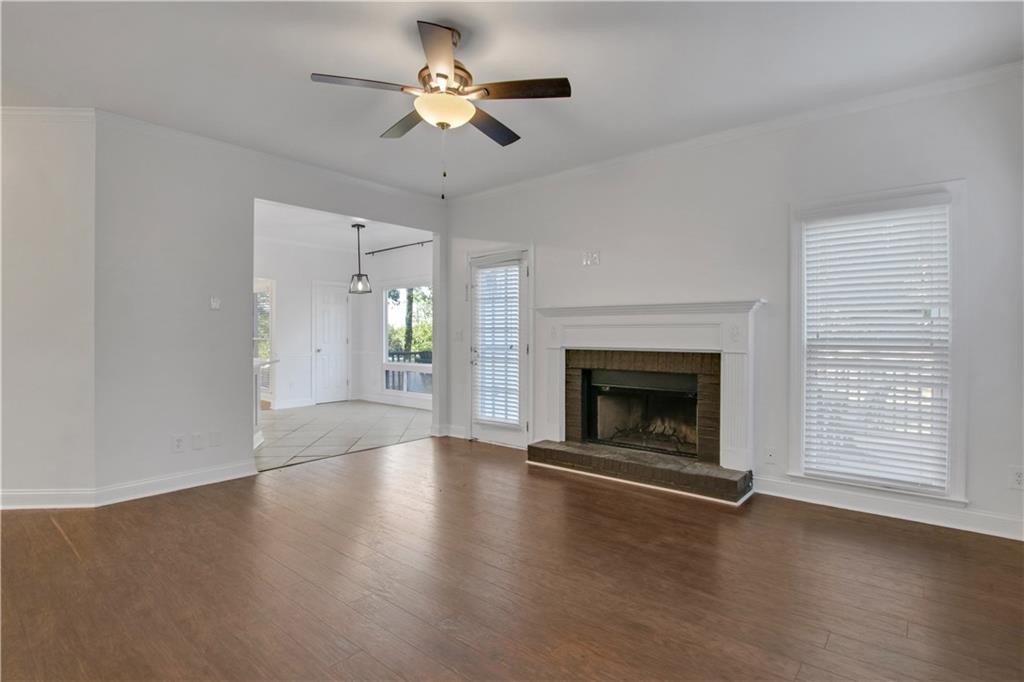
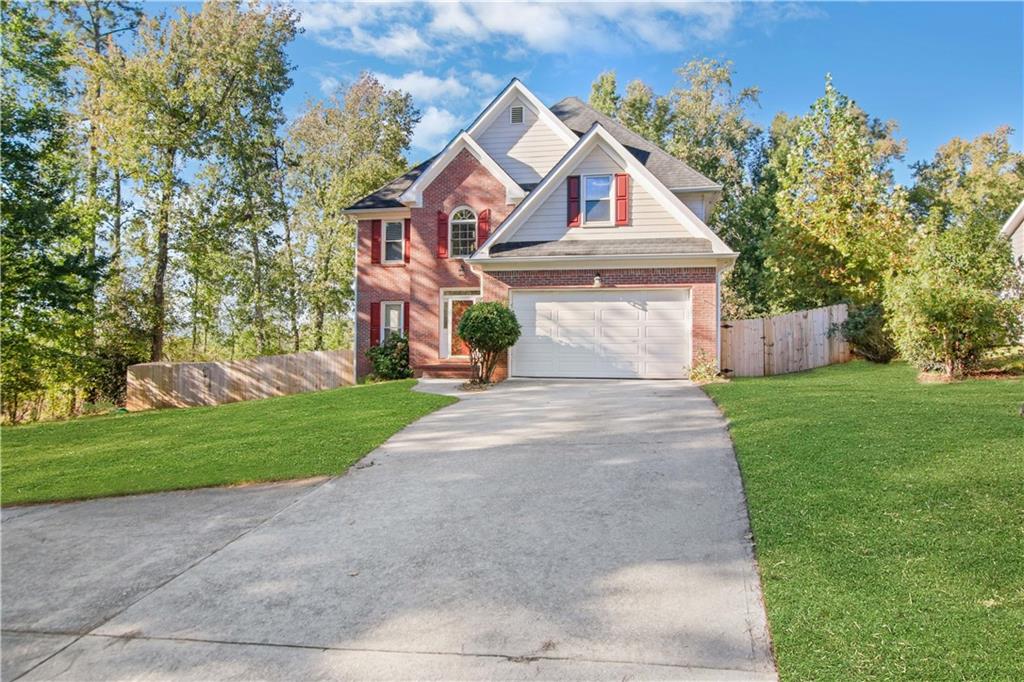
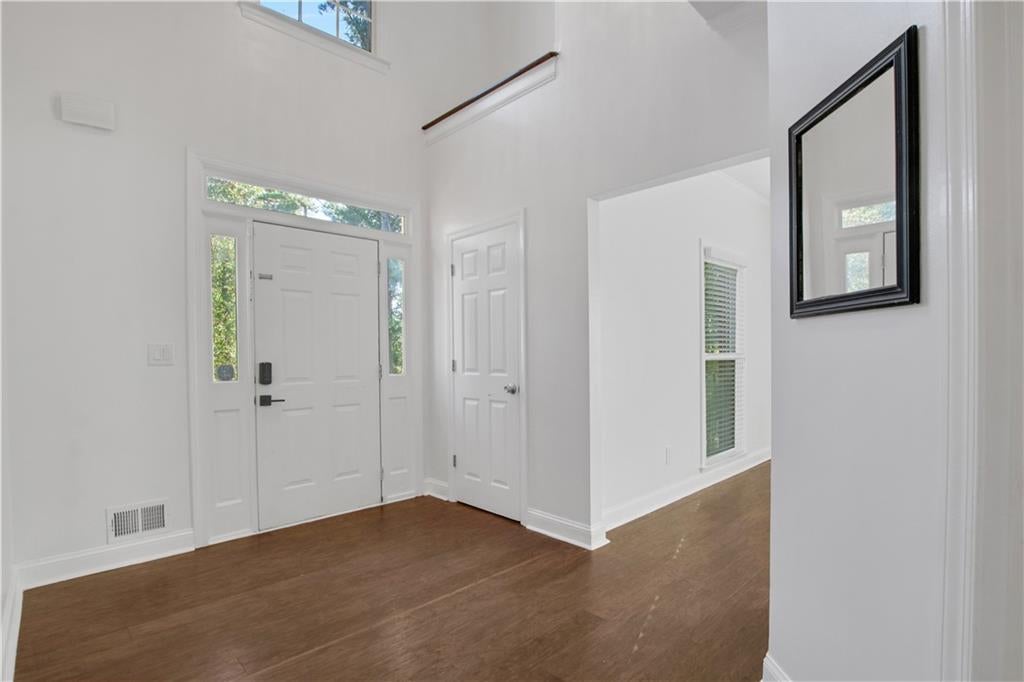
Brick-front charm with 3 bedrooms, 2.5 baths, and a backyard you have to see in person, all about a mile from Lake Lanier and downtown Flowery Branch! The updated kitchen is the heart of the home, with freshly painted cabinetry, quartz countertops, stainless appliances including a gas range, and a stone mosaic backsplash. The eat-in area sits in front of an oversized picture window overlooking the deck and the newly fenced, wide-open backyard. Upstairs, the primary suite includes a bonus space perfect for a sitting area or dressing room. Out back you’ll find a storage shed and raised garden beds, ready for tomatoes, herbs, or good intentions. A 2-car garage plus an extra parking pad gives you room for guests or a boat. Spend weekends at Hideaway Bay Marina, grab dinner on the water, or stroll downtown for the farmers market, local restaurants, and live music. Easy access to I-985, Lanier Islands, and Chateau Elan.

Save
Ask
Tour
Hide
Share
Listing Snapshot
Price 
$419,900
Days On Site 
18 Days
Bedrooms 
3
Inside Area (SqFt) 
2,480 sqft
Total Baths 
3
Full Baths 
2
Partial Baths 
1
Lot Size 
0.48 Acres
Year Built 
1998
MLS Number 
7858453
Status 
Active
Property Tax 
$2,724
HOA/Condo/Coop Fees 
$35 monthly
Sq Ft Source 
Owner
Friends & Family
Recent Activity
5 days agoPrice changed to $419,900
5 days agoListing updated with changes from the MLS
3 weeks agoListing first seen on site
General Features
Acres 
0.48
Foundation 
Concrete PerimeterPillar/Post/Pier
Garage 
Yes
Garage Spaces 
2
Land Lease 
No
Levels 
Two
Parking 
DrivewayGarageGarage Faces Front
Parking Spaces 
8
Property Sub Type 
Single Family Residence
Sewer 
Septic Tank
SqFt Total 
2480
Style 
Traditional
Utilities 
Electricity AvailableNatural Gas AvailableWater Available
Water Source 
Public
Interior Features
Appliances 
DishwasherDisposalDryerElectric OvenGas CooktopMicrowaveRefrigeratorWasher
Basement 
Crawl Space
Cooling 
Ceiling Fan(s)Central AirWall Unit(s)
Fireplace 
Yes
Fireplace Features 
Living Room
Fireplaces 
1
Flooring 
CarpetCeramic TileLaminateTile
Heating 
Natural Gas
Interior 
Breakfast BarPantryCrown MoldingHigh Speed InternetTray Ceiling(s)Walk-In Closet(s)
Laundry Features 
In HallLaundry Room
Window Features 
Bay Window(s)
Save
Ask
Tour
Hide
Share
Exterior Features
Construction Details 
BrickHardiPlank Type
Exterior 
None
Fencing 
None
Lot Features 
Back YardClearedFront YardLevelOpen Lot
Other Structures 
None
Patio And Porch 
DeckRear Porch
Pool Features 
None
Road Frontage 
None
Roof 
Composition
Spa Features 
None
View 
Trees/Woods
Waterfront Features 
None
Waterview 
Trees/Woods
Windows/Doors 
Bay Window(s)
Community Features
Association Fee 
$420.0
Association Fee Frequency 
Annually
Community Features 
Pool
Horse Property 
None
Roads 
Asphalt
Schools
School District
Unknown
Elementary School
Flowery Branch
Middle School
West Hall
High School
West Hall
Listing Courtesy Of: Cole Team of Real Broker, LLC. Broker: 855-450-0442 Prefer Ph#:stephanie.patterson@coleteamrealestate.com

Listings identified with the FMLS IDX logo come from FMLS and are held by brokerage firms other than the owner of this website and the listing brokerage is identified in any listing details. Information is deemed reliable but is not guaranteed. If you believe any FMLS listing contains material that infringes your copyrighted work, please click here to review our DMCA policy and learn how to submit a takedown request.



© 2017-2026 First Multiple Listing Service, Inc.

Neighborhood & Commute
Source: Walkscore
Disclosure: Community information and market data powered by Constellation Data Labs. Information is deemed reliable but not guaranteed.
Save
Ask
Tour
Hide
Share
Scroll to Top