Save
Ask
Tour
Hide
Share
$449,900
17 Days On Site

627 Michigan Circle
Hoschton, GA 30548

For Sale|Single Family Residence|Active
4
Beds
2
Total Baths
2
Full Baths
2,076
SqFt
$217
/SqFt
2022
Built
Subdivision:
Twin Lakes
County:
Jackson
Listing Courtesy Of: Stacy Collins of Century 21 Results Broker: 770-889-6090 Prefer Ph#:scollins@youneedresults.com

Due to the health concerns created by Coronavirus we are offering personal 1-1 online video walkthough tours where possible.
Call Now: 404-205-8800
Is this the listing for you? We can help make it yours.
404-205-8800
627 Michigan Circle627 Michigan Circle627 Michigan Circle627 Michigan Circle
Save
Ask
Tour
Hide
Share

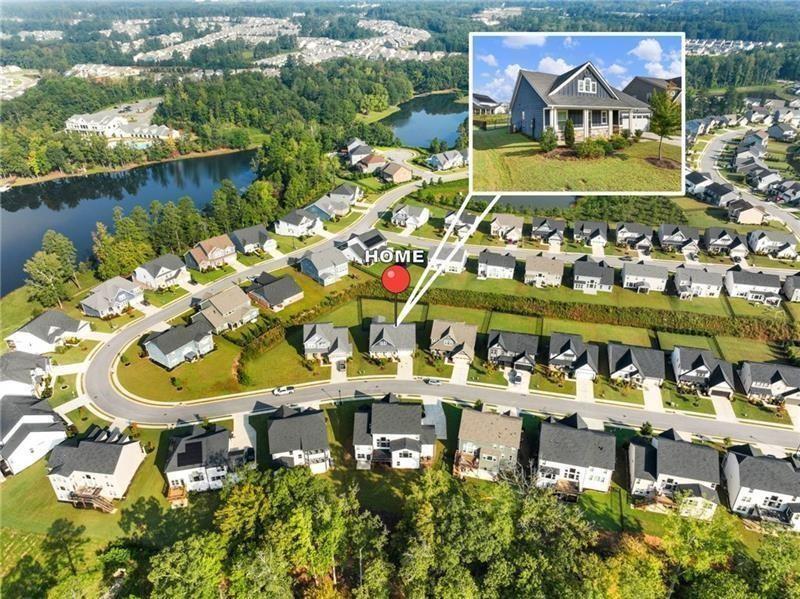
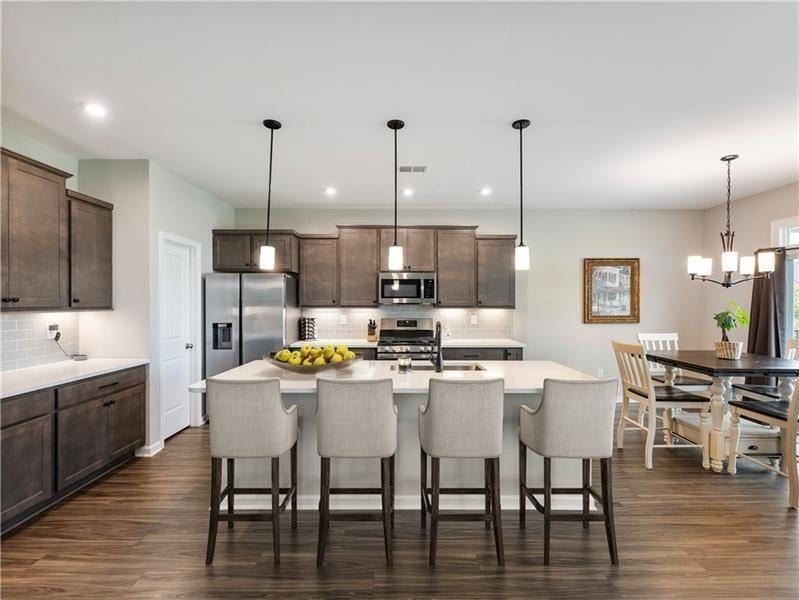
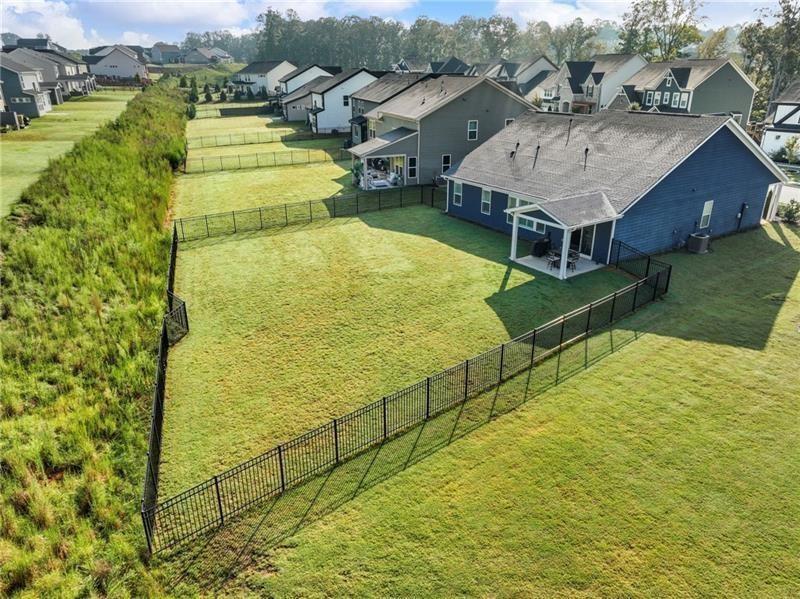
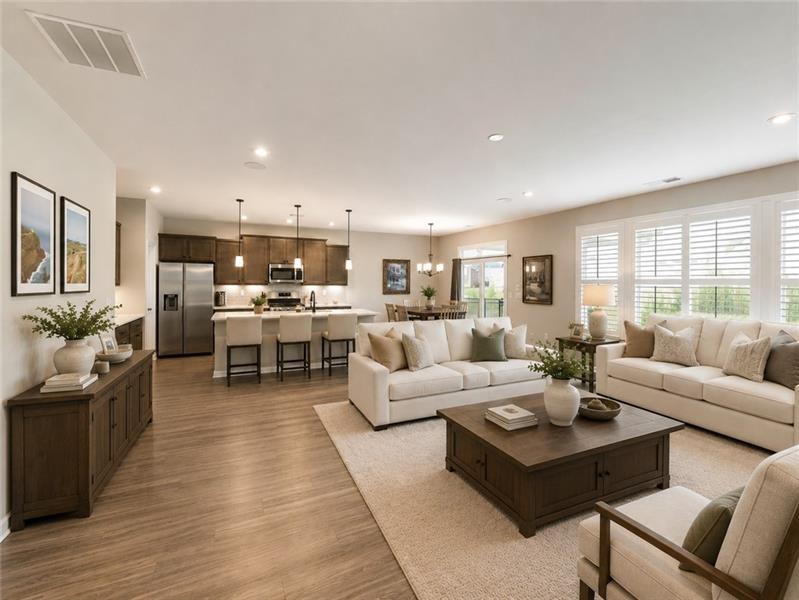
VACANT! MOVE-IN READY! IMMACULATE, UPGRADED RARE RANCH W/ LEVEL,FENCED BACKYARD in award-winning TWIN LAKES community! GREAT FLOORPLAN! BETTER THAN NEW CONSTRUCTION W/ CUSTOM BLINDS AND FENCED YARD! Upon entering, you will notice the wide hallway with pristine LVP flooring and private office/ hobby room with glass doors, which does have a closet so it can also serve as a 4th bedroom if needed. This home boasts a spacious, bright, open-concept layout with a beautifully appointed kitchen. The kitchen is a chef's dream with shaker style 42" cabinets, soft-close cabinetry, a gas range, huge island with 3 pendant lights, sleek quartz countertops and subway tile backsplash all overlooking the family room and breakfast area- perfect for entertaining or cozy family gatherings. Extra LED lights in all bedrooms and family room. Custom plantation shutters throughout. Four storage closets. Master bedroom features lots of daylight and intriguing en-suite with luxurious FIVE FOOT WALK IN TILED SHOWER W/ DUAL SHOWERHEADS AND BENCH, dual vanities, quartz countertops, and oversized walk-in closet. CONVENIENT FLOORPLAN WITH MASTER FLOWING INTO MASTER CLOSET WHICH FLOWS IN TO LAUNDRY ROOM! Step outside into your LARGE, LEVEL, FENCED BACKYARD W/ COVERED PATIO featuring led lighting, speakers, & pre-wired for ceiling fan. Gates on both sides of home and Bermuda sod over entire yard. This home is located across the street from the vibrant community's lake! Other amenities include a pool, playground, fitness center, clubhouse, and dog park, making it a perfect place for a lifestyle of leisure and convenience. Brand new shopping nearby!

Save
Ask
Tour
Hide
Share
Listing Snapshot
Price 
$449,900
Days On Site 
17 Days
Bedrooms 
4
Inside Area (SqFt) 
2,076 sqft
Total Baths 
2
Full Baths 
2
Partial Baths 
N/A
Lot Size 
0.26 Acres
Year Built 
2022
MLS Number 
7858436
Status 
Active
Property Tax 
$6,280
HOA/Condo/Coop Fees 
$70.83 monthly
Sq Ft Source 
Public Records
Friends & Family
Recent Activity
2 weeks agoPrice changed to $449,900
2 weeks agoListing updated with changes from the MLS
3 weeks agoListing first seen on site
General Features
Acres 
0.26
Attached Garage 
Yes
Foundation 
Slab
Garage 
Yes
Garage Spaces 
2
Land Lease 
No
Levels 
One
Parking 
AttachedDrivewayGarageGarage Door OpenerGarage Faces FrontKitchen Level
Property Sub Type 
Single Family Residence
Security 
Smoke Detector(s)
Sewer 
Public Sewer
SqFt Above 
2076
SqFt Total 
2076
Style 
CraftsmanRanchTraditional
Utilities 
Electricity AvailableNatural Gas AvailablePhone AvailableSewer AvailableUnderground UtilitiesWater Available
Water Source 
Public
Interior Features
Appliances 
Dishwasher
Basement 
None
Cooling 
Ceiling Fan(s)Central AirZoned
Fireplace Features 
None
Heating 
Forced Air
Interior 
Breakfast BarEat-in KitchenPantryKitchen IslandDouble VanityEntrance FoyerHigh Speed InternetVaulted Ceiling(s)Walk-In Closet(s)Master Downstairs
Laundry Features 
In HallLaundry RoomMain Level
Main Level Bedrooms 
4
Window Features 
Aluminum Frames
Save
Ask
Tour
Hide
Share
Exterior Features
Construction Details 
Cement Siding
Exterior 
Private Yard
Fencing 
Back YardFencedVinyl
Lot Features 
Back YardFront YardLandscapedLevel
Other Structures 
None
Patio And Porch 
CoveredFront PorchPatio
Pool Features 
None
Road Frontage 
City Street
Roof 
Composition
Spa Features 
None
View 
Neighborhood
Waterfront Features 
None
Waterview 
Neighborhood
Windows/Doors 
Aluminum Frames
Community Features
Association Fee 
$850.0
Association Fee Frequency 
Annually
Community Features 
ClubhouseCurbsFishingFitness CenterLakePlaygroundPoolSidewalks
Horse Property 
None
Roads 
Asphalt
Schools
School District
Unknown
Elementary School
West Jackson
Middle School
West Jackson
High School
Jackson County
Listing Courtesy Of: Stacy Collins of Century 21 Results Broker: 770-889-6090 Prefer Ph#:scollins@youneedresults.com

Listings identified with the FMLS IDX logo come from FMLS and are held by brokerage firms other than the owner of this website and the listing brokerage is identified in any listing details. Information is deemed reliable but is not guaranteed. If you believe any FMLS listing contains material that infringes your copyrighted work, please click here to review our DMCA policy and learn how to submit a takedown request.



© 2017-2026 First Multiple Listing Service, Inc.

Neighborhood & Commute
Source: Walkscore
Disclosure: Community information and market data powered by Constellation Data Labs. Information is deemed reliable but not guaranteed.
Save
Ask
Tour
Hide
Share
Scroll to Top