Save
Ask
Tour
Hide
Share
$380,000
16 Days On Site

1102 Firethorne Pass
Cumming, GA 30040

For Sale|Townhouse|Active
3
Beds
4
Total Baths
3
Full Baths
1
Partial Bath
2,432
SqFt
$156
/SqFt
2005
Built
Subdivision:
HEARTHSTONE
County:
Forsyth
Listing Courtesy Of: Robin Trammell of REMAX Center Broker: 770-932-1234 Prefer Ph#:robintrammell@remax.net

Due to the health concerns created by Coronavirus we are offering personal 1-1 online video walkthough tours where possible.
Call Now: 404-205-8800
Is this the listing for you? We can help make it yours.
404-205-8800
1102 Firethorne Pass1102 Firethorne Pass1102 Firethorne Pass1102 Firethorne Pass
Save
Ask
Tour
Hide
Share

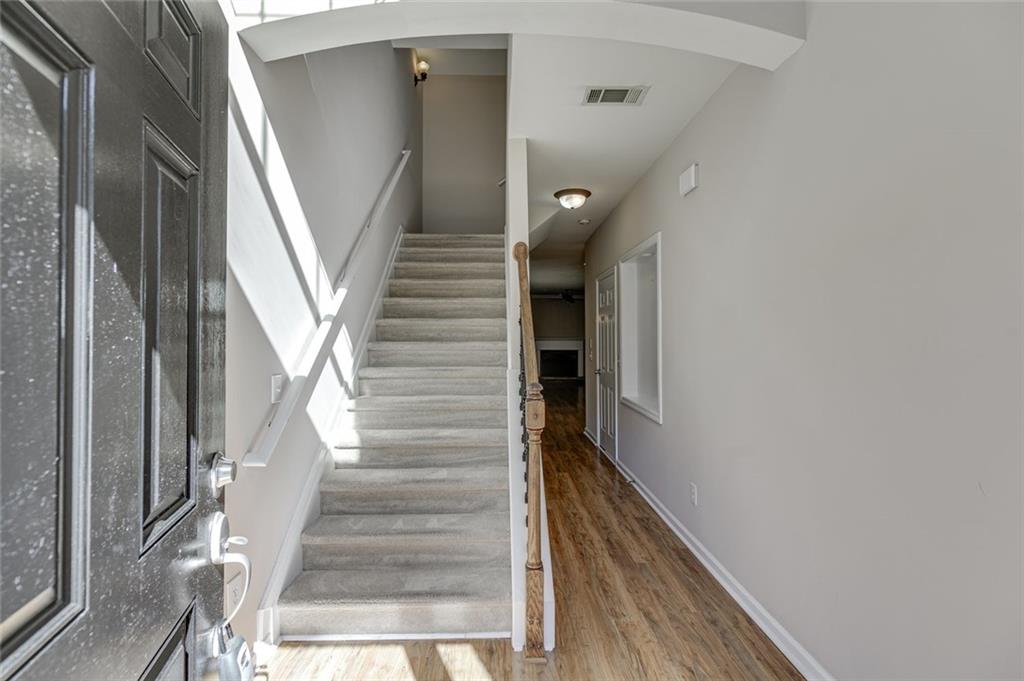
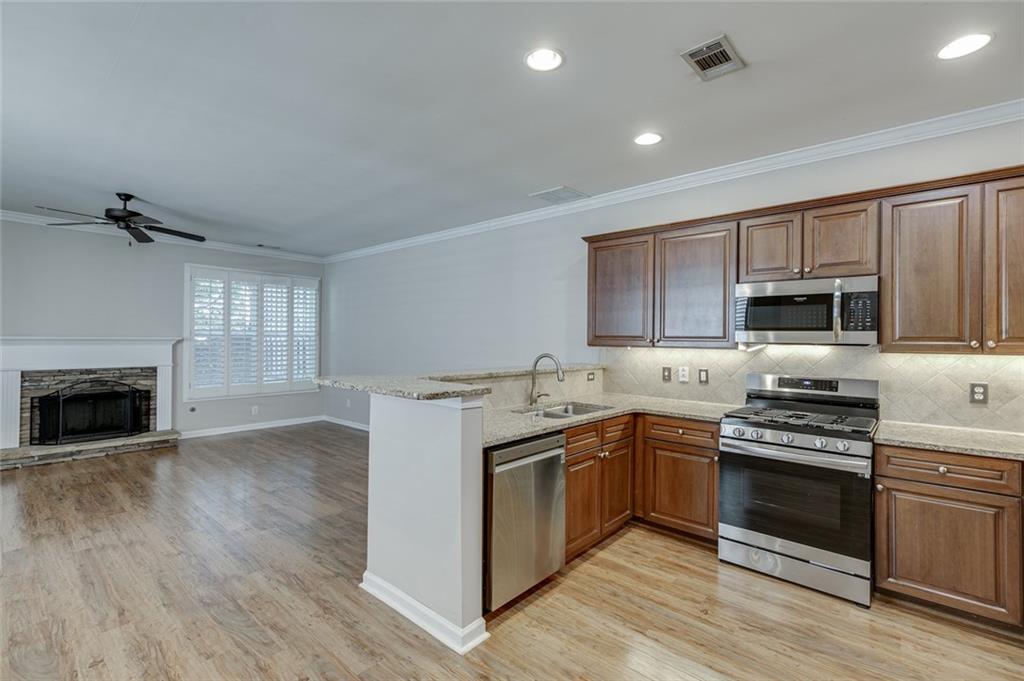
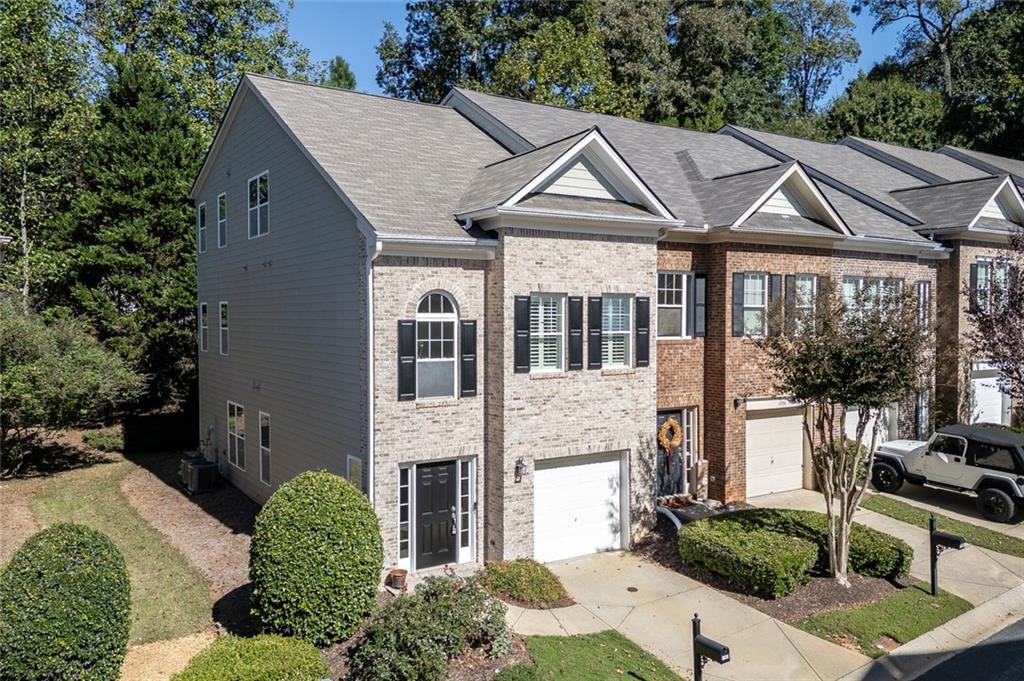
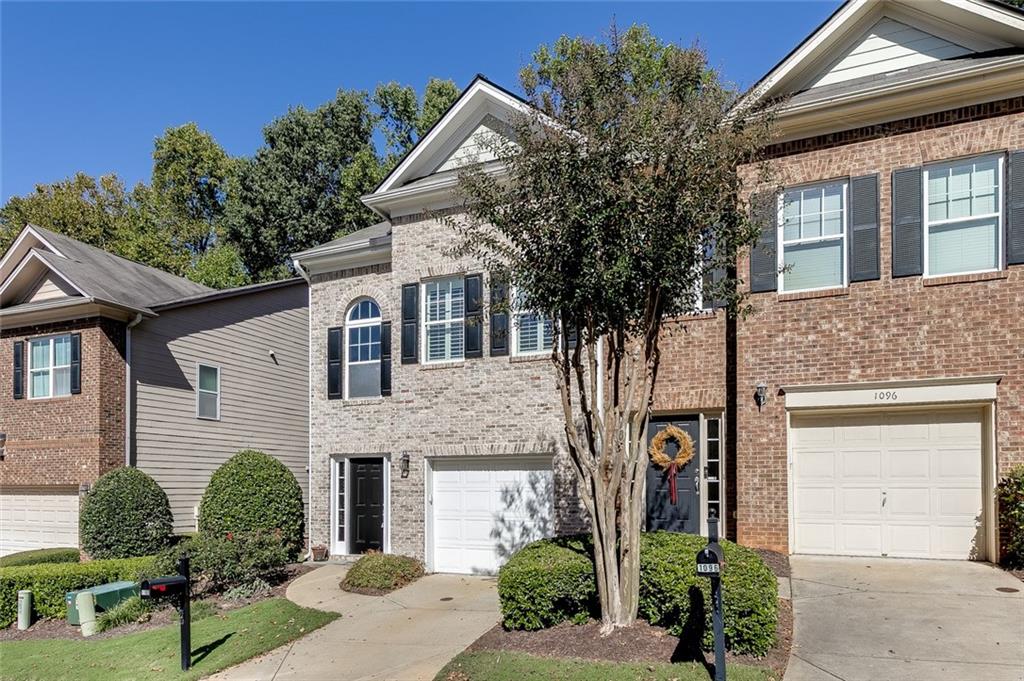
Welcome to this spacious 3-bedroom, 3.5-bath end-unit townhome in Hearthstone, a gated community in sought-after South Forsyth County, Cumming, GA! Offering a flexible floor plan, desirable end-unit location, and convenient access to shopping, dining, healthcare, and major commuter routes, this home combines comfort, functionality, and low-maintenance living. The thoughtfully designed interior features an oversized primary suite, two additional bedrooms, three full bathrooms, a convenient half bath, a dedicated home office area, and generous storage throughout. The well-appointed kitchen offers granite countertops and replaced stainless steel appliances, providing a functional space for everyday living and entertaining. Major updates provide added peace of mind, including a roof approximately four years old and both HVAC systems replaced in 2021. The property also features a Sentricon termite protection system and an existing HVAC maintenance membership with two remaining service visits. Residents of the gated Hearthstone community enjoy access to neighborhood amenities, including a swimming pool and playground. Conveniently located near GA 400, Northside Hospital Forsyth, downtown Cumming, shopping centers, restaurants, and everyday conveniences, this South Forsyth townhome offers an excellent combination of location, space, and community amenities. Don't miss this opportunity to own a spacious end-unit townhome in the desirable Hearthstone community! Some photographs have been virtually staged to illustrate the home's potential.

Save
Ask
Tour
Hide
Share
Listing Snapshot
Price 
$380,000
Days On Site 
16 Days
Bedrooms 
3
Inside Area (SqFt) 
2,432 sqft
Total Baths 
4
Full Baths 
3
Partial Baths 
1
Lot Size 
0.06 Acres
Year Built 
2005
MLS Number 
7858372
Status 
Active
Property Tax 
$3,981
HOA/Condo/Coop Fees 
$165 monthly
Sq Ft Source 
Owner
Friends & Family
Recent Activity
2 weeks agoListing first seen on site
2 weeks agoListing updated with changes from the MLS
General Features
Acres 
0.06
Foundation 
Slab
Garage 
Yes
Garage Spaces 
1
Land Lease 
No
Levels 
Three Or More
Parking 
GarageDrivewayGarage Door OpenerGarage Faces FrontKitchen Level
Parking Spaces 
2
Property Sub Type 
Townhouse
Security 
Smoke Detector(s)Security Gate
Sewer 
Public Sewer
SqFt Above 
2432
SqFt Total 
2432
Style 
TraditionalTownhouse
Utilities 
Cable AvailableElectricity AvailableNatural Gas AvailablePhone AvailableSewer AvailableWater AvailableUnderground Utilities
Water Source 
Public
Interior Features
Appliances 
DishwasherDryerGas Water HeaterMicrowaveRefrigeratorWasher
Basement 
None
Cooling 
Central AirCeiling Fan(s)
Fireplace 
Yes
Fireplace Features 
Family RoomGas Starter
Fireplaces 
1
Flooring 
TileHardwoodCarpetLaminate
Heating 
Natural Gas
Interior 
Breakfast BarPantryCrown MoldingDouble VanityEntrance FoyerWalk-In Closet(s)
Laundry Features 
Upper Level
Window Features 
Plantation ShuttersShutters
Save
Ask
Tour
Hide
Share
Exterior Features
Construction Details 
OtherBrickWood Siding
Exterior 
None
Fencing 
None
Lot Features 
Back YardFlag LotFront YardLandscapedLevelOther
Other Structures 
None
Patio And Porch 
Patio
Pool Features 
None
Road Frontage 
Other
Roof 
ShingleOther
Spa Features 
None
View 
Neighborhood
Waterfront Features 
None
Waterview 
Neighborhood
Windows/Doors 
Plantation ShuttersShutters
Community Features
Association Fee 
$1980.0
Association Fee Frequency 
Annually
Community Features 
CurbsPlaygroundPool
Horse Property 
None
Roads 
Paved
Schools
School District
Unknown
Elementary School
George W. Whitlow
Middle School
Otwell
High School
Forsyth Central
Listing Courtesy Of: Robin Trammell of REMAX Center Broker: 770-932-1234 Prefer Ph#:robintrammell@remax.net

Listings identified with the FMLS IDX logo come from FMLS and are held by brokerage firms other than the owner of this website and the listing brokerage is identified in any listing details. Information is deemed reliable but is not guaranteed. If you believe any FMLS listing contains material that infringes your copyrighted work, please click here to review our DMCA policy and learn how to submit a takedown request.



© 2017-2026 First Multiple Listing Service, Inc.

Neighborhood & Commute
Source: Walkscore
Disclosure: Community information and market data powered by Constellation Data Labs. Information is deemed reliable but not guaranteed.
Save
Ask
Tour
Hide
Share
Scroll to Top