

59 Montgomery View CourtVilla Rica, GA 30180
Due to the health concerns created by Coronavirus we are offering personal 1-1 online video walkthough tours where possible.
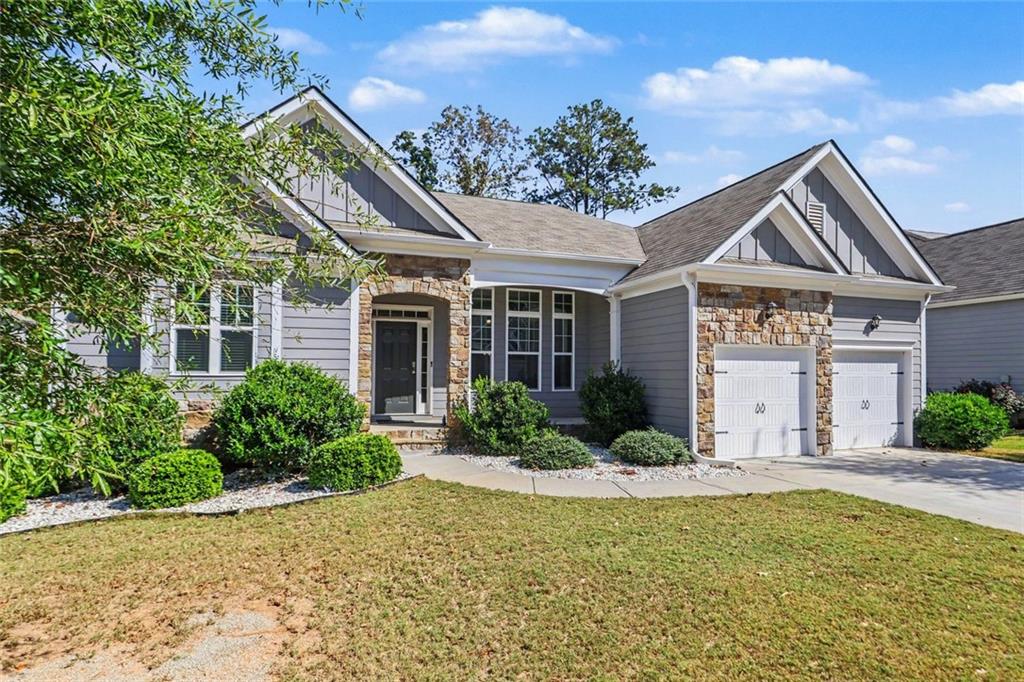
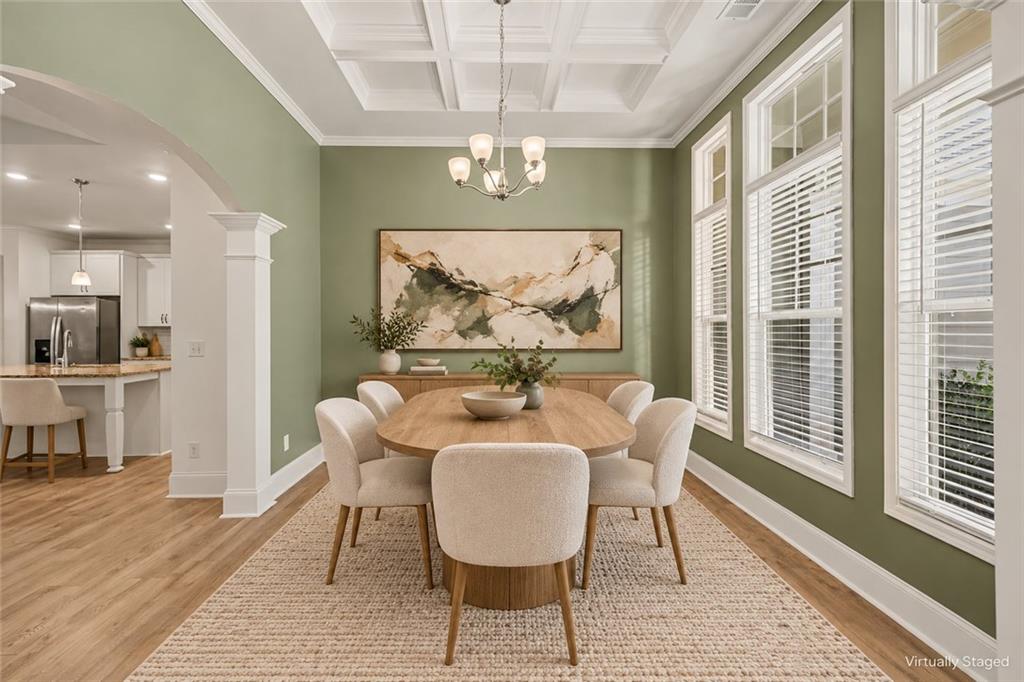
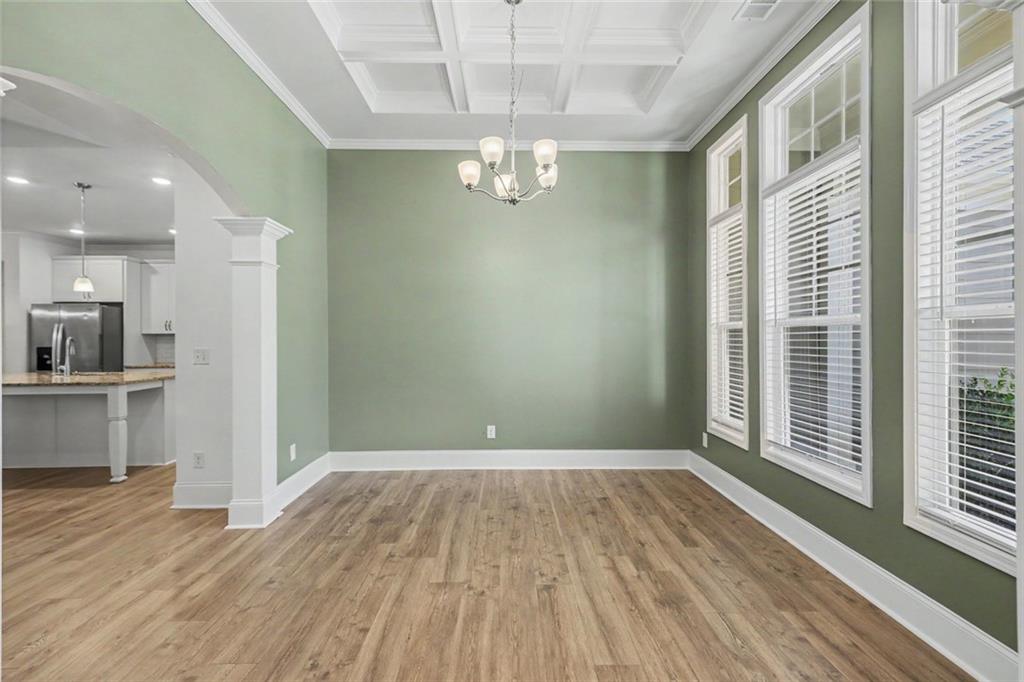
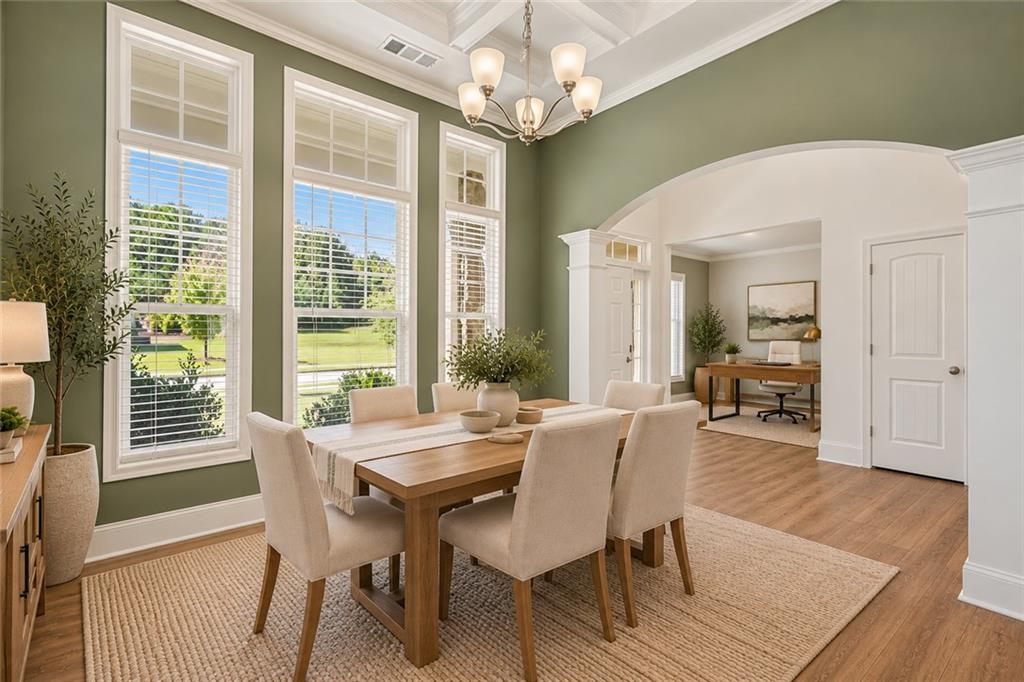
Don’t let the 3-bedroom count fool you—this ranch has more room than you might expect! Freshly painted inside and out, this 3-bedroom, 2-bath home in The Georgian features a dedicated office with potential for a fourth bedroom, an oversized primary suite, a covered back deck, and a huge full unfinished basement. The open floor plan brings everyone together while keeping everyday living comfortably on one level. A separate dining room with a coffered ceiling makes a welcoming setting for holiday gatherings, dinner with friends, or a quiet meal at home. Need a fourth bedroom? The dedicated office/flex room could be converted to accommodate guests, multigenerational living, or simply give everyone a little more space. It’s also a great spot for working from home, a playroom, or your favorite hobby. The oversized primary suite gives you room to settle in, with an adjoining area for a cozy sitting room, nursery, home office, or exercise space. Outside, the covered back deck invites you to linger over morning coffee or unwind at the end of the day. Enjoy the benefits of a more energy-efficient home with solar panels that help power your everyday life and may lower your monthly electric bills. Downstairs, the full unfinished basement gives you space to dream—and room to grow. Already stubbed for a future bathroom, it has potential for additional bedrooms, a guest suite, media room, recreation room, home gym, or workshop. Whether you’re planning for multigenerational living or want more space down the road, you’ll have plenty of possibilities. Until then, enjoy the generous storage. Life in The Georgian brings plenty to enjoy close to home, with a clubhouse, two swimming pools with a waterslide, tennis courts, a basketball court, volleyball, playgrounds, and community sidewalks. The Frog Golf Club is nearby, along with convenient access to shopping and dining. With fresh paint, easy one-level living, potential for a fourth bedroom, and an entire basement ready for your ideas, this home gives you room to make it your own. Schedule your showing and come see how much possibility is waiting here!
| 3 weeks ago | Status changed to Active | |
| 3 weeks ago | Price changed to $439,000 | |
| 3 weeks ago | Listing updated with changes from the MLS | |
| 3 weeks ago | Listing first seen on site |
Listings identified with the FMLS IDX logo come from FMLS and are held by brokerage firms other than the owner of this website and the listing brokerage is identified in any listing details. Information is deemed reliable but is not guaranteed. If you believe any FMLS listing contains material that infringes your copyrighted work, please click here to review our DMCA policy and learn how to submit a takedown request.

© 2017-2026 First Multiple Listing Service, Inc.