

6031 Shadburn Ferry RoadBuford, GA 30518
Due to the health concerns created by Coronavirus we are offering personal 1-1 online video walkthough tours where possible.
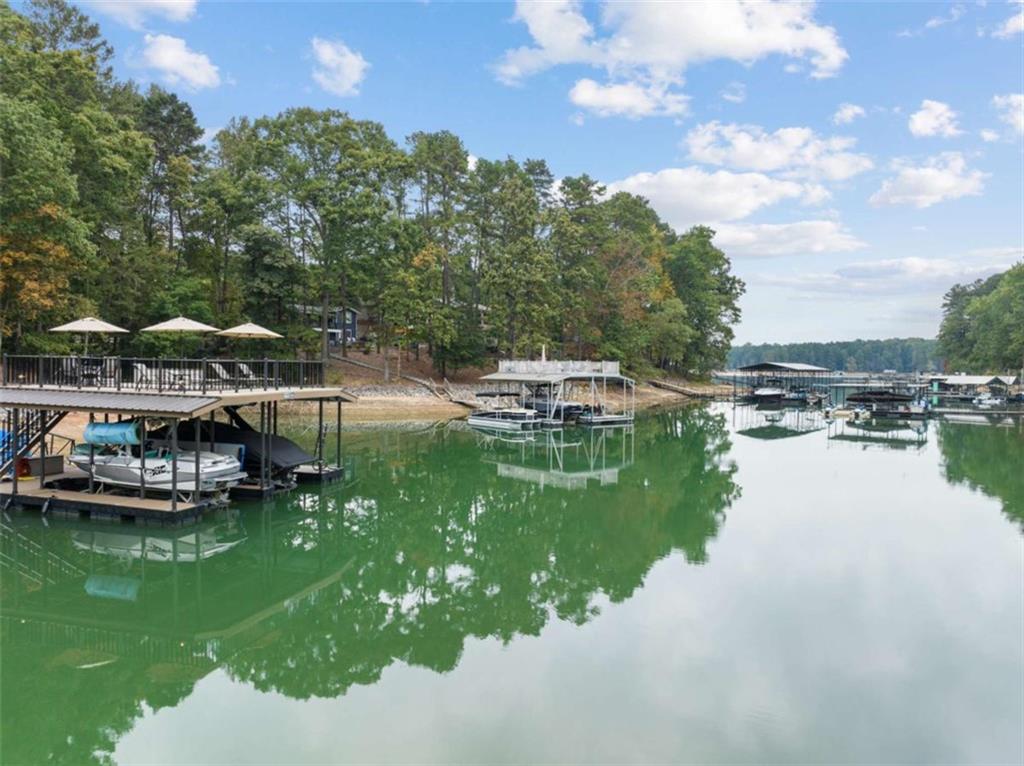
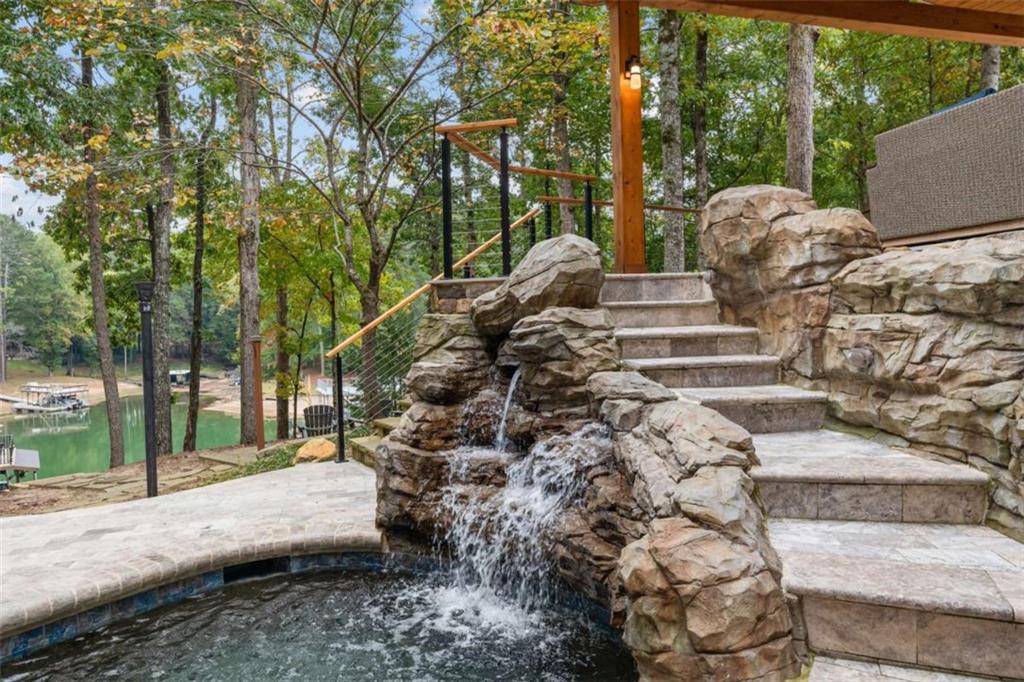
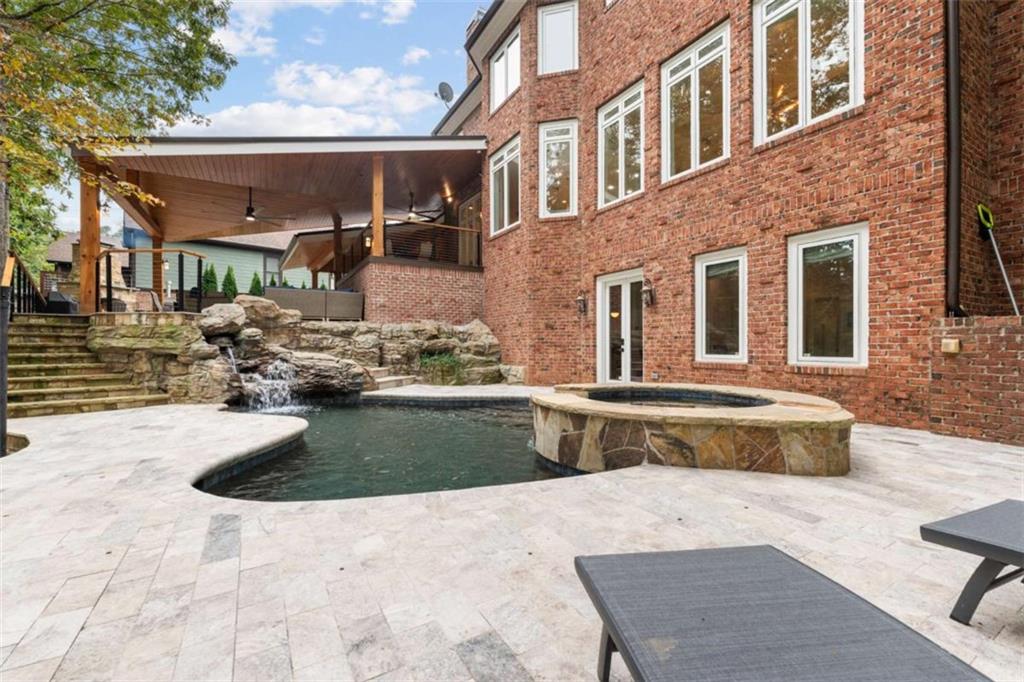
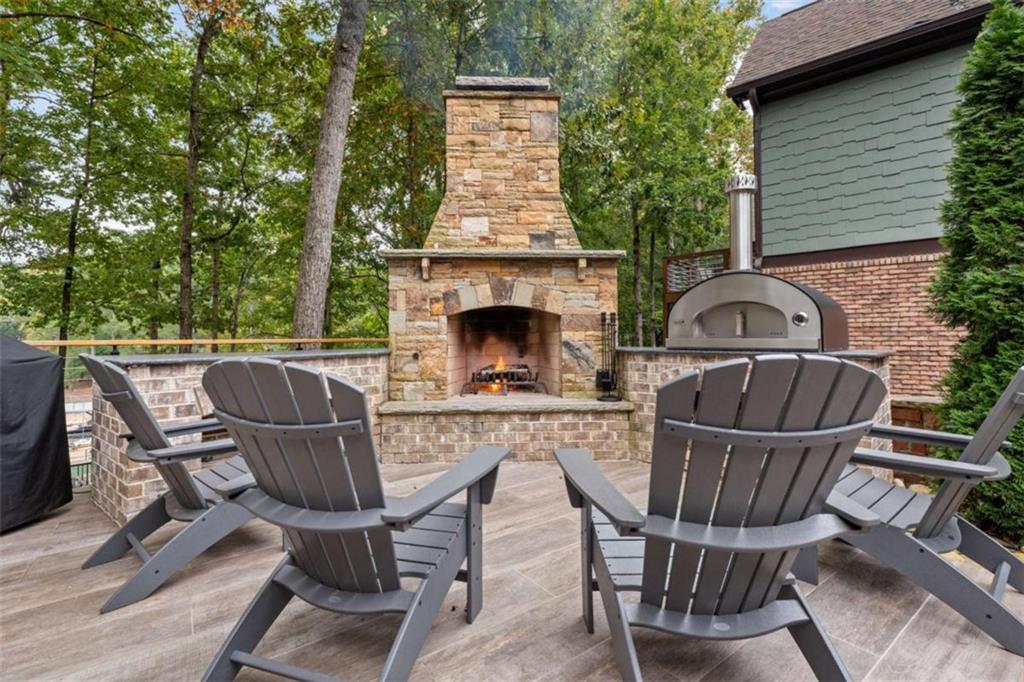
Luxury Gated Lakefront Retreat - Furnished - Welcome to an exceptional fully furnished brick-and-stone lakefront home in a gated South Lake community. Designed for elevated lake living and entertaining, this spectacular three-level residence offers 5 bedrooms, 4.5 bathrooms, a 3-car garage, resort-style amenities, and breathtaking lake views. Enter through dramatic double iron doors into a grand two-story foyer. The main level features an elegant dining room, gourmet kitchen, spacious keeping room, and an impressive great room with lake views, fireplace, custom built-ins, and direct views of the pool. The upper level offers a luxurious primary suite and three additional guest rooms, including a dedicated bunk room-perfect for family and guests. The terrace level is designed for entertainment and relaxation, featuring the fifth bedroom, comfortable living area, wet bar, media room, gym, steam shower, and private wine cellar. Enjoy spectacular outdoor living across the home's two-level covered deck, overlooking the lake and resort-style backyard. The outdoor oasis includes a saltwater pool with spa and waterfall feature, outdoor fireplace with a pizza oven, multiple seating and dining areas, a bar, and a fully equipped outdoor kitchen complete with ice maker, gas grill, and warming drawer. Additional interior highlights include three fireplaces and a charming loft library, creating inviting spaces throughout the home. The property also includes an impressive 32' x 32' private dock with party deck, providing the perfect setting for enjoying the lake, entertaining, swimming, and boating. Conveniently located near marina restaurants, this exceptional property offers the ideal combination of luxury, privacy, comfort, and effortless lakefront living. Furnished and ready for an unforgettable lake lifestyle!! Small pets welcome. Credit score of at least 700 is needed to apply all other requirements remain the same.
| a week ago | Status changed to Active | |
| a week ago | Listing updated with changes from the MLS | |
| 3 weeks ago | Listing first seen on site |
Listings identified with the FMLS IDX logo come from FMLS and are held by brokerage firms other than the owner of this website and the listing brokerage is identified in any listing details. Information is deemed reliable but is not guaranteed. If you believe any FMLS listing contains material that infringes your copyrighted work, please click here to review our DMCA policy and learn how to submit a takedown request.

© 2017-2026 First Multiple Listing Service, Inc.
Did you know? You can invite friends and family to your search. They can join your search, rate and discuss listings with you.