Save
Ask
Tour
Hide
Share
$425,000
18 Days On Site

105 Countryside Court
Woodstock, GA 30189

For Sale|Single Family Residence|Active
2
Beds
2
Total Baths
2
Full Baths
1,592
SqFt
$267
/SqFt
2002
Built
Subdivision:
Countryside Villas
County:
Cherokee
Listing Courtesy Of: CAROL HAMMOCK of Carol Hammock Realty, LLC. Broker: 404-234-2690 Prefer Ph#:carolhammock@yahoo.com

Due to the health concerns created by Coronavirus we are offering personal 1-1 online video walkthough tours where possible.
Call Now: 404-205-8800
Is this the listing for you? We can help make it yours.
404-205-8800
105 Countryside Court105 Countryside Court105 Countryside Court105 Countryside Court
Save
Ask
Tour
Hide
Share

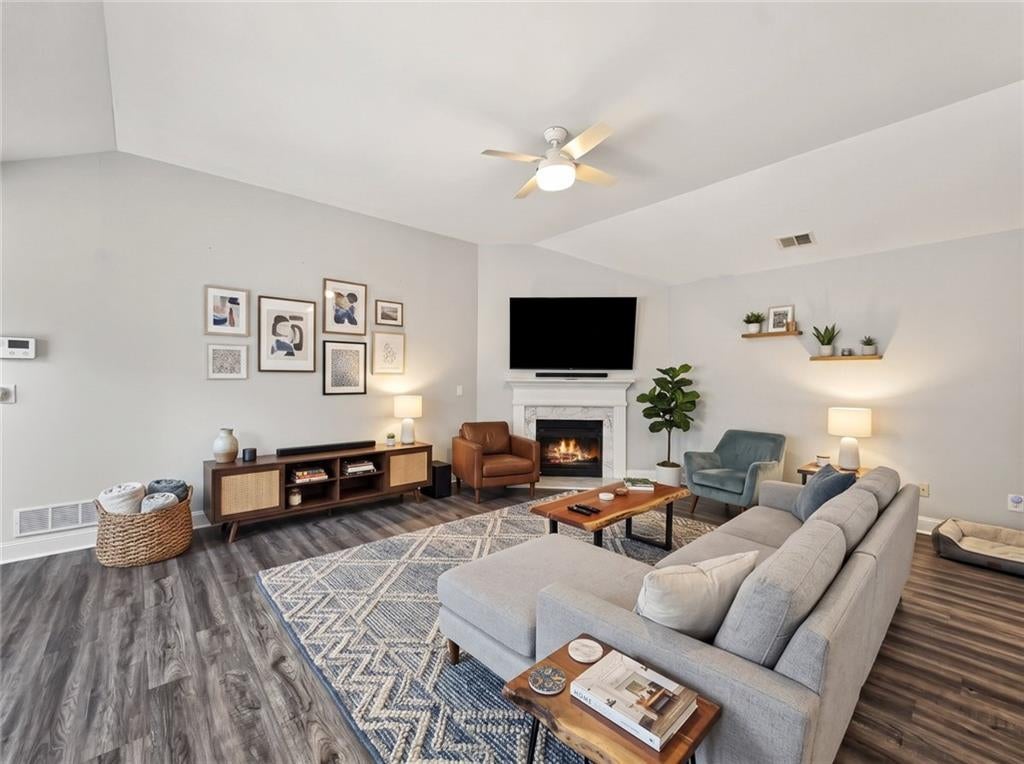
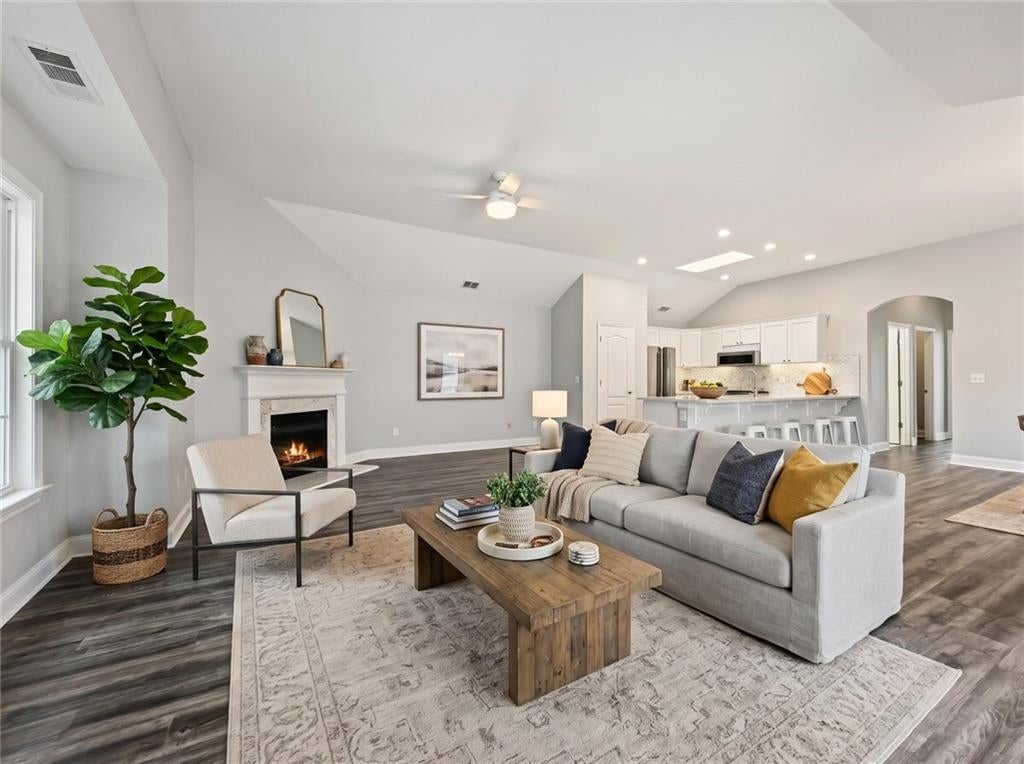
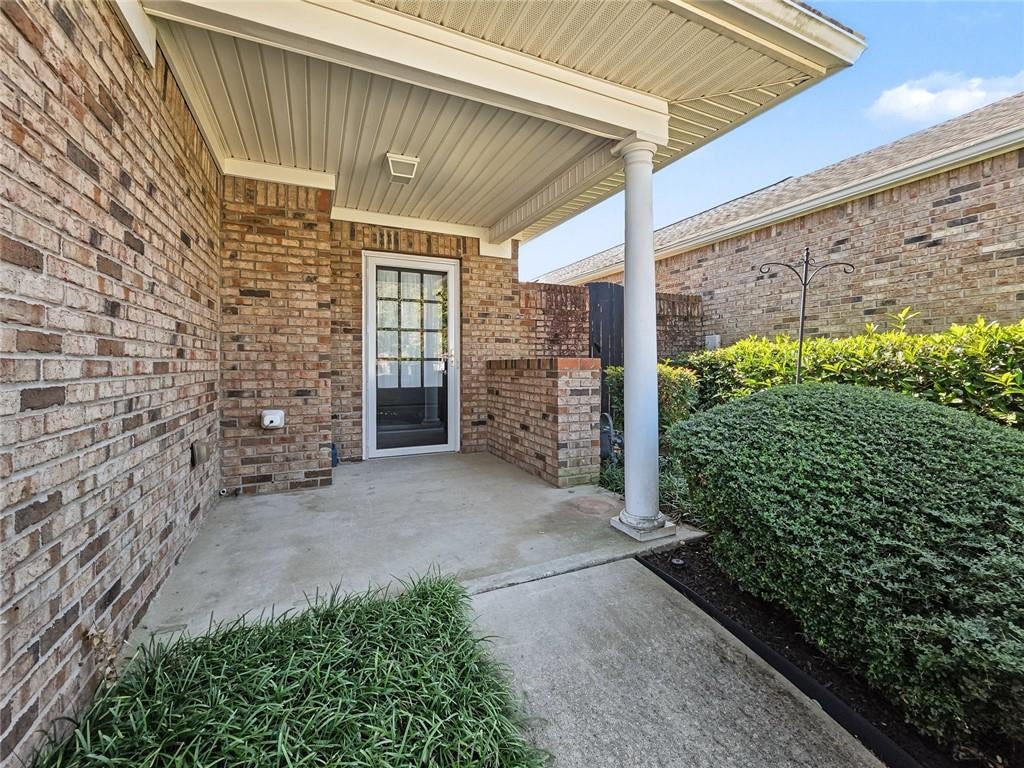
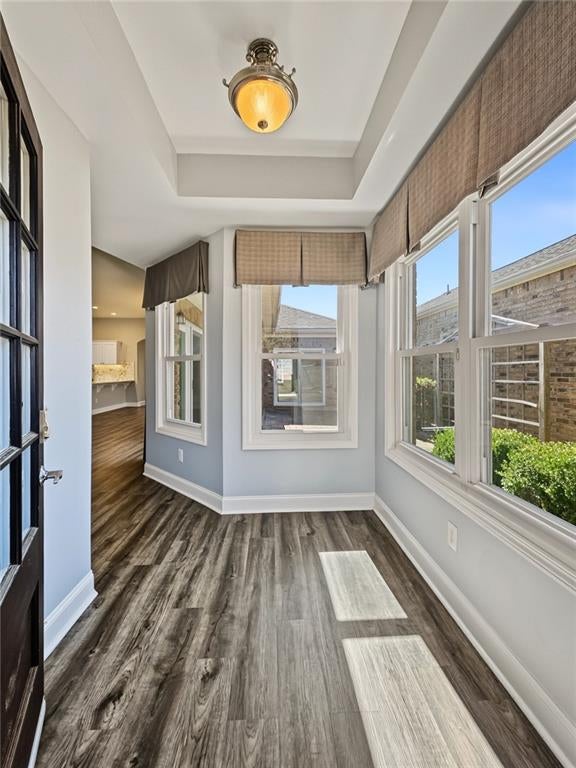
Welcome to 105 Countryside Court, a spectacular 2-bedroom, 2-bathroom ranch that feels entirely brand new. Completely renovated down to the studs just three years ago, no detail was spared in transforming this residence into a modern, low-maintenance masterpiece filled with abundant natural light and premium finishes. At the heart of the home is a chef-inspired kitchen designed to impress. It features crisp white shaker cabinets, luxury quartz countertops, a classic marble tile backsplash, and a breakfast bar perfect for casual dining. The space is fully equipped with high-end KitchenAid stainless steel appliances. The kitchen seamlessly flows into the main living areas, which are anchored by beautiful, highly durable luxury vinyl floors and framed by brand-new energy-efficient vinyl windows throughout. The primary suite is a true sanctuary, boasting a spacious bedroom layout, a large walk-in closet, and a deeply luxurious bathroom. Pamper yourself in the oversized, custom-tiled glass shower, complemented by brand-new high vanities with quartz countertops and updated plumbing fixtures. Guests will feel equally spoiled in the large secondary bedroom—also featuring a walk-in closet—and the adjacent full bath beautifully finished with a quartz vanity and premium ceramic tile flooring. Step outside into your own private oasis. The exceptionally private side patio features elegant pavers and professional landscaping, offering a serene, quiet backdrop for relaxing or hosting friends. Additional premium perks include full wiring for smart-home capabilities, allowing you to easily customize your tech preferences. Located in a highly sought-after Woodstock neighborhood close to shopping, dining, and outdoor recreation, this turn-key home offers the quality of a custom new build without the wait. Schedule your tour today!

Save
Ask
Tour
Hide
Share
Listing Snapshot
Price 
$425,000
Days On Site 
18 Days
Bedrooms 
2
Inside Area (SqFt) 
1,592 sqft
Total Baths 
2
Full Baths 
2
Partial Baths 
N/A
Lot Size 
0.12 Acres
Year Built 
2002
MLS Number 
7858286
Status 
Active
Property Tax 
$1,034
HOA/Condo/Coop Fees 
$185 monthly
Sq Ft Source 
Public Records
Friends & Family
Recent Activity
2 weeks agoStatus changed to Active
2 weeks agoListing updated with changes from the MLS
3 weeks agoListing first seen on site
General Features
Acres 
0.12
Attached Garage 
Yes
Foundation 
Slab
Garage 
Yes
Garage Spaces 
2
Land Lease 
No
Levels 
One
Parking 
AttachedGarageGarage Door OpenerKitchen LevelDriveway
Property Sub Type 
Single Family Residence
Security 
Smoke Detector(s)
Sewer 
Public Sewer
SqFt Total 
1592
Style 
Cluster HomeRanchTraditional
Utilities 
Cable AvailableElectricity AvailableNatural Gas AvailablePhone AvailableSewer AvailableUnderground UtilitiesWater Available
Water Source 
Public
Interior Features
Appliances 
DishwasherDisposalGas RangeGas Water HeaterMicrowaveRefrigeratorSelf Cleaning Oven
Basement 
None
Cooling 
Ceiling Fan(s)Central AirElectricGas
Electric 
220 Volts
Fireplace 
Yes
Fireplace Features 
Family Room
Fireplaces 
1
Flooring 
CarpetCeramic Tile
Heating 
CentralHot WaterNatural Gas
Interior 
Breakfast BarEat-in KitchenPantryDouble VanityEntrance FoyerRecessed LightingSmart HomeWalk-In Closet(s)Master Downstairs
Laundry Features 
Electric Dryer HookupLaundry RoomMain Level
Main Level Bedrooms 
2
Window Features 
Double Pane WindowsENERGY STAR Qualified WindowsWindow Treatments
Save
Ask
Tour
Hide
Share
Exterior Features
Exterior 
CourtyardPermeable PavingPrivate EntrancePrivate Yard
Fencing 
Back YardBrickFencedPrivacyWood
Lot Features 
Cul-De-SacFront YardLandscapedLevelPrivate
Other Structures 
None
Patio And Porch 
Patio
Pool Features 
None
Road Frontage 
None
Roof 
Shingle
Spa Features 
None
View 
Rural
Waterfront Features 
None
Waterview 
Rural
Windows/Doors 
Double Pane WindowsENERGY STAR Qualified WindowsWindow Treatments
Community Features
Accessibility Features 
Accessible Bedroom
Association Fee 
$185.0
Association Fee Frequency 
Monthly
Horse Property 
None
Financing Terms Available 
CashConventionalFHA
Roads 
AsphaltPaved
Schools
School District
Unknown
Elementary School
Boston
Middle School
E.T. Booth
High School
Etowah
Listing Courtesy Of: CAROL HAMMOCK of Carol Hammock Realty, LLC. Broker: 404-234-2690 Prefer Ph#:carolhammock@yahoo.com

Listings identified with the FMLS IDX logo come from FMLS and are held by brokerage firms other than the owner of this website and the listing brokerage is identified in any listing details. Information is deemed reliable but is not guaranteed. If you believe any FMLS listing contains material that infringes your copyrighted work, please click here to review our DMCA policy and learn how to submit a takedown request.



© 2017-2026 First Multiple Listing Service, Inc.

Neighborhood & Commute
Source: Walkscore
Disclosure: Community information and market data powered by Constellation Data Labs. Information is deemed reliable but not guaranteed.
Save
Ask
Tour
Hide
Share
Scroll to Top