

572 Belmont LaneDallas, GA 30132
Due to the health concerns created by Coronavirus we are offering personal 1-1 online video walkthough tours where possible.
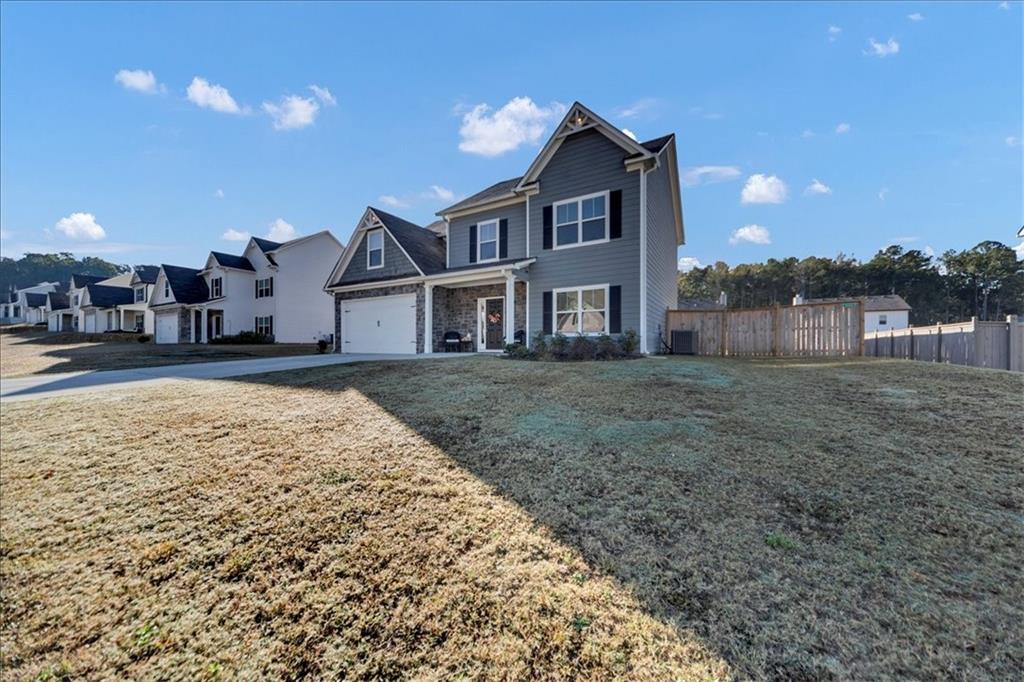
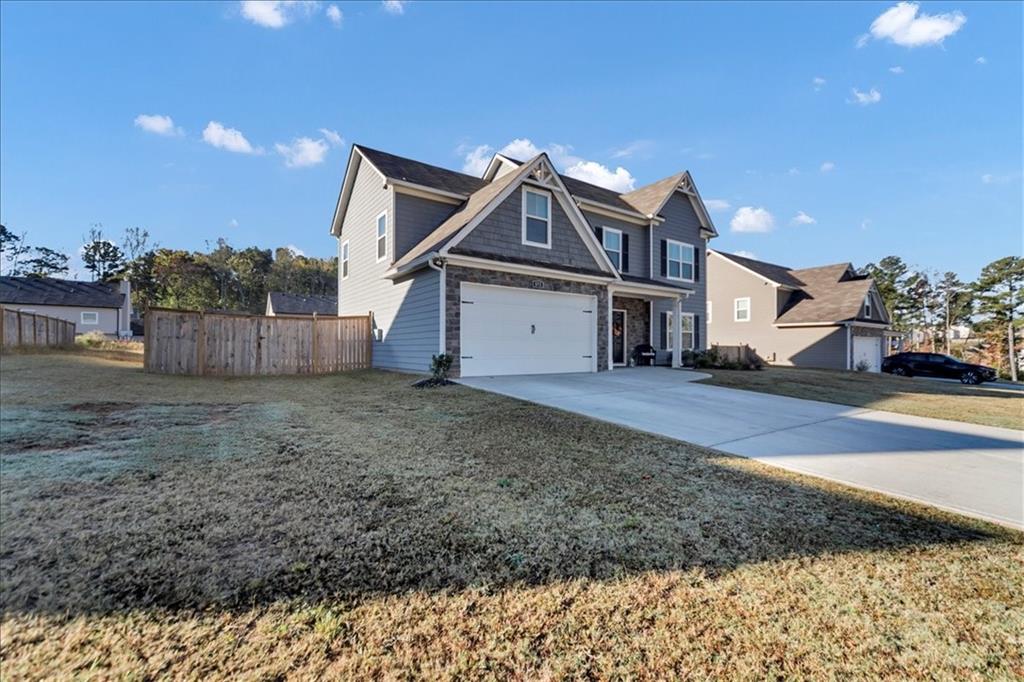
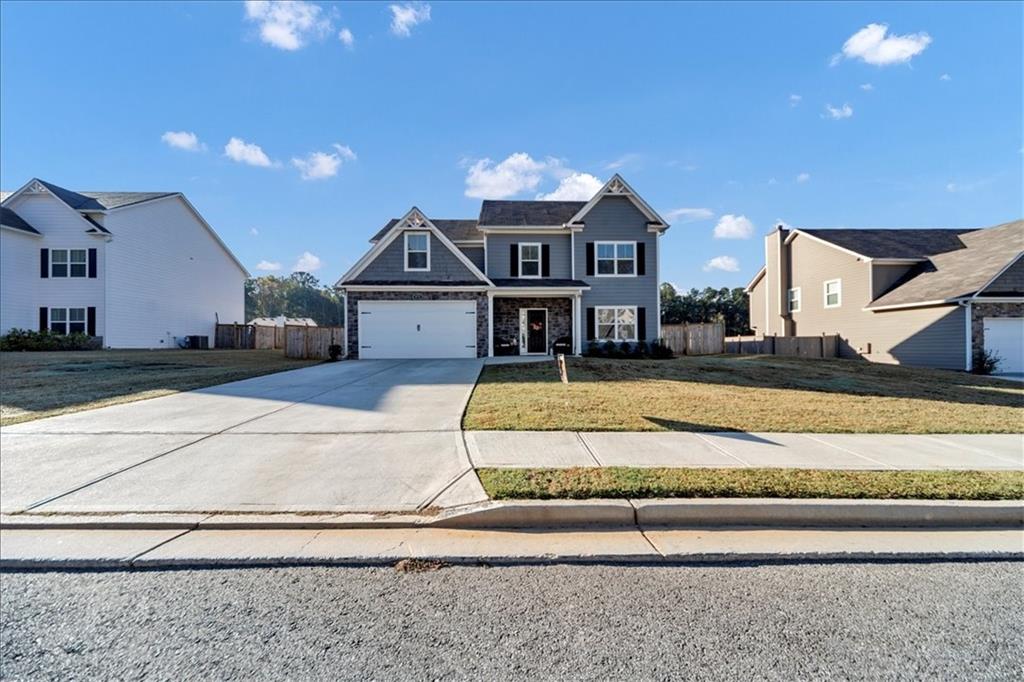
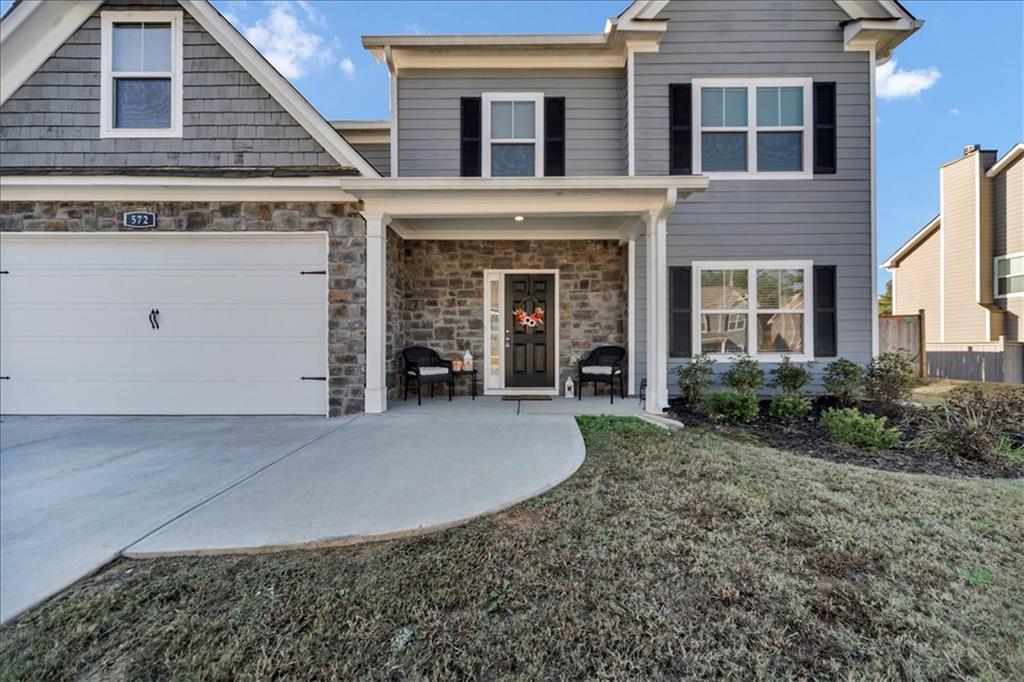
Closing Costs offered! Let's Buy Down Your Rate! Discover the perfect blend of modern comfort, style, and convenience in this beautiful, nearly new home nestled in the peaceful and highly desirable Traditions at Cedarcrest community! Located in a quiet, walkable neighborhood, this home offers the charm of new construction without the wait. With the roof, HVAC, and appliances only two years old, you can enjoy the benefits of a newer home with thoughtful upgrades already in place! Step inside to discover brand-new luxury vinyl plank flooring throughout the main level and a spacious, open-concept floor plan designed for both everyday living and entertaining. The stunning kitchen features white shaker-style soft-close cabinets and drawers, granite countertops, a brand-new backsplash, stainless steel appliances, and a large center island perfect for gathering with family and friends. The kitchen flows seamlessly into the inviting living room, complete with a cozy fireplace that creates the perfect atmosphere for relaxing evenings at home. The main level also features a formal dining room, ideal for hosting holiday dinners and special occasions, along with a versatile additional great room that offers endless possibilities! Whether you envision a children's playroom, second living area, home office, or entertainment space, this flexible layout can easily accommodate your needs. A conveniently located half bathroom completes the main floor. Upstairs, you'll find three generously sized secondary bedrooms with fresh paint, a full bathroom, and a spacious primary suite designed to be your own private retreat. The impressive primary bedroom features two walk-in closets and an ensuite bathroom with a double vanity, relaxing soaking tub, and separate shower. For added convenience, the laundry room is also located upstairs, making everyday chores a breeze! Step outside into your large, fully fenced backyard, offering plenty of space for outdoor entertaining, weekend cookouts, and making lasting memories. Imagine grilling with friends, adding a swing set or trampoline, or simply enjoying a peaceful evening in your own private outdoor space. Conveniently located near shopping, restaurants, and everyday essentials, Traditions at Cedarcrest offers a wonderful combination of neighborhood charm and accessibility. Why wait for new construction when you can move right into this beautifully maintained, upgraded home? Don't miss your opportunity to enjoy modern living in one of the area's sought-after communities. Schedule your private showing today!
| 2 weeks ago | Status changed to Active | |
| 2 weeks ago | Listing updated with changes from the MLS | |
| 3 weeks ago | Listing first seen on site |
Listings identified with the FMLS IDX logo come from FMLS and are held by brokerage firms other than the owner of this website and the listing brokerage is identified in any listing details. Information is deemed reliable but is not guaranteed. If you believe any FMLS listing contains material that infringes your copyrighted work, please click here to review our DMCA policy and learn how to submit a takedown request.

© 2017-2026 First Multiple Listing Service, Inc.