

4965 Gablestone CrossingHoschton, GA 30548
Due to the health concerns created by Coronavirus we are offering personal 1-1 online video walkthough tours where possible.
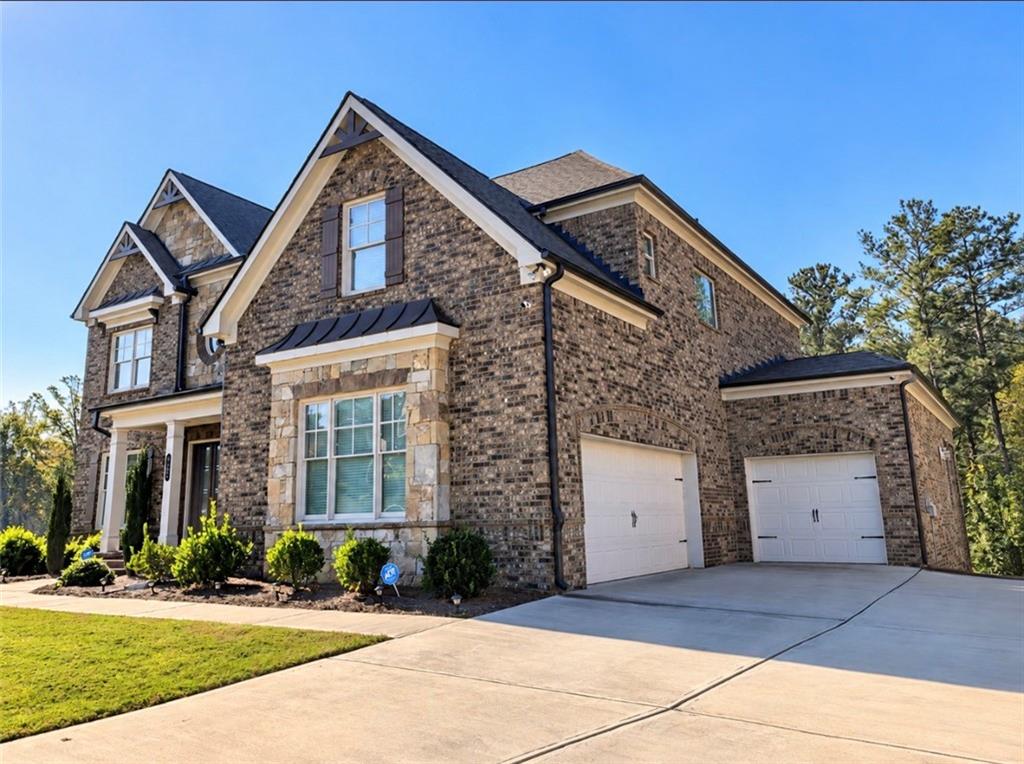
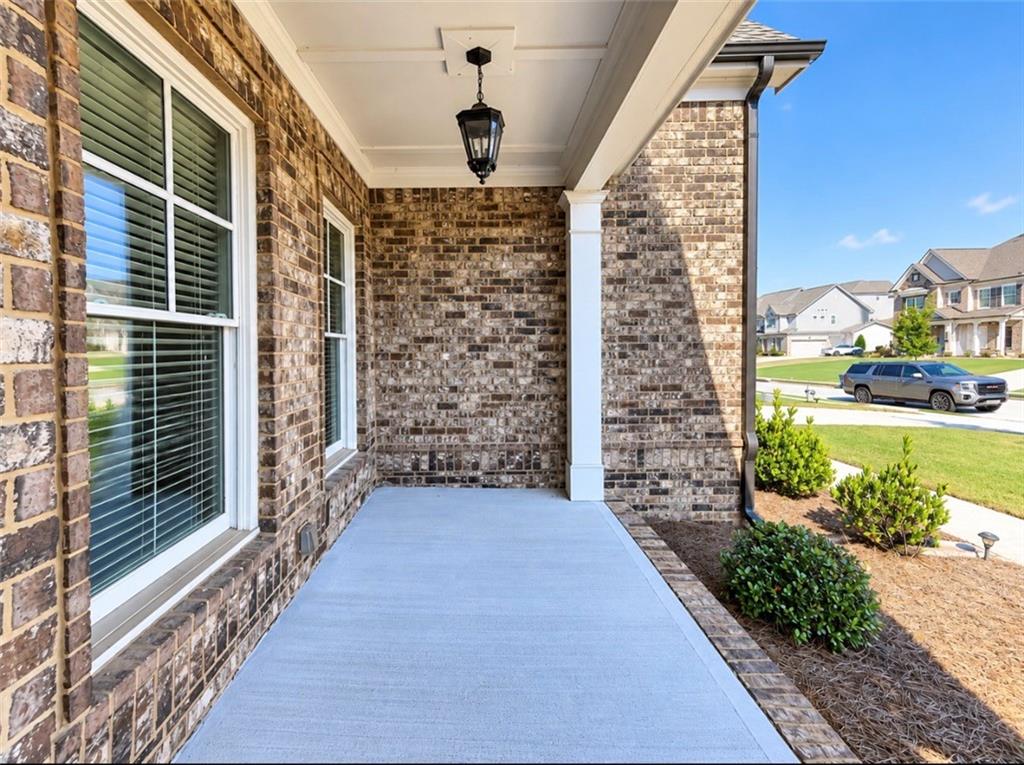
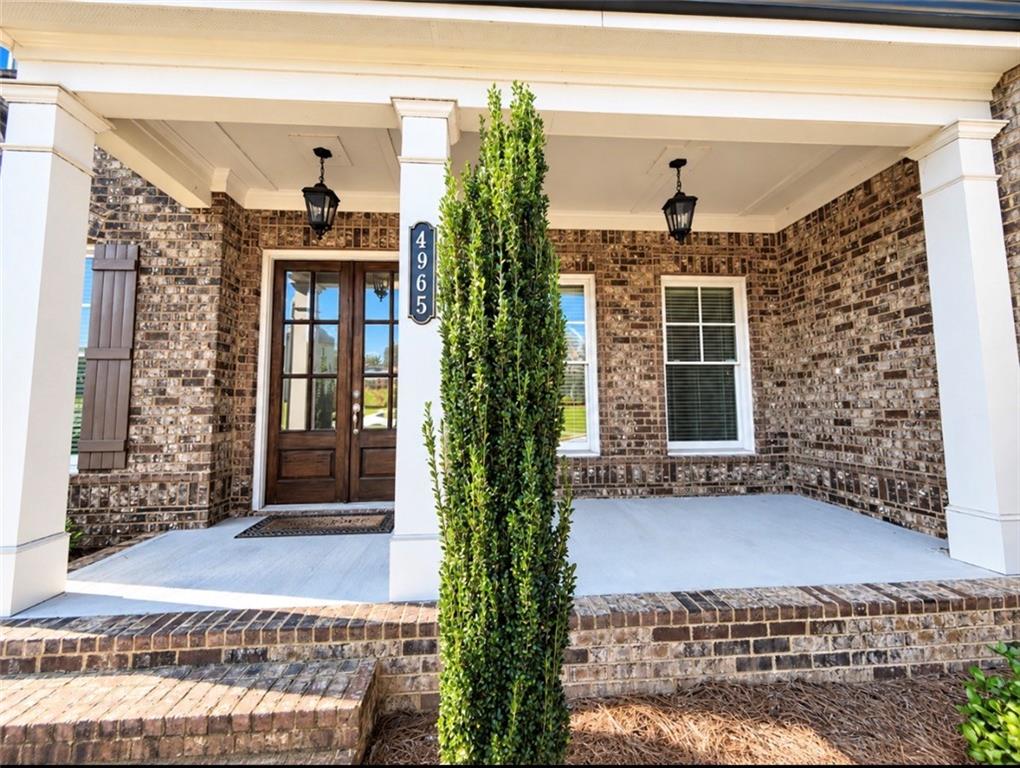
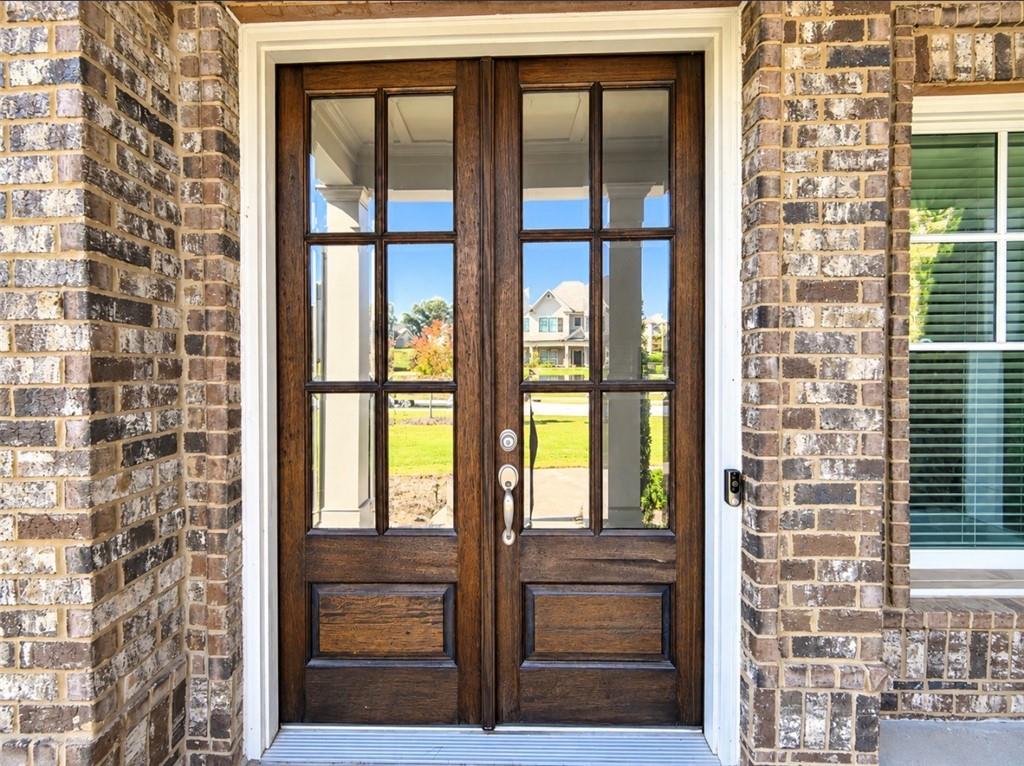
Welcome to this beautifully designed 5-bedroom, 4.5-bath home in the highly desirable gated Stonewater Creek community in Hoschton, located in a sought-after school district! Offering exceptional craftsmanship, spacious living areas, and elegant architectural details throughout, this move-in-ready home perfectly combines luxury, comfort, and functionality. A charming covered front porch welcomes you into an impressive interior featuring soaring 10-foot ceilings on the main level, beautiful hardwood floors, and an Open floor plan. To the right of the foyer, the elegant formal dining room features beautiful ceiling beams, creating a sophisticated space for hosting family gatherings and special occasions. To the left, a versatile flex room offers the perfect setting for a private home office, study. The heart of the home is the spacious gourmet kitchen, beautifully appointed with granite countertops, an oversized center island, a wide stainless steel refrigerator, gas cooktop, custom vent hood, tile backsplash, double ovens, abundant cabinetry, and generous counter space. The kitchen flows seamlessly into a spacious breakfast area and inviting keeping room with a cozy fireplace, creating the perfect setting for everyday living and entertaining. The spectacular two-story family room features coffered ceilings, abundant natural light, and a stunning stone-surround fireplace. A spacious main-level bedroom with a full bathroom provides an ideal retreat for guests or multigenerational living. A separate powder room adds extra convenience. Upstairs, you’ll find four generously sized bedrooms and three full bathrooms, including a luxurious oversized primary suite designed for relaxation. The spa-inspired primary bathroom features separate double vanities, a freestanding soaking tub, a spacious walk-in shower, and elegant finishes. An additional upstairs bedroom offers its own private en-suite bathroom, providing extra comfort and privacy. One of this home’s most impressive features is the beautiful covered rear deck with an outdoor fireplace, offering an exceptional space for year-round outdoor living, relaxing evenings, weekend BBQs, and entertaining family and friends. Enjoy peaceful backyard views and plenty of outdoor space. The spacious unfinished basement for extra storage. Community amenities including a swimming pool and tennis courts. Prime Hoschton Location! Conveniently situated near shopping, dining, parks, and major roadways, with access to highly regarded local schools. Move in ready!
| 3 weeks ago | Listing first seen on site | |
| 3 weeks ago | Listing updated with changes from the MLS |
Listings identified with the FMLS IDX logo come from FMLS and are held by brokerage firms other than the owner of this website and the listing brokerage is identified in any listing details. Information is deemed reliable but is not guaranteed. If you believe any FMLS listing contains material that infringes your copyrighted work, please click here to review our DMCA policy and learn how to submit a takedown request.

© 2017-2026 First Multiple Listing Service, Inc.