Save
Ask
Tour
Hide
Share
$350,000
32 Days On Site

155 Crossroad Circle
Jasper, GA 30143

For Sale|Single Family Residence|Active
3
Beds
2
Total Baths
2
Full Baths
1,502
SqFt
$233
/SqFt
2021
Built
Subdivision:
WORLEY PRESERVE
County:
Pickens
Listing Courtesy Of: Kimberly Tracy of Vibe Realty, LLC Broker: 678-444-2202 Prefer Ph#:realtorkimtracy@gmail.com

Due to the health concerns created by Coronavirus we are offering personal 1-1 online video walkthough tours where possible.
Call Now: 404-205-8800
Is this the listing for you? We can help make it yours.
404-205-8800
155 Crossroad Circle155 Crossroad Circle155 Crossroad Circle155 Crossroad Circle
Save
Ask
Tour
Hide
Share

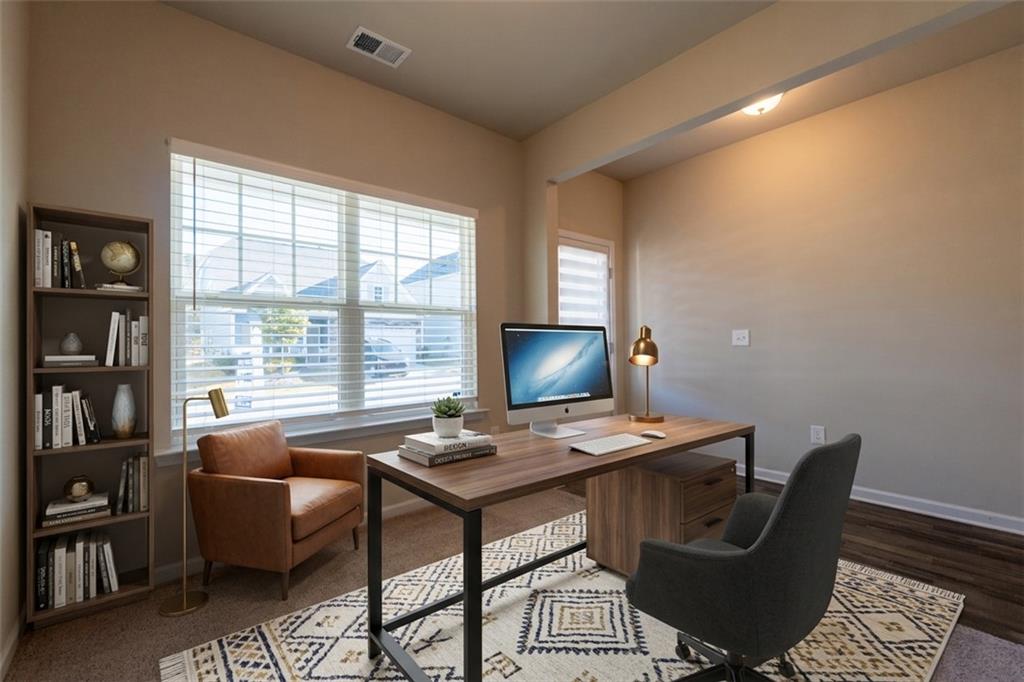
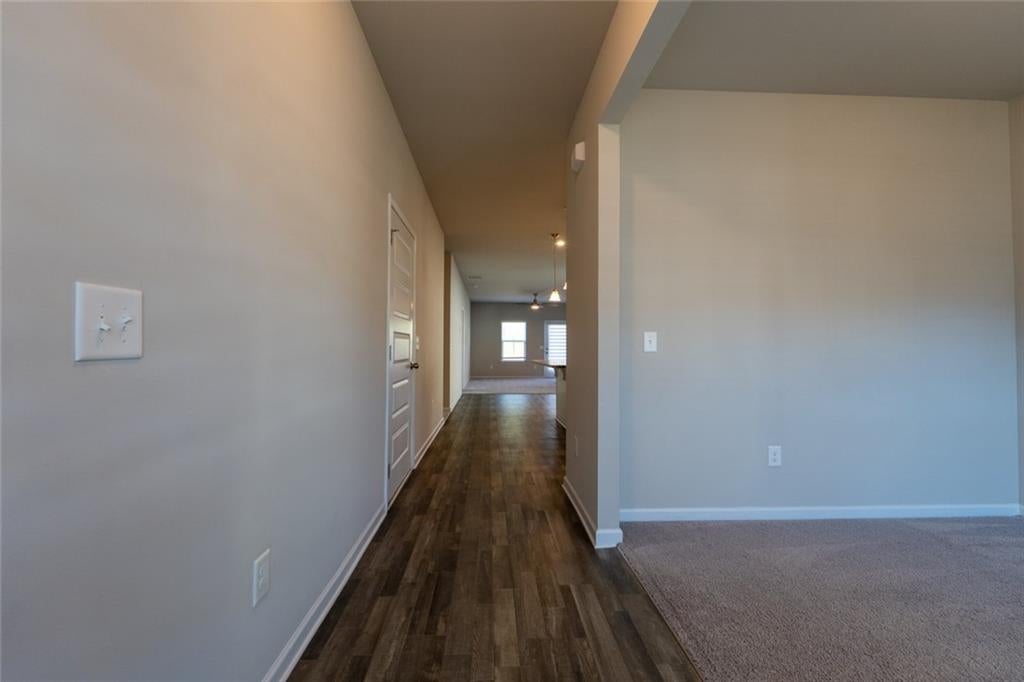
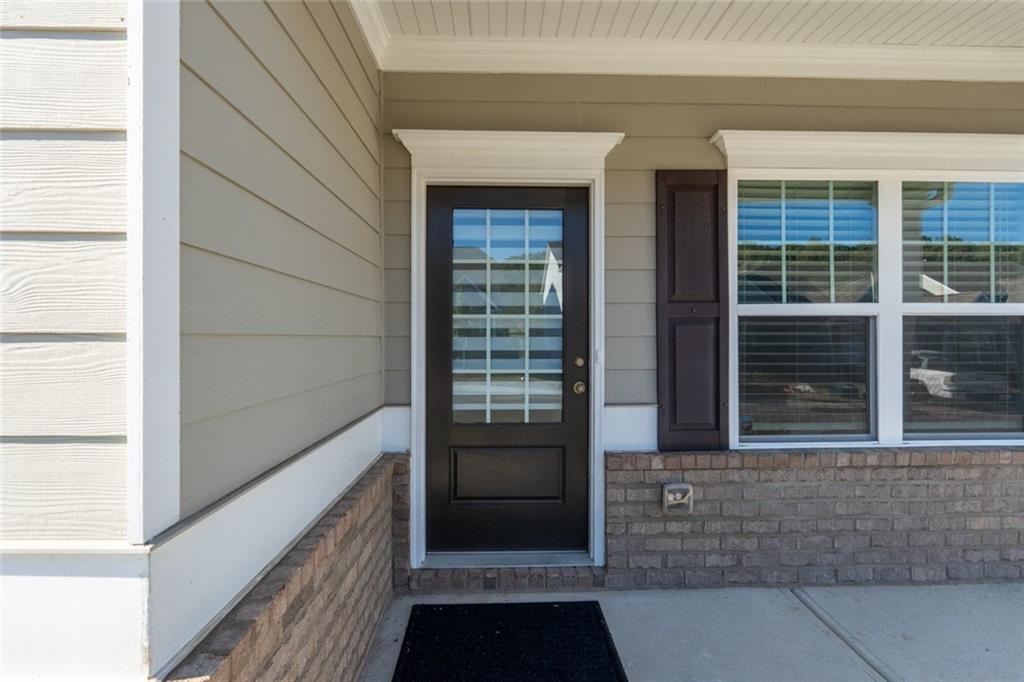
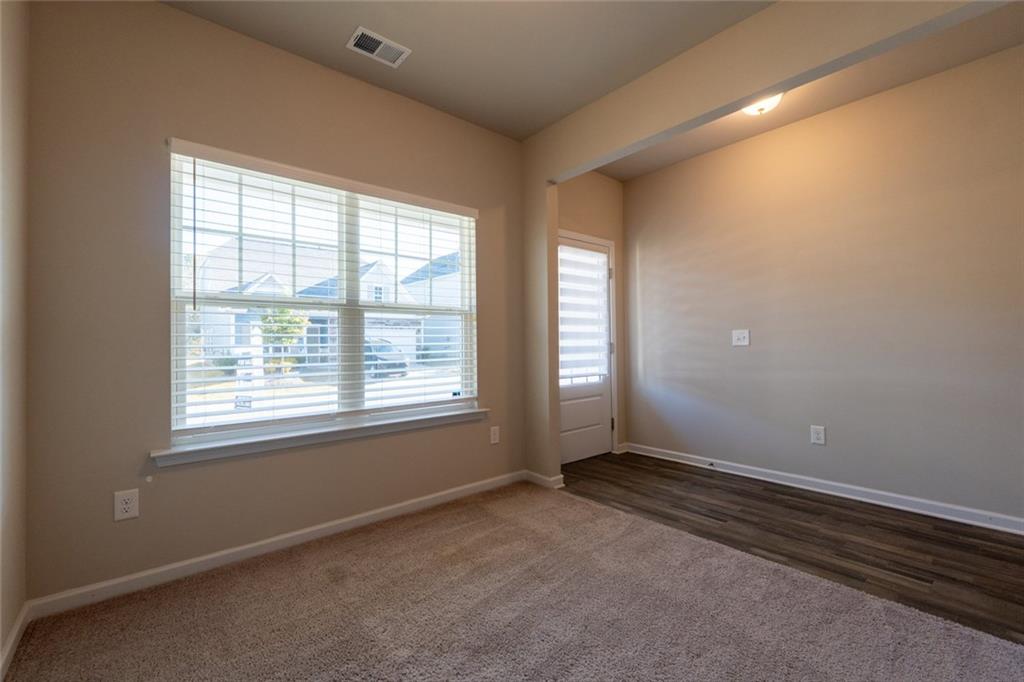
**IMMACULATELY MAINTAINED CRAFTSMAN RANCH!** Move-in ready and filled with thoughtful upgrades, this nearly new, one-story home sits just over the Cherokee County line and offers comfortable, low-maintenance living. The open floor plan connects the living room and kitchen, creating a welcoming space for everyday living and entertaining. The UPDATED KITCHEN is a standout, featuring NEW leathered granite countertops, subway tile backsplash, and an extended eat-in island. Additional upgrades include a stainless-steel sink with optional cutting board, drying rack and sink cover, new faucet, and garbage disposal. The primary suite features a walk-in closet with added shelving and an ensuite bath with a glass-enclosed walk-in shower. Both bathrooms have new magnetic handheld showerheads, and the guest bath includes double-hung shower curtain rods. Additional improvements include new ceramic tile flooring in the laundry room, a living room ceiling fan with remote, added flooring in the pull-down attic for extra storage, fresh paint in select rooms, and touch-ups throughout. The two-car garage features finished and painted drywall. Approximately one-year-old washer and dryer are included. Enjoy the welcoming front porch, back patio, and backyard ready for your personal touch. Hardie board siding adds Craftsman appeal, while HOA-maintained lawn care helps simplify exterior upkeep. A PAID termite and pest bond runs through June 2027. An optional custom-made wheelchair ramp is available for the front entry and can be removed if desired. Convenient to Ellijay and the beautiful North Georgia mountains, this well-cared-for home combines updated finishes, practical storage, and low-maintenance living. Come see all it has to offer! Some photos have been virtually staged using AI.

Save
Ask
Tour
Hide
Share
Listing Snapshot
Price 
$350,000
Days On Site 
32 Days
Bedrooms 
3
Inside Area (SqFt) 
1,502 sqft
Total Baths 
2
Full Baths 
2
Partial Baths 
N/A
Lot Size 
0.15 Acres
Year Built 
2021
MLS Number 
7858201
Status 
Active
Property Tax 
$2,481
HOA/Condo/Coop Fees 
$83.33 monthly
Sq Ft Source 
Builder
Friends & Family
Recent Activity
a week agoStatus changed to Active
a week agoListing updated with changes from the MLS
2 weeks agoPrice changed to $350,000
a month agoListing first seen on site
General Features
Acres 
0.15
Attached Garage 
Yes
Foundation 
SlabConcrete Perimeter
Garage 
Yes
Garage Spaces 
2
Green Energy Efficient 
Thermostat
Land Lease 
No
Levels 
One
Parking 
AttachedGarage Door OpenerDrivewayGarageGarage Faces Front
Parking Spaces 
2
Property Sub Type 
Single Family Residence
Security 
Smoke Detector(s)
Sewer 
Public Sewer
SqFt Above 
1502
SqFt Total 
1502
Style 
Craftsman
Utilities 
Cable AvailableElectricity AvailableNatural Gas AvailableSewer Available
Water Source 
Public
Interior Features
Appliances 
DishwasherDisposalDryerGas OvenMicrowaveWasherGas RangeRange HoodRefrigerator
Basement 
None
Cooling 
Ceiling Fan(s)Central Air
Electric 
220 Volts
Fireplace 
Yes
Fireplace Features 
None
Fireplaces 
1
Flooring 
Ceramic TileCarpetTile
Heating 
CentralNatural Gas
Interior 
Kitchen IslandEntrance FoyerHigh Speed InternetWalk-In Closet(s)Recessed LightingMaster Downstairs
Laundry Features 
Laundry RoomMain Level
Main Level Bedrooms 
3
Window Features 
Insulated Windows
Save
Ask
Tour
Hide
Share
Exterior Features
Construction Details 
Cement SidingHardiPlank TypeBrick
Exterior 
OtherRain Gutters
Fencing 
None
Lot Features 
Back YardLevel
Other Structures 
None
Patio And Porch 
PatioCoveredFront PorchSide Porch
Pool Features 
None
Road Frontage 
State Road
Roof 
Composition
Spa Features 
None
View 
OtherTrees/Woods
Waterfront Features 
None
Waterview 
OtherTrees/Woods
Windows/Doors 
Insulated Windows
Community Features
Association Fee 
$250.0
Association Fee Frequency 
Quarterly
Community Features 
SidewalksStreet Lights
Horse Property 
None
Roads 
Asphalt
Schools
School District
Unknown
Elementary School
Tate
Middle School
Jasper
High School
Pickens
Listing Courtesy Of: Kimberly Tracy of Vibe Realty, LLC Broker: 678-444-2202 Prefer Ph#:realtorkimtracy@gmail.com

Listings identified with the FMLS IDX logo come from FMLS and are held by brokerage firms other than the owner of this website and the listing brokerage is identified in any listing details. Information is deemed reliable but is not guaranteed. If you believe any FMLS listing contains material that infringes your copyrighted work, please click here to review our DMCA policy and learn how to submit a takedown request.



© 2017-2026 First Multiple Listing Service, Inc.

Neighborhood & Commute
Source: Walkscore
Disclosure: Community information and market data powered by Constellation Data Labs. Information is deemed reliable but not guaranteed.
Save
Ask
Tour
Hide
Share
Scroll to Top