

265 Big Valley DriveMorganton, GA 30560
Due to the health concerns created by Coronavirus we are offering personal 1-1 online video walkthough tours where possible.
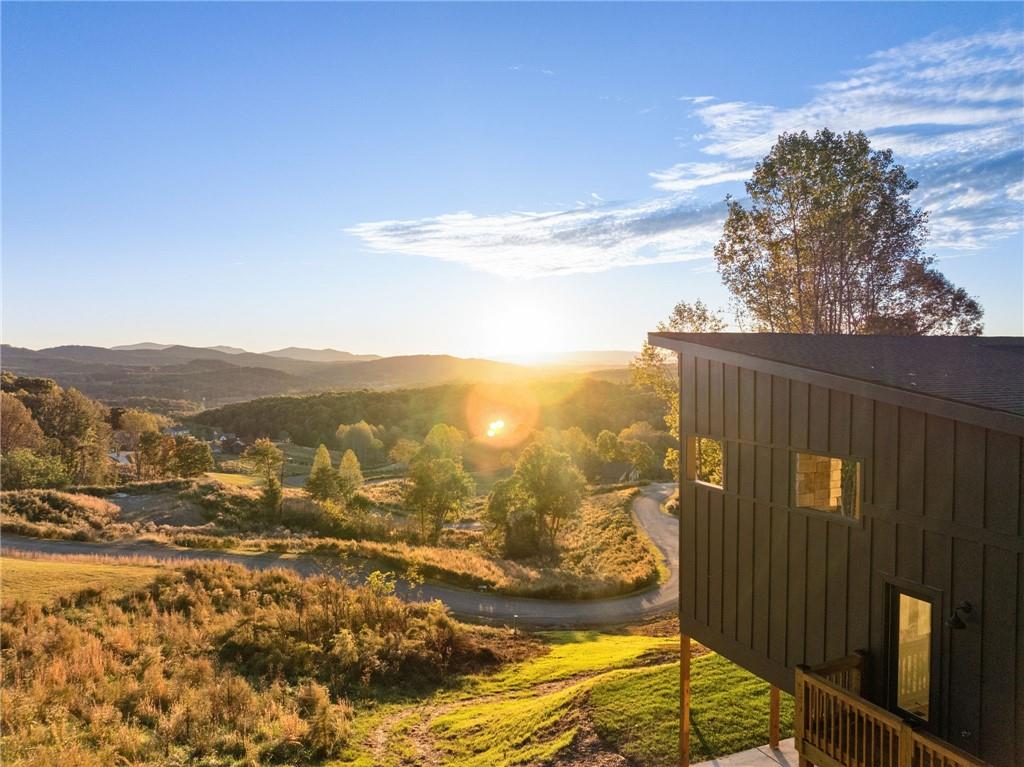
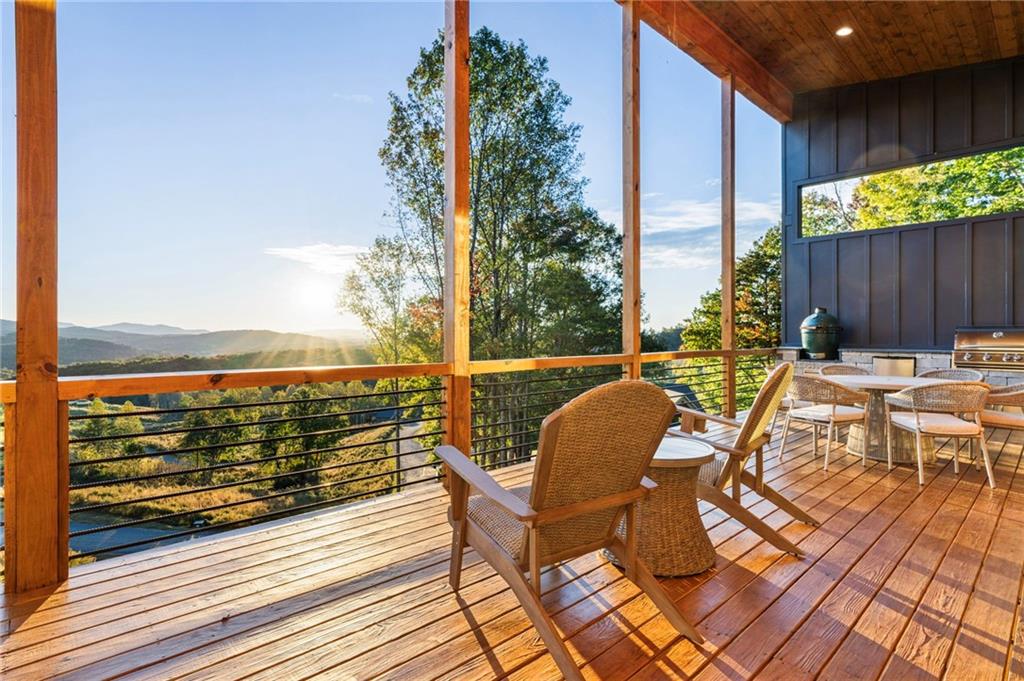
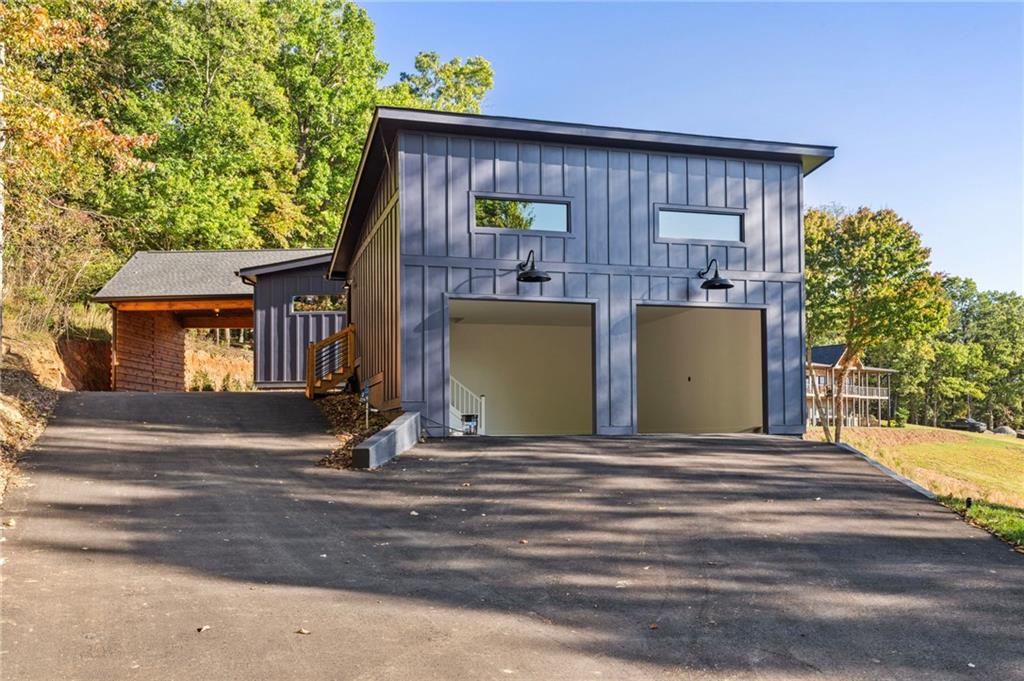
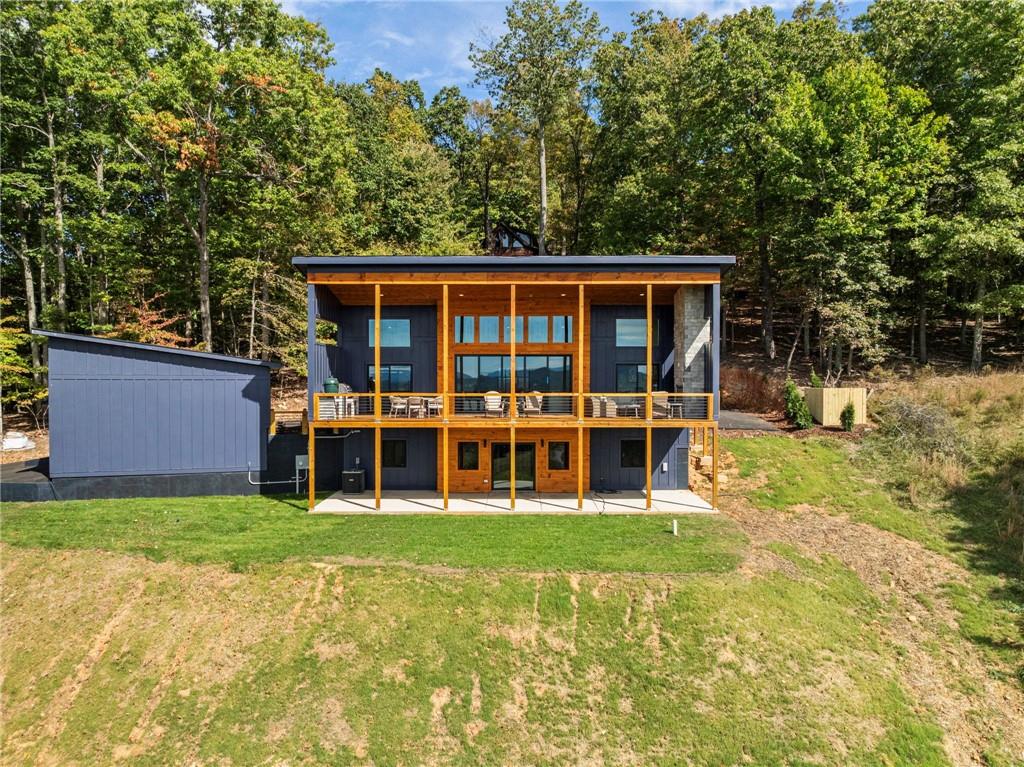
Experience modern mountain luxury in this stunning retreat, privately tucked within a gated community and showcasing extraordinary, year-round mountain views of rare and captivating beauty. A truly once-in-a-lifetime discovery, sophisticated design, breathtaking scenery, and convenient accessibility. Designed with contemporary elegance and upscale finishes, this home seamlessly blends luxurious interiors with spectacular outdoor living. The thoughtfully designed 2-bedroom, 2-bath floor plan atop of full basement features a spacious chef’s kitchen with an oversized workspace and convenient butler’s pantry, perfect for entertaining and everyday living. The inviting living room centers around a striking electric fireplace, creating a sleek yet comfortable gathering space. A generously sized laundry and mudroom provides added functionality and ample storage. Step outside to the expansive back deck, where breathtaking mountain vistas stretch across the horizon, showcasing the timeless beauty of the North Georgia mountains. These truly remarkable views create an unforgettable backdrop for relaxation and entertaining. An outdoor kitchen and gas-log fireplace elevate the experience, providing the perfect setting for peaceful mornings, sunset gatherings, and evenings beneath the stars. The full, unfinished basement offers endless possibilities for additional living space, a recreation room, or workshop, complete with a walkout terrace providing easy access to the outdoors. Automotive enthusiasts will appreciate the thoughtfully designed detached two-car garage, offering generous storage capacity and the potential to accommodate a car lift—an exceptional feature for collectors, hobbyists, or those seeking additional space for their prized vehicles. Abundant parking, convenient covered parking at the front entrance, and all-paved road access further enhance the property's functionality and year-round accessibility. Ideally located just 1.3 miles from the highway and approximately 15 minutes from charming downtown Blue Ridge, this property delivers the perfect balance of mountain seclusion and everyday convenience. Situated within a gated community where the HOA permits short-term rentals, the home also presents an appealing opportunity for a private mountain escape or investment property. Opportunities to experience mountain views of this caliber are exceptionally rare. Combining modern luxury, thoughtful design, effortless accessibility, and scenery that must be experienced to be fully appreciated, this extraordinary retreat offers more than a mountain home—it offers a once-in-a-lifetime opportunity to own a truly remarkable piece of North Georgia paradise.
| 2 weeks ago | Status changed to Active | |
| 2 weeks ago | Listing updated with changes from the MLS | |
| 3 weeks ago | Listing first seen on site |
Listings identified with the FMLS IDX logo come from FMLS and are held by brokerage firms other than the owner of this website and the listing brokerage is identified in any listing details. Information is deemed reliable but is not guaranteed. If you believe any FMLS listing contains material that infringes your copyrighted work, please click here to review our DMCA policy and learn how to submit a takedown request.

© 2017-2026 First Multiple Listing Service, Inc.
Did you know? You can invite friends and family to your search. They can join your search, rate and discuss listings with you.