

7007 Surrey DriveWoodstock, GA 30189
Due to the health concerns created by Coronavirus we are offering personal 1-1 online video walkthough tours where possible.

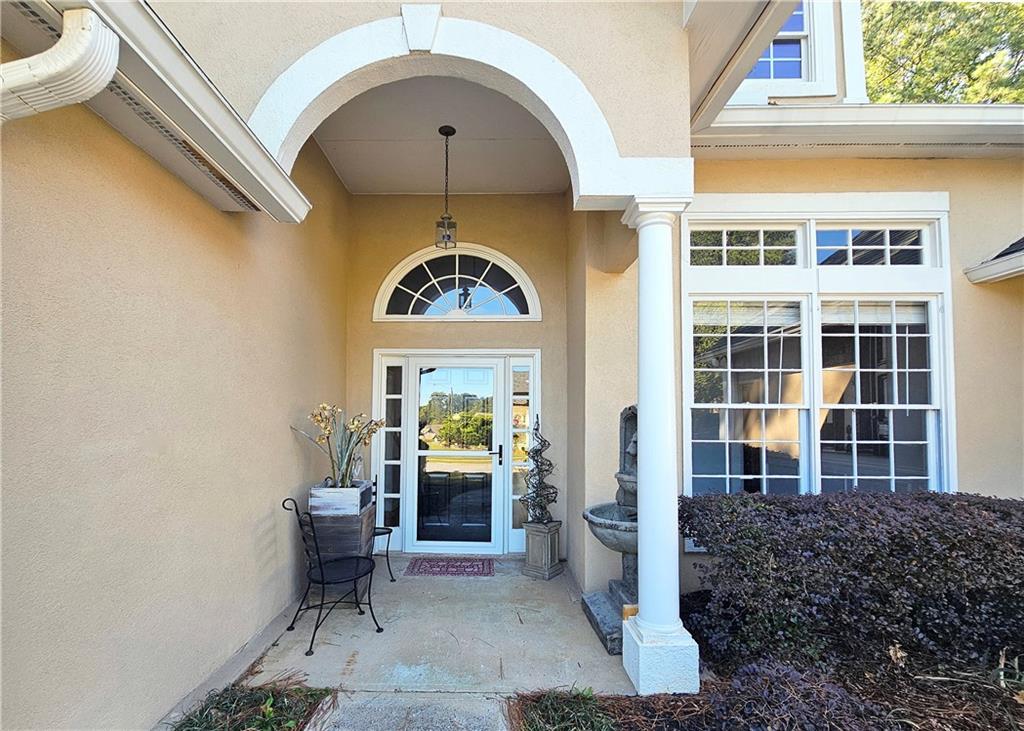
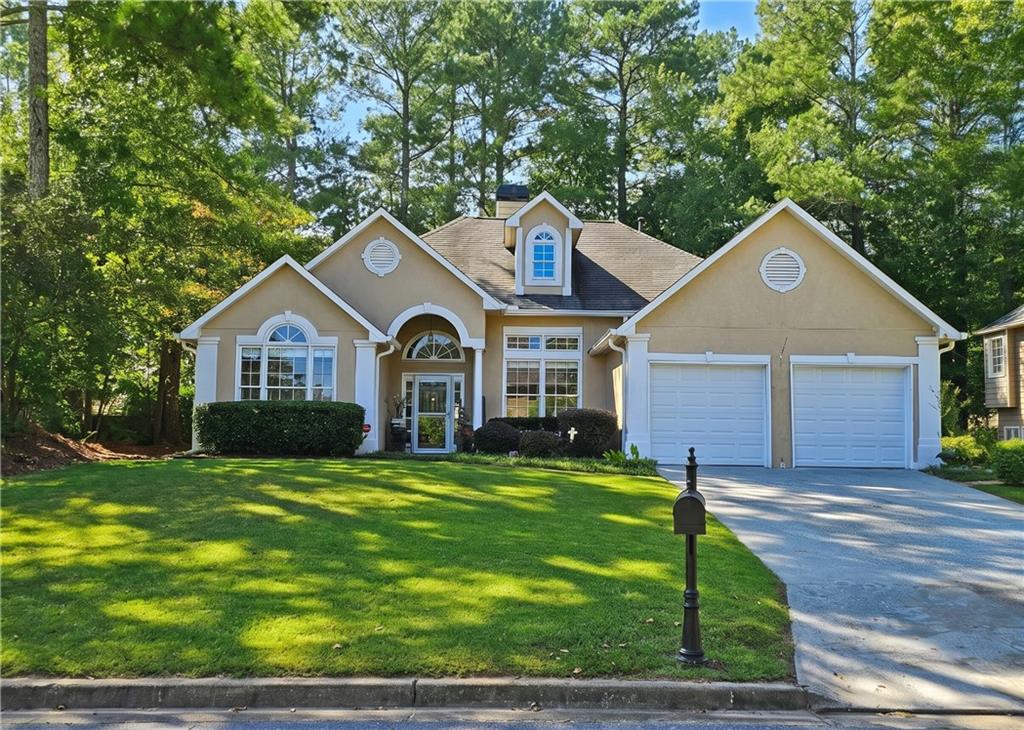
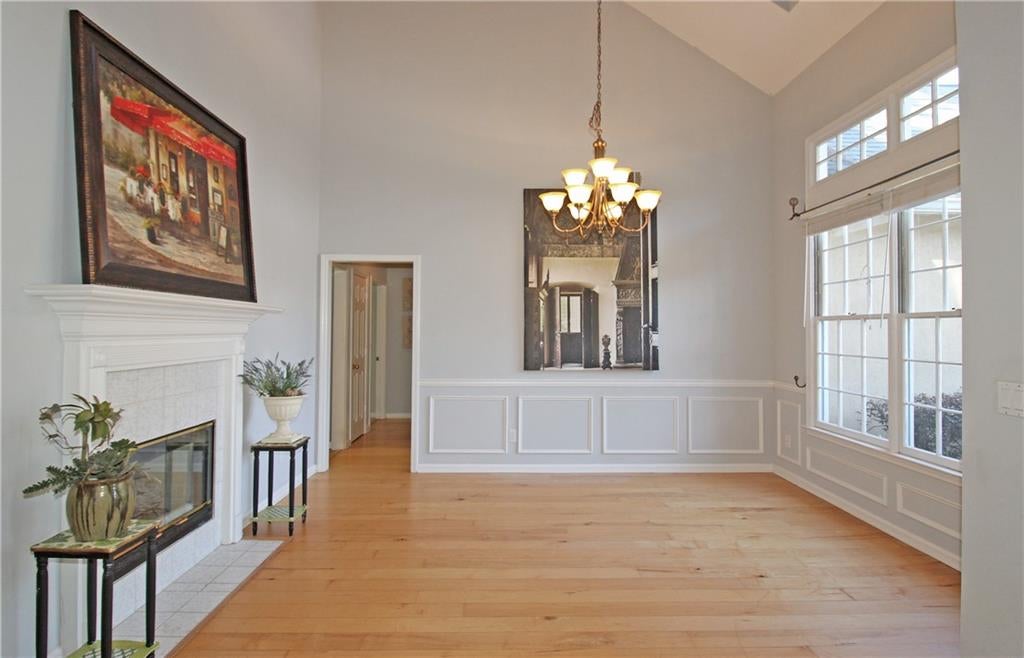
Beautiful Ranch Home Offering Comfort, Charm & Easy One-Level Living! Welcome home to this beautiful 3-bedroom, 2-bath ranch, offering the perfect combination of comfort, convenience, and inviting living spaces! From the moment you enter, you’ll appreciate the bright, open floor plan, soaring vaulted ceilings, and natural light that fills the home. The spacious kitchen features beautiful granite countertops, ample cabinetry, and all kitchen appliances included. The open layout creates a wonderful setting for everyday living and entertaining. Retreat to the generously sized primary suite featuring brand-new carpet, a spacious bathroom with double vanities, a separate jacuzzi tub, and a walk-in shower. Double doors from the primary bedroom lead directly to an oversized deck, providing the perfect place to enjoy your morning coffee or unwind at the end of the day. Enjoy the additional living space offered by the sunroom and screened-in porch, ideal for relaxing or entertaining throughout the seasons. Step outside to discover a beautifully level, fully fenced backyard featuring brand-new fencing and plenty of room for outdoor activities, gardening, or simply enjoying the outdoors. For added convenience, the home includes a separate laundry room, with the washer and dryer included, along with all kitchen appliances! Located in a beautifully maintained community, residents enjoy outstanding amenities, including two swimming pools, tennis courts, a clubhouse, and scenic walking paths extending throughout the neighborhood. The community also features two convenient entrances. Location, location, location! Enjoy the convenience of being just 3–5 minutes from shopping and restaurants and approximately 10–15 minutes from vibrant Downtown Woodstock and The Outlet Shoppes at Atlanta, offering a wonderful selection of dining, shopping, and entertainment. Single-level ranch homes with these features can be difficult to find! The marina is literally three minutes from this house and across the street from the marina JD’s on the lake great for dining, cocktails, an amazing view of Lake Allatoona. This home is located in the highly sought after Towne Lake community with a private library exclusive to 30189 residents. Don't miss this wonderful opportunity to enjoy easy one-level living, fantastic community amenities, and an incredibly convenient location. Schedule your showing today!
| 2 weeks ago | Price changed to $420,000 | |
| 2 weeks ago | Listing updated with changes from the MLS | |
| 2 weeks ago | Status changed to Active | |
| 3 weeks ago | Listing first seen on site |
Listings identified with the FMLS IDX logo come from FMLS and are held by brokerage firms other than the owner of this website and the listing brokerage is identified in any listing details. Information is deemed reliable but is not guaranteed. If you believe any FMLS listing contains material that infringes your copyrighted work, please click here to review our DMCA policy and learn how to submit a takedown request.

© 2017-2026 First Multiple Listing Service, Inc.
Did you know? You can invite friends and family to your search. They can join your search, rate and discuss listings with you.