Save
Ask
Tour
Hide
Share
$355,000
20 Days On Site

4266 Buford Valley Way
Buford, GA 30518

For Sale|Townhouse|Active
4
Beds
4
Total Baths
3
Full Baths
1
Partial Bath
2,018
SqFt
$176
/SqFt
2017
Built
Subdivision:
Chatham Village
County:
Gwinnett
Listing Courtesy Of: Amanosi Ayers of Luxe Residential Group Broker: ama@theluxerg.com Prefer Ph#:Admin@theluxerg.com

Due to the health concerns created by Coronavirus we are offering personal 1-1 online video walkthough tours where possible.
Call Now: 404-205-8800
Is this the listing for you? We can help make it yours.
404-205-8800
4266 Buford Valley Way4266 Buford Valley Way4266 Buford Valley Way4266 Buford Valley Way
Save
Ask
Tour
Hide
Share

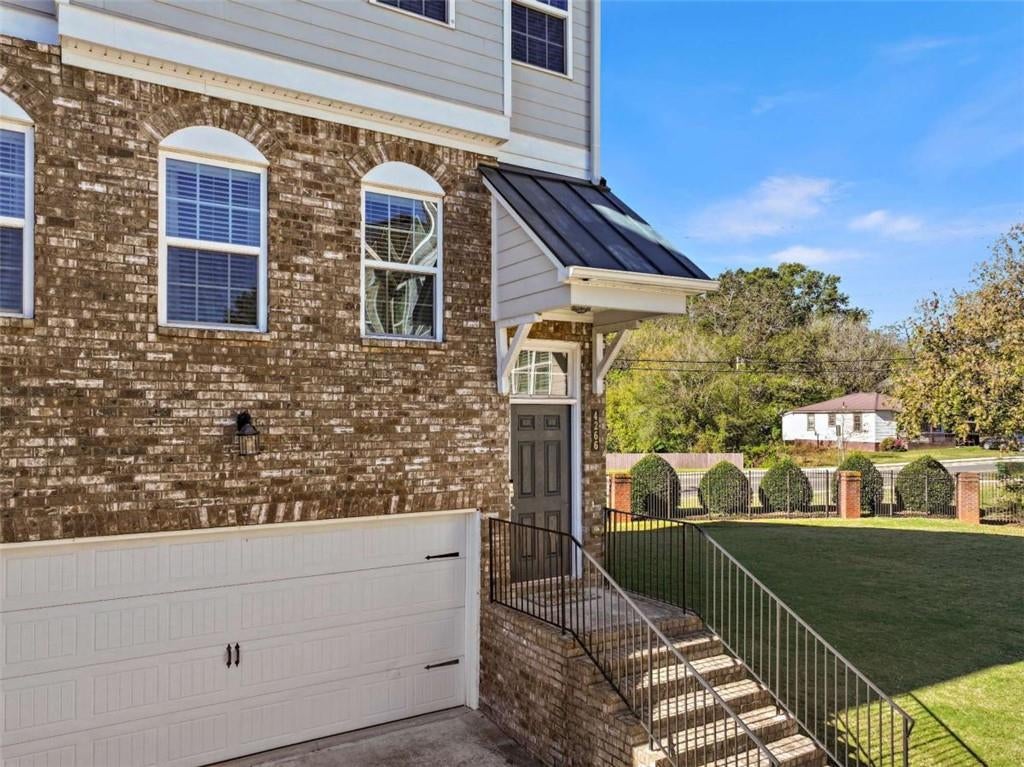
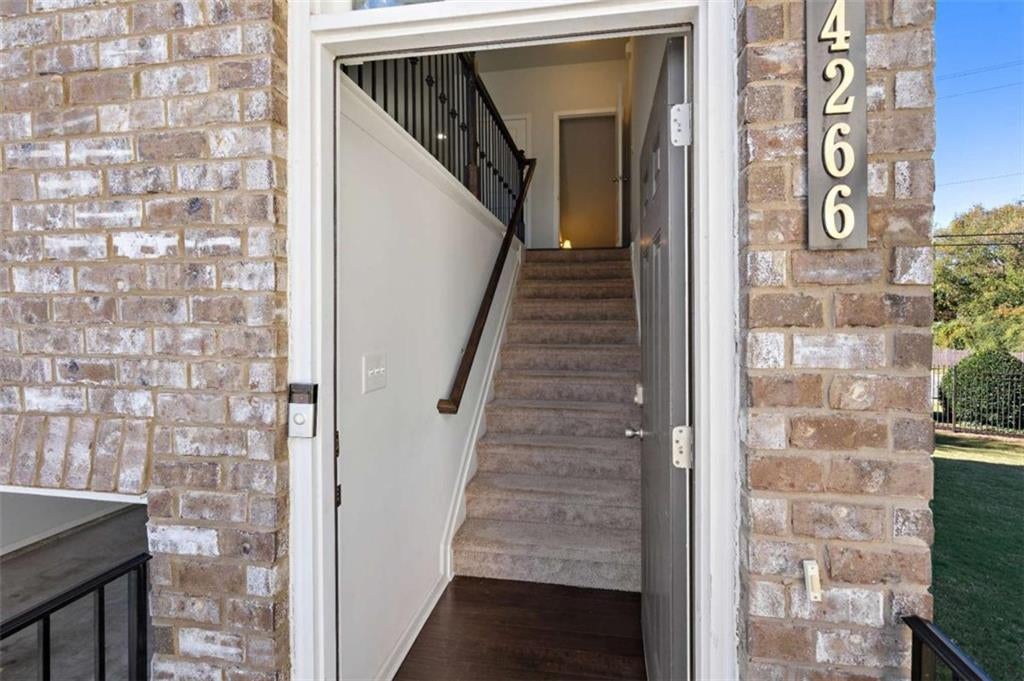
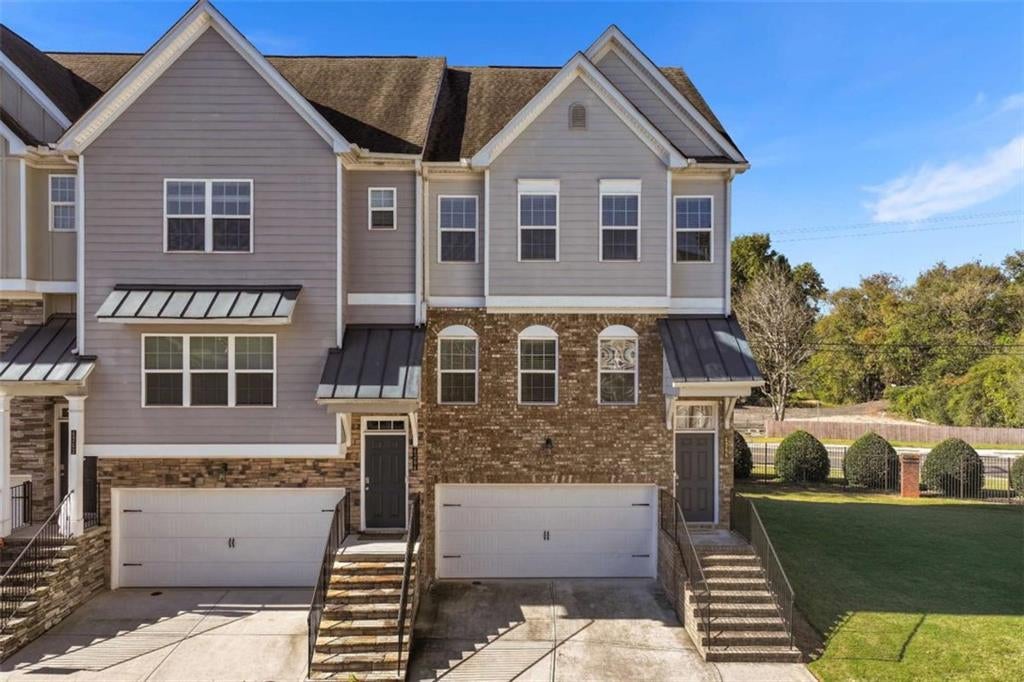
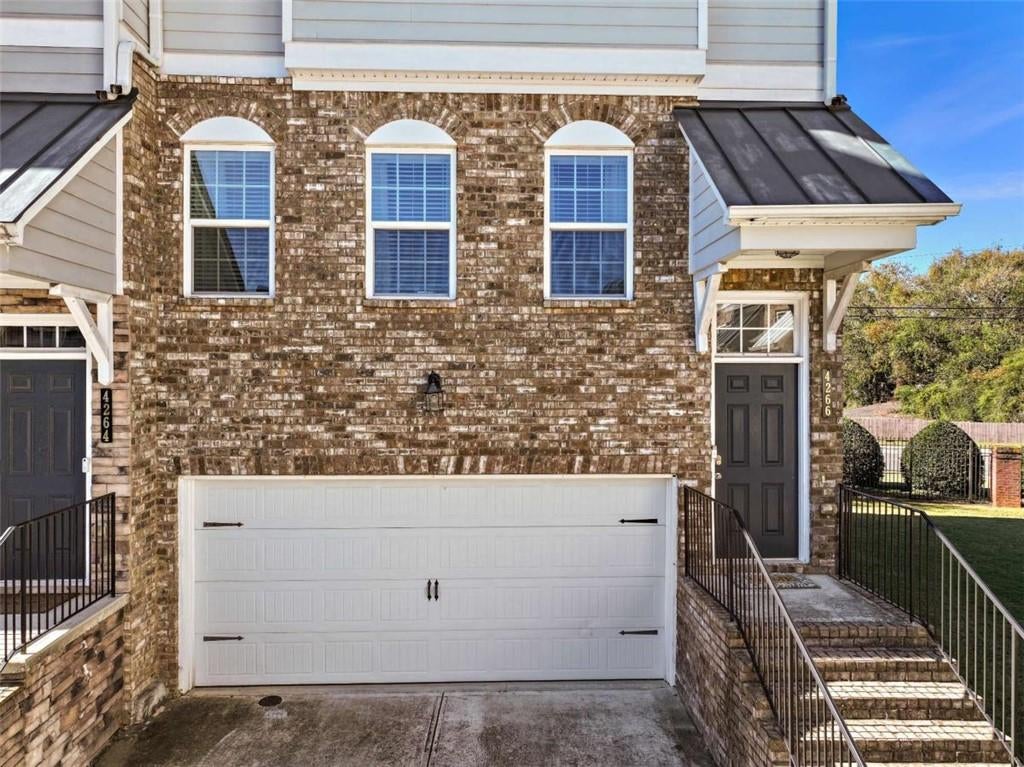
BUYER INCENTIVE: $5,000 concessions with a full priced offer + PREFERRED LENDER RATE BUYDOWN. Some townhomes make you choose. 4266 doesn't. Three levels, four bedrooms. 2,018 square feet. An end unit on a corner lot. Step in through the 2 story foyer and watch as natural light flows throughout the living area. Living, dining, and kitchen in an open floor plan without stepping on each other. The modern kitchen features all black stainless steel appliances, accompanied with a nice walk in pantry. Then push open the back door to the deck and you're looking out over the street that winds toward the gate so you can see who's coming. The guest half bath is what finishes off the main level. Downstairs is a full bedroom with its own ensuite bath, whoever gets this level gets a life of their own. The top floor is for your quiet retreat; the owner's suite with a walk-in closet, double vanity, separate shower and a linen closet. Two more bedrooms side by side, a full bath to accompany them and more storage, should you need it. The laundry room already stocked with modern washer and dryer. Built 2017 in Chatham Village, this community is gated, with a pool, and an HOA of $175 a month that covers your water, exterior lawn and grounds maintenance, and that pool. Run the math against anything else on your list. It won't be close. Minutes from I-985 when you need to leave. About 10 minutes from the Mall of Georgia when you need to shop. Downtown Suwanee, parks and trails when you want a Saturday that feels like something are all about 10 minutes.

Save
Ask
Tour
Hide
Share
Listing Snapshot
Price 
$355,000
Days On Site 
20 Days
Bedrooms 
4
Inside Area (SqFt) 
2,018 sqft
Total Baths 
4
Full Baths 
3
Partial Baths 
1
Lot Size 
0.14 Acres
Year Built 
2017
MLS Number 
7858125
Status 
Active
Property Tax 
N/A
HOA/Condo/Coop Fees 
$175 monthly
Sq Ft Source 
Other
Friends & Family
Recent Activity
3 weeks agoStatus changed to Active
3 weeks agoPrice changed to $355,000
3 weeks agoListing updated with changes from the MLS
3 weeks agoListing first seen on site
General Features
Acres 
0.14
Attached Garage 
Yes
Foundation 
Slab
Garage 
Yes
Garage Spaces 
2
Land Lease 
No
Levels 
Three Or More
Parking 
AttachedGarageGarage Door OpenerGarage Faces FrontDriveway
Property Sub Type 
Townhouse
Security 
Secured Garage/ParkingSecurity GateSmoke Detector(s)
Sewer 
Public Sewer
SqFt Above 
2018
SqFt Total 
2018
Style 
Townhouse
Utilities 
Cable AvailableElectricity AvailableWater Available
Water Source 
Public
Interior Features
Appliances 
DishwasherDisposalDryerElectric Water HeaterMicrowaveWasher
Basement 
None
Cooling 
Central AirElectric
Fireplace Features 
None
Flooring 
CarpetHardwood
Heating 
CentralForced Air
Interior 
Eat-in KitchenPantryIn-Law FloorplanKitchen IslandDouble VanityEntrance FoyerHigh CeilingsHigh Speed InternetWalk-In Closet(s)
Laundry Features 
Laundry ClosetUpper Level
Save
Ask
Tour
Hide
Share
Exterior Features
Construction Details 
CedarWood Siding
Exterior 
Balcony
Fencing 
Back Yard
Frontage 
0
Lot Features 
Corner LotLevel
Other Structures 
None
Patio And Porch 
Deck
Pool Features 
Above Ground
Road Frontage 
City Street
Roof 
Composition
Spa Features 
None
View 
CityOtherTrees/Woods
Waterfront Features 
None
Waterview 
CityOtherTrees/Woods
Community Features
Association Fee 
$175.0
Association Fee Frequency 
Monthly
Community Features 
ClubhouseGatedPool
Horse Property 
None
Roads 
Asphalt
Schools
School District
Unknown
Elementary School
Sugar Hill - Gwinnett
Middle School
Lanier
High School
Lanier
Listing Courtesy Of: Amanosi Ayers of Luxe Residential Group Broker: ama@theluxerg.com Prefer Ph#:Admin@theluxerg.com

Listings identified with the FMLS IDX logo come from FMLS and are held by brokerage firms other than the owner of this website and the listing brokerage is identified in any listing details. Information is deemed reliable but is not guaranteed. If you believe any FMLS listing contains material that infringes your copyrighted work, please click here to review our DMCA policy and learn how to submit a takedown request.



© 2017-2026 First Multiple Listing Service, Inc.

Neighborhood & Commute
Source: Walkscore
Disclosure: Community information and market data powered by Constellation Data Labs. Information is deemed reliable but not guaranteed.
Save
Ask
Tour
Hide
Share
Scroll to Top