Save
Ask
Tour
Hide
Share
$441,990
19 Days On Site

245 Kindness Circle
Mcdonough, GA 30252

For Sale|Single Family Residence|Active
4
Beds
4
Total Baths
3
Full Baths
1
Partial Bath
3,109
SqFt
$142
/SqFt
2026
Built
Subdivision:
Anderson Point Estates
County:
Henry
Listing Courtesy Of: Jaymie Dimbath of Pulte Realty of Georgia, Inc. Broker: 404-777-0267 Prefer Ph#:gashowings@pulte.com

Due to the health concerns created by Coronavirus we are offering personal 1-1 online video walkthough tours where possible.
Call Now: 404-205-8800
Is this the listing for you? We can help make it yours.
404-205-8800
Upcoming Open Houses
Due to COVID-19, we recommend you verify Open Houses before attending.
Sat, Nov 14, 12:00 PM - 4:00 PM
Sun, Nov 15, 2:00 PM - 5:00 PM
Sat, Nov 21, 12:00 PM - 4:00 PM
Sun, Nov 22, 2:00 PM - 5:00 PM
Sat, Nov 28, 12:00 PM - 4:00 PM
Sun, Nov 29, 2:00 PM - 5:00 PM
245 Kindness Circle245 Kindness Circle245 Kindness Circle245 Kindness Circle
Save
Ask
Tour
Hide
Share

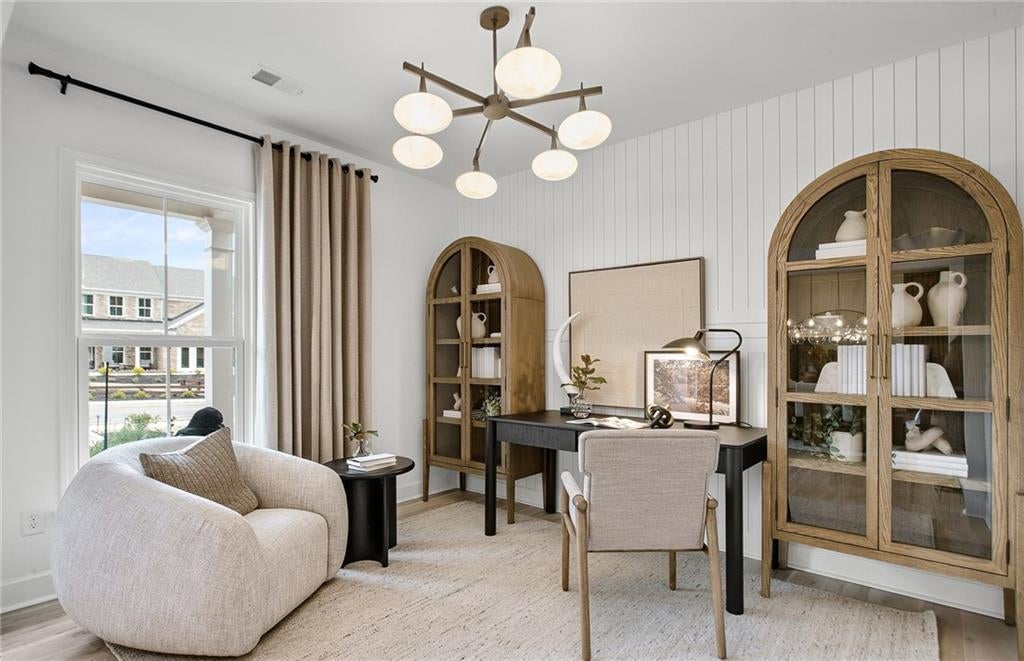
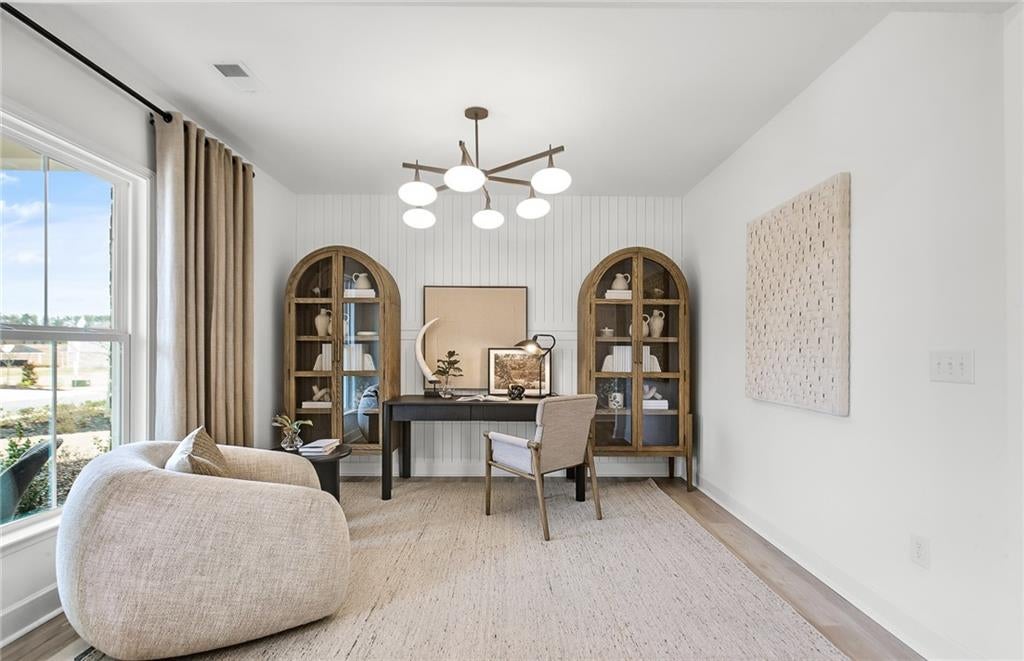
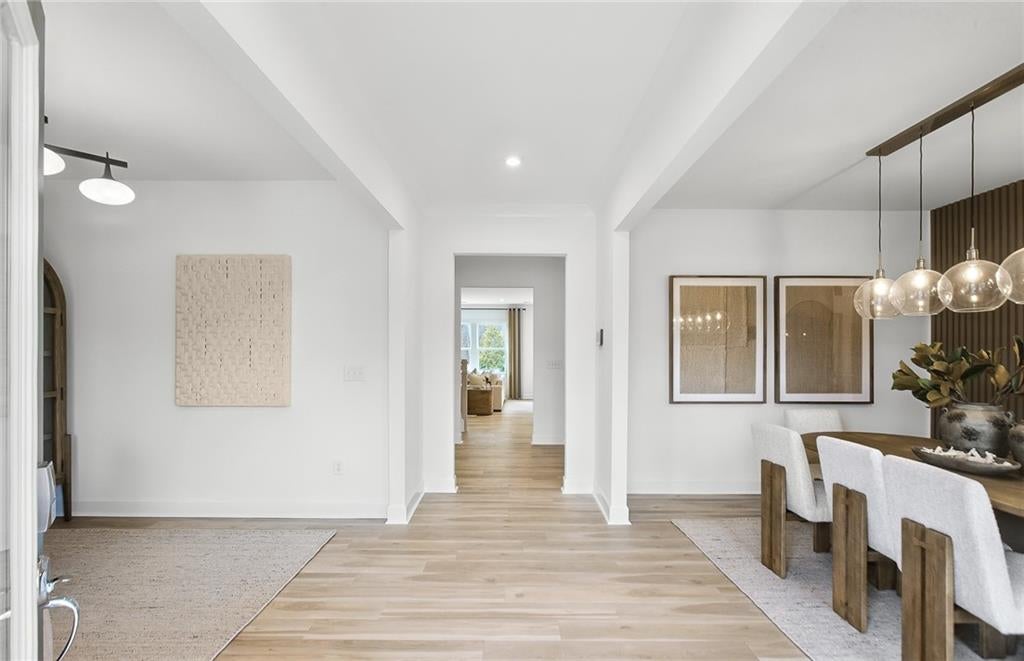
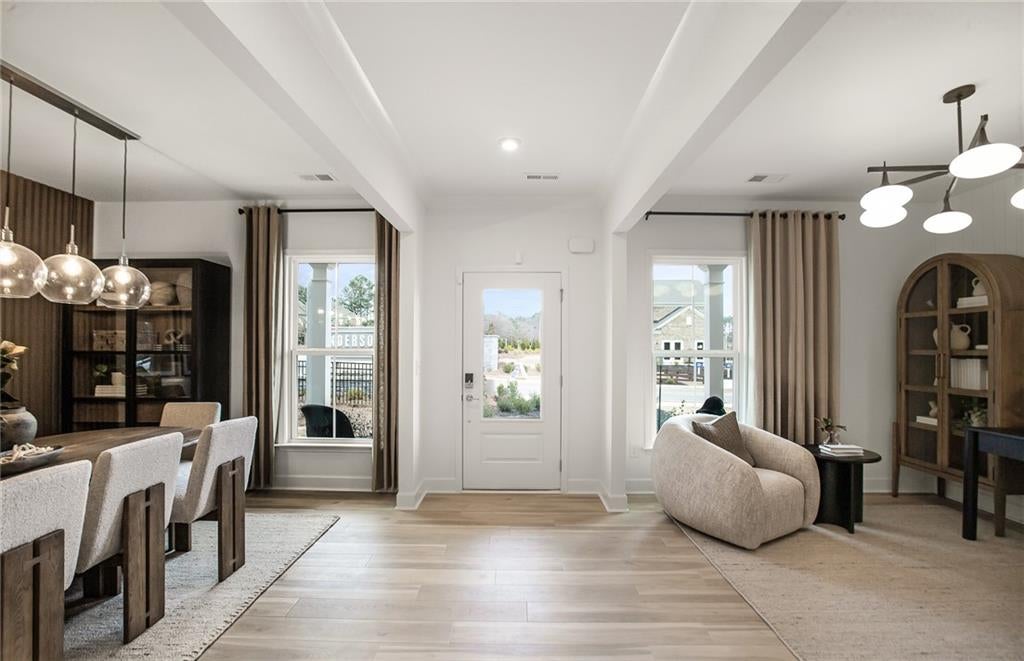
To Be Built New Construction home - The Braddock floorplan offers an open-concept home featuring an owner’s suite on the main level for ultimate convenience and comfort. The spacious layout flows seamlessly from the large kitchen, complete with an expansive pantry, into a generously sized gathering room, perfect for entertaining or everyday living. A conveniently located main-level laundry room adds ease to daily routines. Enjoy the added flexibility of a separate dining room, ideal for hosting formal dinners or creating a dedicated home office or flex space. This thoughtfully designed home offers both functionality and style to suit modern living. Additional highlights include connecting secondary bedrooms with generous closet space, and three distinct gathering areas: a large family room, an airy loft, and a flexible bonus room. Ideally positioned just minutes from Downtown McDonough Square, Anderson Point provides exceptional access to top local destinations including the Georgia National Country Club and Golf Course, Tanger Outlets, Jackson Lake, Heritage Park, and more. Residents also enjoy fantastic community amenities such as a pool with cabana, a playground, and a walking trail, offering both convenience and lifestyle appeal. **Please note that photos are of model representation. Pricing does not include lot premium or upgrades**

Save
Ask
Tour
Hide
Share
Listing Snapshot
Price 
$441,990
Days On Site 
19 Days
Bedrooms 
4
Inside Area (SqFt) 
3,109 sqft
Total Baths 
4
Full Baths 
3
Partial Baths 
1
Lot Size 
0.4 Acres
Year Built 
2026
MLS Number 
7858116
Status 
Active
Property Tax 
N/A
HOA/Condo/Coop Fees 
$75 monthly
Sq Ft Source 
Builder
Friends & Family
Recent Activity
3 weeks agoListing first seen on site
3 weeks agoListing updated with changes from the MLS
General Features
Acres 
0.4
Attached Garage 
Yes
Foundation 
Slab
Garage 
Yes
Garage Spaces 
2
Green Energy Efficient 
AppliancesHVACInsulationThermostatWater HeaterWindows
Home Warranty 
Yes
Land Lease 
No
Levels 
Two
Parking 
AttachedDrivewayGarageGarage Door OpenerGarage Faces Front
Parking Spaces 
2
Property Condition 
New Construction
Property Sub Type 
Single Family Residence
Security 
Carbon Monoxide Detector(s)Smoke Detector(s)
Sewer 
Public Sewer
SqFt Above 
3109
SqFt Total 
3109
Style 
Traditional
Utilities 
Cable AvailableElectricity AvailableNatural Gas AvailablePhone AvailableSewer AvailableUnderground UtilitiesWater Available
Water Source 
Public
Interior Features
Appliances 
DishwasherDisposalENERGY STAR Qualified AppliancesGas RangeGas Water HeaterMicrowave
Basement 
None
Cooling 
Central AirZoned
Electric 
220 Volts in Laundry
Fireplace Features 
None
Flooring 
CarpetCeramic Tile
Heating 
CentralElectricZoned
Interior 
Eat-in KitchenPantryKitchen IslandCrown MoldingDouble VanityEntrance FoyerSmart HomeTray Ceiling(s)Walk-In Closet(s)Master Downstairs
Laundry Features 
Laundry RoomMain Level
Main Level Bedrooms 
1
Window Features 
Insulated Windows
Save
Ask
Tour
Hide
Share
Exterior Features
Construction Details 
ConcreteHardiPlank Type
Exterior 
Private EntrancePrivate YardRain Gutters
Fencing 
None
Lot Features 
Back YardFront YardLandscaped
Other Structures 
None
Patio And Porch 
Front PorchPatio
Pool Features 
None
Road Frontage 
Private Road
Roof 
CompositionShingle
Spa Features 
None
View 
Other
Waterfront Features 
None
Waterview 
Other
Windows/Doors 
Insulated Windows
Community Features
Association Fee 
$900.0
Association Fee Frequency 
Annually
Community Features 
PlaygroundPoolSidewalksStreet Lights
Horse Property 
None
Financing Terms Available 
1031 ExchangeCashConventionalFHAVA Loan
Roads 
AsphaltPaved
Schools
School District
Unknown
Elementary School
Walnut Creek
Middle School
McDonough
High School
McDonough
Listing Courtesy Of: Jaymie Dimbath of Pulte Realty of Georgia, Inc. Broker: 404-777-0267 Prefer Ph#:gashowings@pulte.com

Listings identified with the FMLS IDX logo come from FMLS and are held by brokerage firms other than the owner of this website and the listing brokerage is identified in any listing details. Information is deemed reliable but is not guaranteed. If you believe any FMLS listing contains material that infringes your copyrighted work, please click here to review our DMCA policy and learn how to submit a takedown request.



© 2017-2026 First Multiple Listing Service, Inc.

Neighborhood & Commute
Source: Walkscore
Disclosure: Community information and market data powered by Constellation Data Labs. Information is deemed reliable but not guaranteed.
Save
Ask
Tour
Hide
Share
Scroll to Top