Save
Ask
Tour
Hide
Share
$1,549,000
2 Days On Site

9229 Selborne Lane
Chattahoochee Hills, GA 30268

For Sale|Single Family Residence|Active
3
Beds
4
Total Baths
3
Full Baths
1
Partial Bath
3,322
SqFt
$466
/SqFt
2021
Built
Subdivision:
Serenbe
County:
Fulton
Listing Courtesy Of: GARNIE NYGREN of Serenbe Real Estate, LLC. Broker: 770-463-9997 Prefer Ph#:garnie@serenbe.com

Due to the health concerns created by Coronavirus we are offering personal 1-1 online video walkthough tours where possible.
Call Now: 404-205-8800
Is this the listing for you? We can help make it yours.
404-205-8800
9229 Selborne Lane9229 Selborne Lane9229 Selborne Lane9229 Selborne Lane
Save
Ask
Tour
Hide
Share

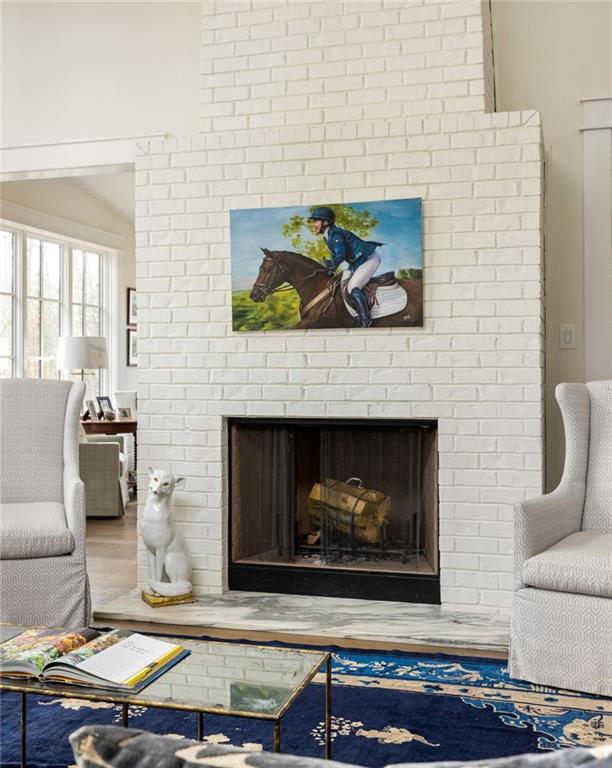
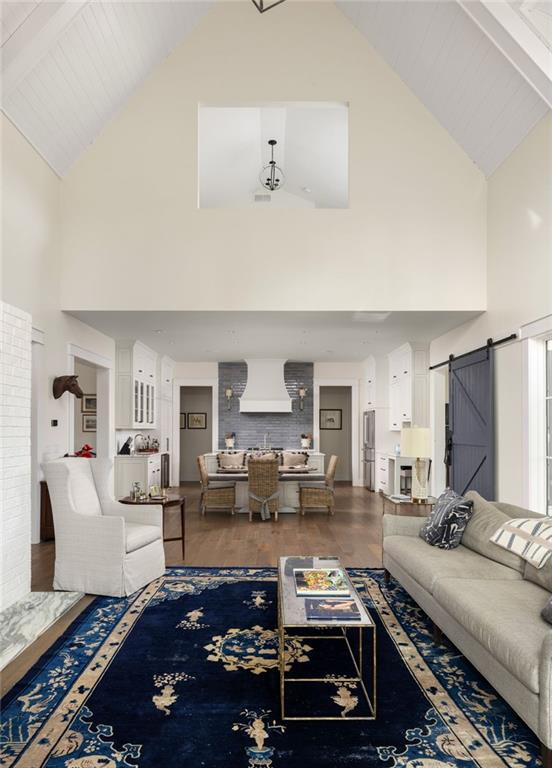
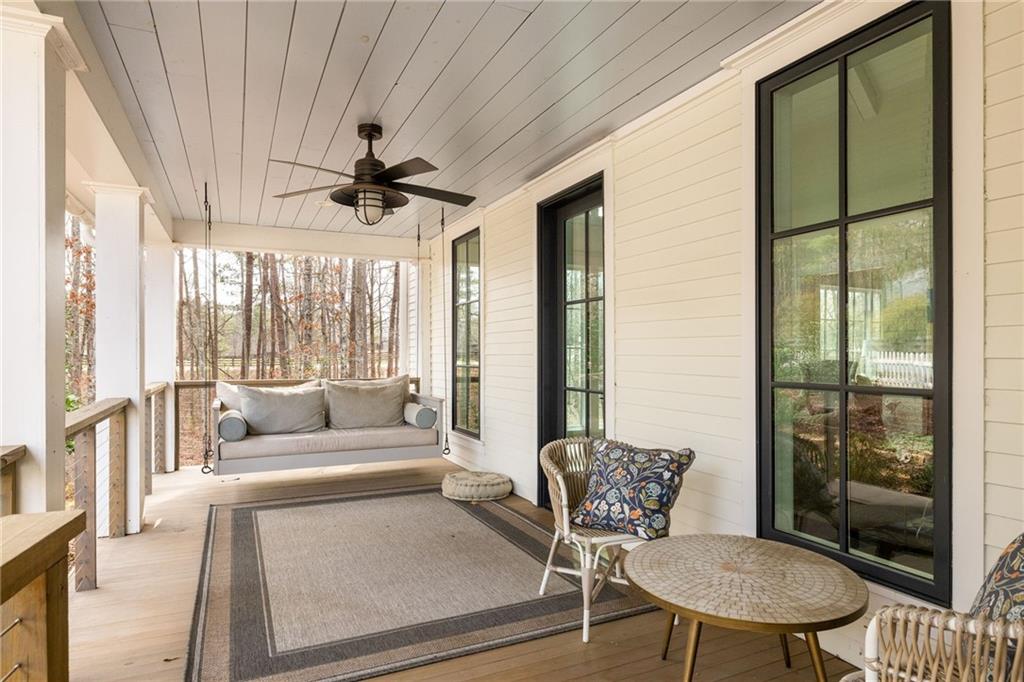
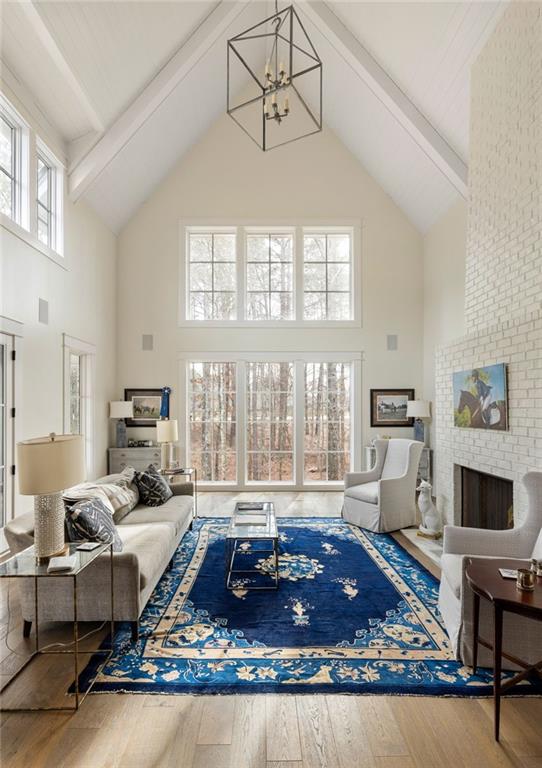
This custom-built cottage in the charming Crossroads Hamlet of Serenbe offers a perfect blend of comfort and elegance. An inviting front porch welcomes you into an open floor plan, featuring roaring vaulted ceilings in the living room, boasting panoramic views of Serenbe Stables and wooded landscapes. The thoughtfully designed gourmet kitchen includes a walk-in pantry with a coffee bar. Ample dining space is perfect for large gatherings with family or friends. Primary suite and guest bedroom with en-suite bathroom on the main level make this primary floor a true retreat. Upstairs, a media room, office space, and third guest bedroom provide additional spaces to unwind. The terrace level features a four-car garage and the potential to create extra living space, including a bedroom, bathroom, and lounge. This home is centrally located a short distance away from shops, boutiques + restaurants as well as immediate access to over 20 miles of soft surfaced nature trails.

Save
Ask
Tour
Hide
Share
Listing Snapshot
Price 
$1,549,000
Days On Site 
2 Days
Bedrooms 
3
Inside Area (SqFt) 
3,322 sqft
Total Baths 
4
Full Baths 
3
Partial Baths 
1
Lot Size 
0.2091 Acres
Year Built 
2021
MLS Number 
7858005
Status 
Active
Property Tax 
$19,177
HOA/Condo/Coop Fees 
$163.33 monthly
Sq Ft Source 
Owner
Friends & Family
Recent Activity
3 days agoListing first seen on site
3 days agoListing updated with changes from the MLS
General Features
Acres 
0.2091
Foundation 
Slab
Garage 
Yes
Garage Spaces 
4
Green Energy Efficient 
AppliancesConstructionHVACLightingThermostatWater Heater
Land Lease 
No
Levels 
Three Or More
Parking 
DrivewayGarageGarage Faces Rear
Property Sub Type 
Single Family Residence
Security 
Smoke Detector(s)
Sewer 
Septic Tank
SqFt Total 
3322
Style 
Cottage
Utilities 
Cable AvailableElectricity AvailableNatural Gas AvailableSewer AvailableUnderground UtilitiesWater AvailableOther
Water Source 
Public
Interior Features
Appliances 
DishwasherDryerENERGY STAR Qualified AppliancesENERGY STAR Qualified Water HeaterGas OvenRange HoodRefrigeratorWasherOther
Basement 
UnfinishedWalk-Out AccessOther
Cooling 
Central Air
Electric 
220 Volts
Fireplace 
Yes
Fireplace Features 
Family RoomLiving Room
Fireplaces 
2
Flooring 
CarpetHardwood
Heating 
Central
Interior 
Eat-in KitchenPantryKitchen IslandBeamed CeilingsCathedral Ceiling(s)Double VanityEntrance FoyerRecessed LightingWalk-In Closet(s)Master Downstairs
Laundry Features 
Laundry RoomMain LevelOther
Main Level Bedrooms 
2
Window Features 
Double Pane WindowsENERGY STAR Qualified WindowsInsulated Windows
Save
Ask
Tour
Hide
Share
Exterior Features
Construction Details 
Wood Siding
Exterior 
LightingPrivate YardRain GuttersOther
Fencing 
None
Lot Features 
Back YardCorner Lot
Other Structures 
None
Patio And Porch 
Front PorchRear Porch
Pool Features 
None
Road Frontage 
Private Road
Roof 
Metal
Spa Features 
Community
View 
NeighborhoodTrees/Woods
Waterfront Features 
None
Waterview 
NeighborhoodTrees/Woods
Windows/Doors 
Double Pane WindowsENERGY STAR Qualified WindowsInsulated Windows
Community Features
Association Fee 
$1960.0
Association Fee Frequency 
Annually
Community Features 
CurbsLakeParkRestaurantSidewalksStable(s)Tennis Court(s)
Horse Property 
None
Roads 
Asphalt
Schools
School District
Unknown
Elementary School
Palmetto
Middle School
Bear Creek - Fulton
High School
Creekside
Listing Courtesy Of: GARNIE NYGREN of Serenbe Real Estate, LLC. Broker: 770-463-9997 Prefer Ph#:garnie@serenbe.com

Listings identified with the FMLS IDX logo come from FMLS and are held by brokerage firms other than the owner of this website and the listing brokerage is identified in any listing details. Information is deemed reliable but is not guaranteed. If you believe any FMLS listing contains material that infringes your copyrighted work, please click here to review our DMCA policy and learn how to submit a takedown request.



© 2017-2026 First Multiple Listing Service, Inc.

Neighborhood & Commute
Source: Walkscore
Disclosure: Community information and market data powered by Constellation Data Labs. Information is deemed reliable but not guaranteed.
Save
Ask
Tour
Hide
Share
Scroll to Top