

3445 Winfair PlaceMarietta, GA 30062
Due to the health concerns created by Coronavirus we are offering personal 1-1 online video walkthough tours where possible.
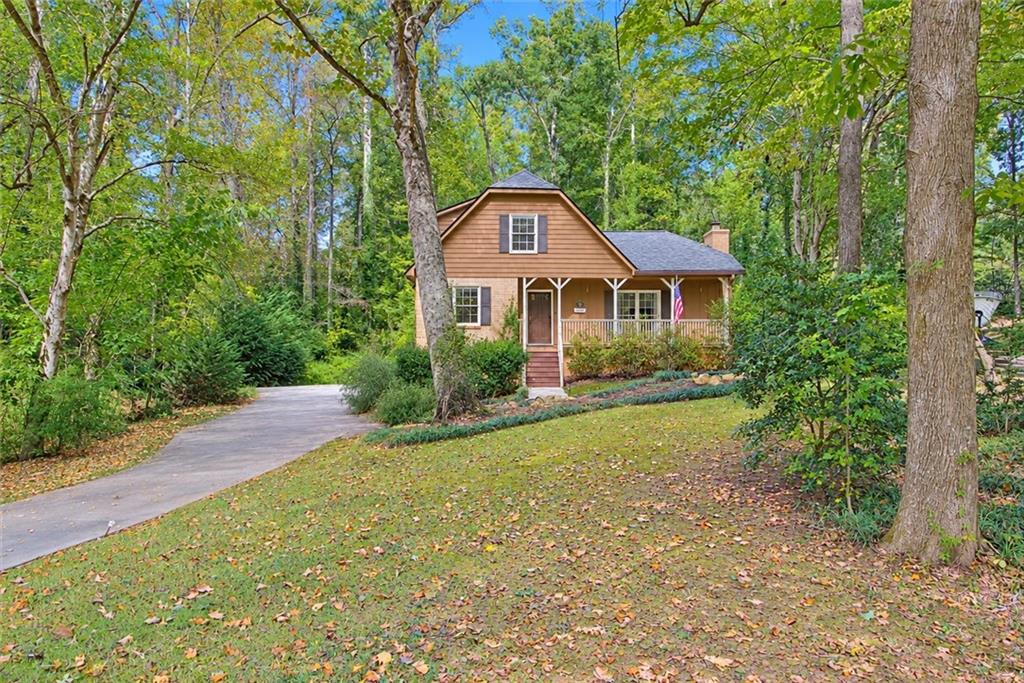
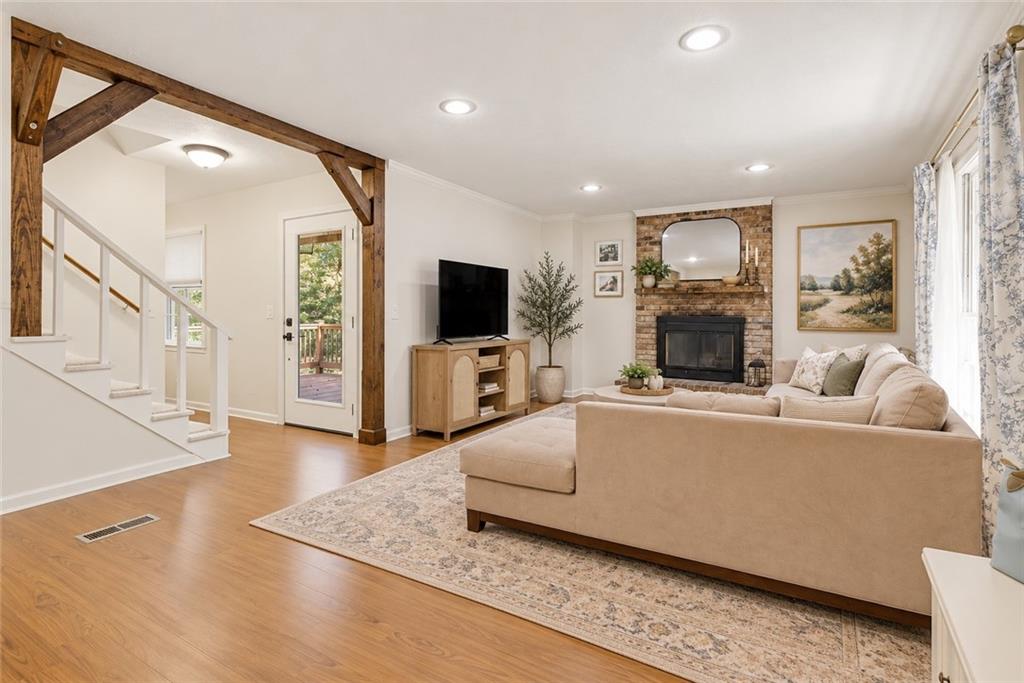
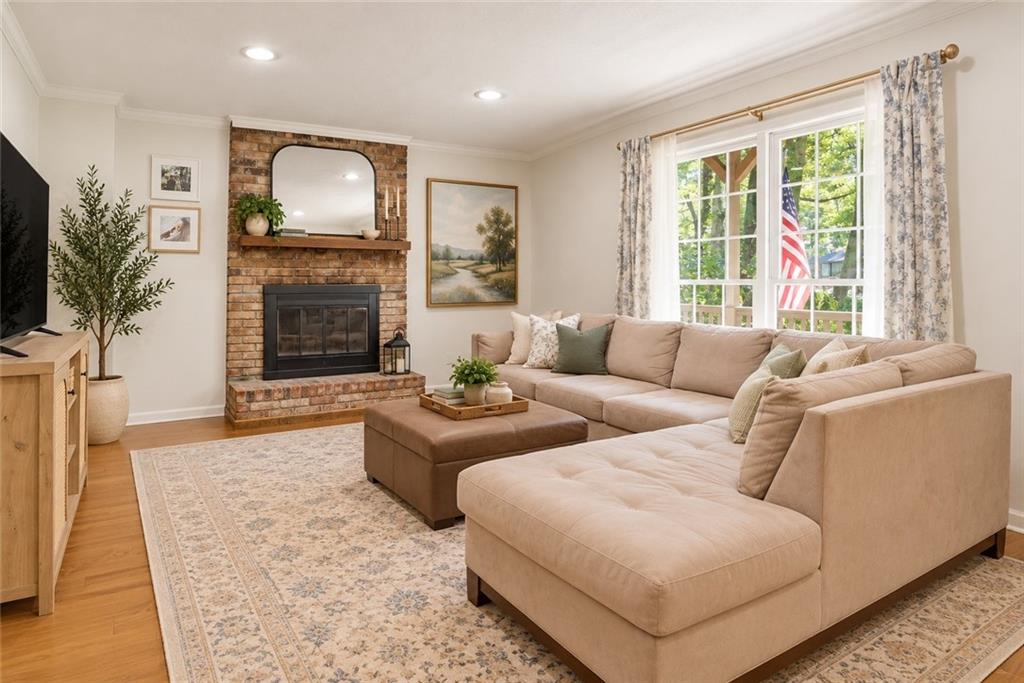
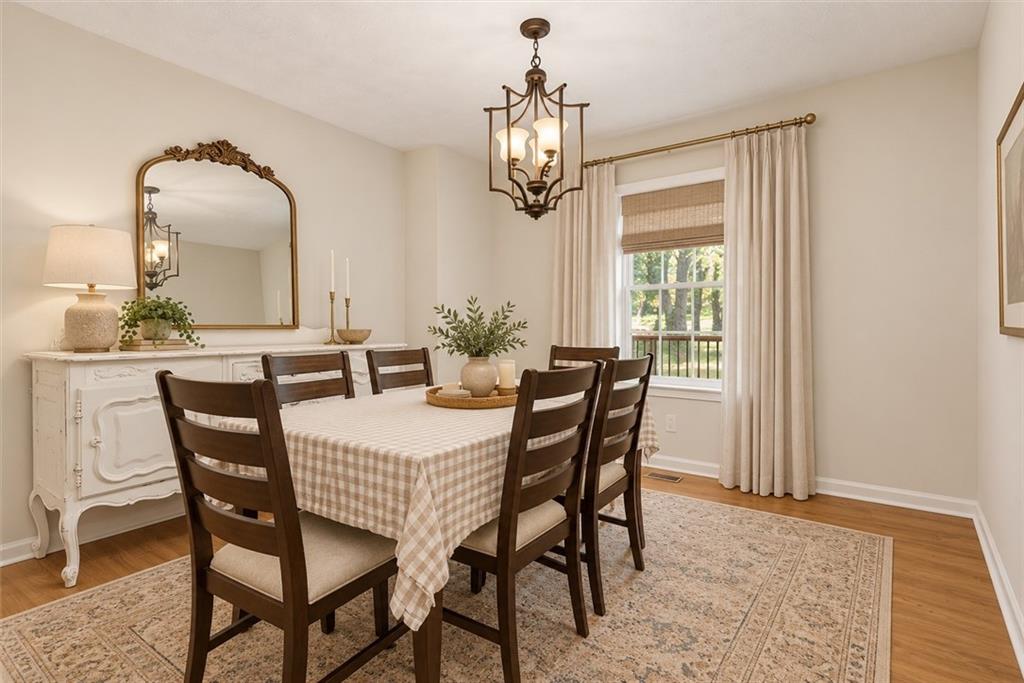
Welcome to your own nature lover's paradise! Nestled among towering mature trees and lush greenery on nearly half an acre, this charming home offers exceptional privacy and a peaceful, wooded setting that feels like a retreat from the everyday hustle and bustle. The inviting front porch is the perfect place to relax, unwind, and take in the beautiful natural surroundings. Inside, you'll find a warm and inviting floor plan filled with character. The spacious living room features beautiful exposed wood beams and a cozy brick fireplace, creating an ideal space for entertaining or relaxing at home. A separate dining room offers plenty of room for gatherings, while the updated kitchen features granite countertops and a versatile breakfast area that can also serve as additional prep space or storage. The main level includes a bedroom and beautifully renovated full bathroom, providing flexible living options for guests or a home office. Upstairs, you'll find two additional spacious bedrooms and another updated full bathroom. Both bathrooms have been thoughtfully renovated with modern finishes. The outdoor possibilities are endless! Situated on nearly half an acre, this property offers an incredible opportunity to create the backyard you've always envisioned. Whether you love the natural, wooded setting just as it is or dream of transforming the spacious, relatively flat yard into your own outdoor oasis, there's room to bring your vision to life. Imagine a lush lawn, beautiful gardens, a playset, or an inviting outdoor entertaining area. The expansive deck and covered porch provide the perfect starting point for enjoying the peaceful surroundings, hosting gatherings, or simply relaxing outdoors. The unfinished basement provides laundry facilities and generous storage space, and the roof is only 2 years old! Beyond the home, enjoy a neighborhood filled with amenities, including a community swimming pool, swim team, tennis courts, and playground, offering wonderful opportunities for recreation and connecting with neighbors. With its top rated schools, charming architectural details, flexible floor plan, inviting outdoor spaces, newer roof, and fantastic neighborhood amenities, this home offers the perfect combination of character, comfort, and convenience. Don't miss this opportunity to make it yours!
| 3 weeks ago | Status changed to Active | |
| 3 weeks ago | Price changed to $440,000 | |
| 3 weeks ago | Listing updated with changes from the MLS | |
| 3 weeks ago | Listing first seen on site |
Listings identified with the FMLS IDX logo come from FMLS and are held by brokerage firms other than the owner of this website and the listing brokerage is identified in any listing details. Information is deemed reliable but is not guaranteed. If you believe any FMLS listing contains material that infringes your copyrighted work, please click here to review our DMCA policy and learn how to submit a takedown request.

© 2017-2026 First Multiple Listing Service, Inc.