Save
Ask
Tour
Hide
Share
$3,000
17 Days On Site

1353 Little Hendricks Mountain Rd
Talking Rock, GA 30143

For Rent|Single Family Residence|Active
4
Beds
3
Total Baths
3
Full Baths
2,346
SqFt
$1
/SqFt
1996
Built
Subdivision:
Bent Tree
County:
Pickens
Listing Courtesy Of: The Davenport Group of Keller Williams Realty Partners Broker: 678-494-0644 Prefer Ph#:listings@davenportgroupga.com

Due to the health concerns created by Coronavirus we are offering personal 1-1 online video walkthough tours where possible.
Call Now: 404-205-8800
Is this the listing for you? We can help make it yours.
404-205-8800
1353 Little Hendricks Mountain Rd1353 Little Hendricks Mountain Rd1353 Little Hendricks Mountain Rd1353 Little Hendricks Mountain Rd
Save
Ask
Tour
Hide
Share

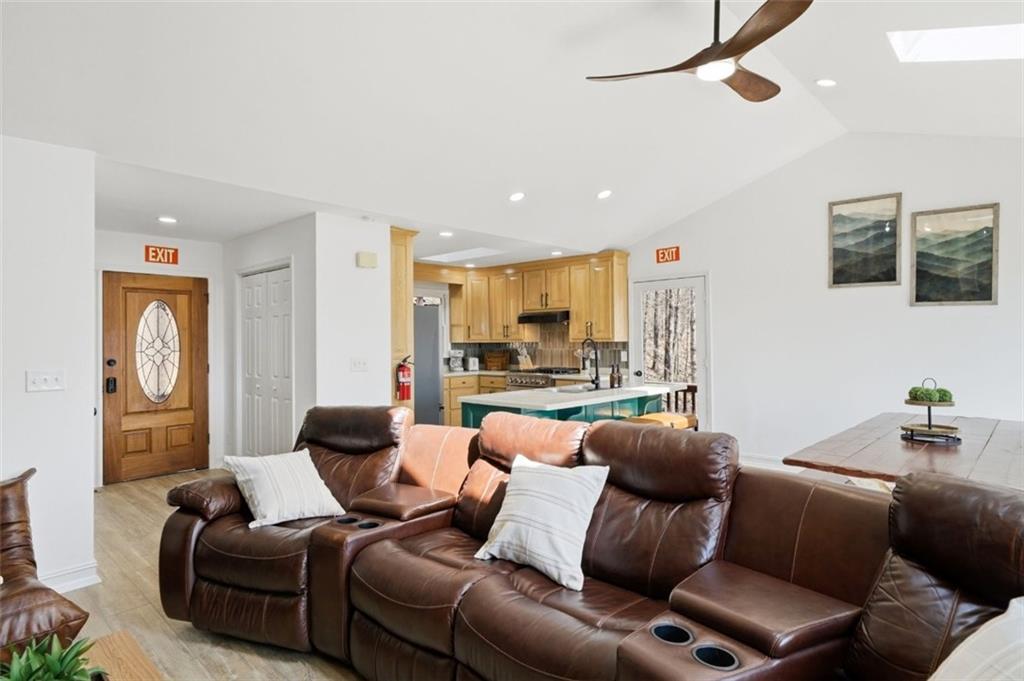
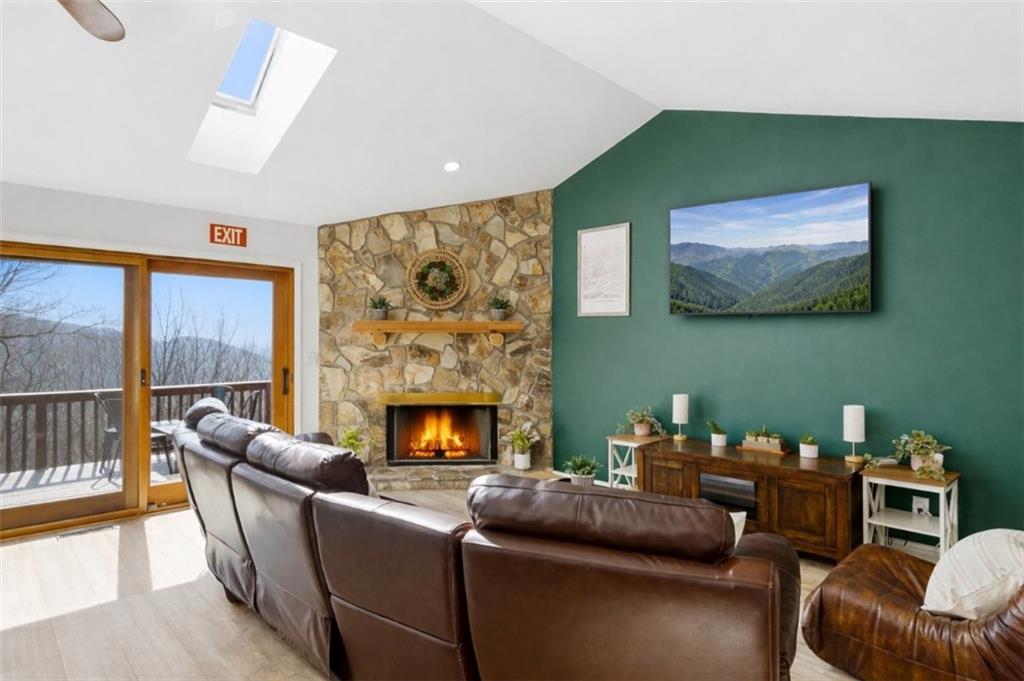
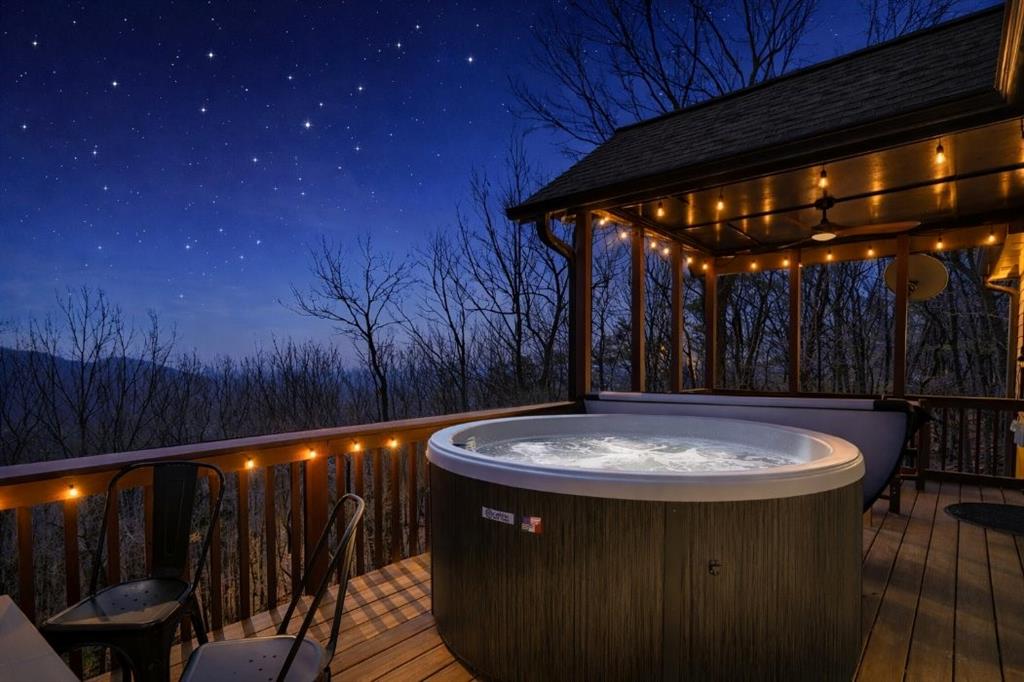
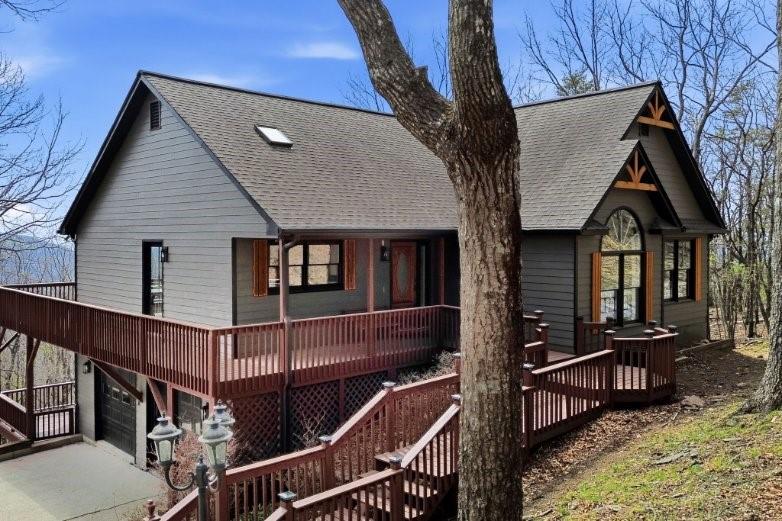
Modern luxury, mountain setting. Tucked into the trees of gated Bent Tree, 1353 Little Hendricks is a fully furnished 4-bedroom, 3-bath mountain retreat with an upgraded, modern luxury feel throughout — available January 3, 2027. The main level lives easy: an open living room anchored by a floor-to-ceiling stone fireplace, a kitchen with an island that flows into the dining space, and doors out to two decks — one with your own private hot tub under the string lights. The primary suite is a retreat of its own with a soaking tub and tiled shower. A second fireplace warms the lower level, where a game room with arcade and game table, extra living space, and a laundry room give everyone room to spread out. Three king bedrooms plus a bunk room cover family and guests. Outside your door, Bent Tree does the rest: Lake Tamarack with beach access and fishing, two community pools, golf, tennis and pickleball, a clubhouse with restaurant, stables, and miles of wooded trails — all behind the gate, minutes from downtown Jasper. $3,000/month, fully furnished. $3,000 security deposit. Pets welcome with a $500 pet fee. Tenant pays all utilities. One-car garage plus driveway parking. Schedule your showing today.

Save
Ask
Tour
Hide
Share
Listing Snapshot
Price 
$3,000
Days On Site 
17 Days
Bedrooms 
4
Inside Area (SqFt) 
2,346 sqft
Total Baths 
3
Full Baths 
3
Partial Baths 
N/A
Lot Size 
0.57 Acres
Year Built 
1996
MLS Number 
7857931
Status 
Active
Property Tax 
N/A
HOA/Condo/Coop Fees 
N/A
Sq Ft Source 
Owner
Friends & Family
Recent Activity
2 weeks agoStatus changed to Active
2 weeks agoListing updated with changes from the MLS
2 weeks agoListing first seen on site
General Features
Acres 
0.57
Attached Garage 
Yes
Available on 
2027-01-03
Garage 
Yes
Garage Spaces 
1
Lease Term 
Month To Month
Levels 
Two
Parking 
AttachedDrivewayGarageGarage Door OpenerGarage Faces Side
Pets 
Yes
Property Sub Type 
Single Family Residence
Security 
Carbon Monoxide Detector(s)Security GateSecurity GuardSmoke Detector(s)
SqFt Above 
1564
SqFt Below 
782
SqFt Total 
2346
Style 
Contemporary
Utilities 
Electricity AvailableWater Available
Interior Features
Appliances 
DishwasherDryerElectric RangeElectric Water HeaterMicrowaveRange HoodRefrigeratorWasher
Basement 
DaylightFinishedFull
Cooling 
Central Air
Fireplace 
Yes
Fireplace Features 
Gas LogGas StarterLiving RoomMaster BedroomStone
Fireplaces 
2
Furnished 
Furnished
Heating 
Central
Interior 
Kitchen IslandEntrance FoyerHigh Speed InternetVaulted Ceiling(s)Walk-In Closet(s)Master Downstairs
Laundry Features 
In HallMain Level
Main Level Bedrooms 
3
Window Features 
Double Pane WindowsInsulated Windows
Save
Ask
Tour
Hide
Share
Exterior Features
Construction Details 
HardiPlank Type
Exterior 
Gas GrillLightingPrivate YardRain Gutters
Fencing 
None
Frontage 
0
Lot Features 
PrivateSlopedWooded
Other Structures 
None
Patio And Porch 
CoveredDeckFront PorchSide PorchWrap Around
Pool Features 
None
Road Frontage 
Private Road
Roof 
Shingle
Spa Features 
None
View 
Mountain(s)Trees/Woods
Waterfront Features 
Other
Waterview 
Mountain(s)Trees/Woods
Windows/Doors 
Double Pane WindowsInsulated Windows
Community Features
Community Features 
ClubhouseGatedGolfLakePoolRestaurantTennis Court(s)
Roads 
Asphalt
Schools
School District
Unknown
Elementary School
Harmony - Pickens
Middle School
Jasper
High School
Pickens
Listing Courtesy Of: The Davenport Group of Keller Williams Realty Partners Broker: 678-494-0644 Prefer Ph#:listings@davenportgroupga.com

Listings identified with the FMLS IDX logo come from FMLS and are held by brokerage firms other than the owner of this website and the listing brokerage is identified in any listing details. Information is deemed reliable but is not guaranteed. If you believe any FMLS listing contains material that infringes your copyrighted work, please click here to review our DMCA policy and learn how to submit a takedown request.



© 2017-2026 First Multiple Listing Service, Inc.

Neighborhood & Commute
Source: Walkscore
Disclosure: Community information and market data powered by Constellation Data Labs. Information is deemed reliable but not guaranteed.
Save
Ask
Tour
Hide
Share
Scroll to Top